This is a carousel with tiles that activate property listing cards. Use the previous and next buttons to navigate.
1/1
$477,990
This is a carousel with tiles that activate property listing cards. Use the previous and next buttons to navigate.
1/1
Property Description
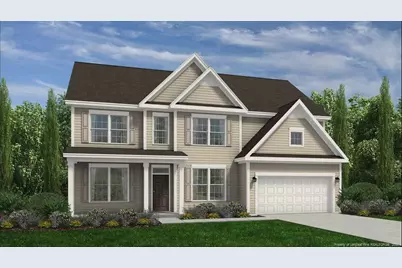
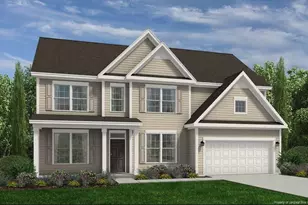
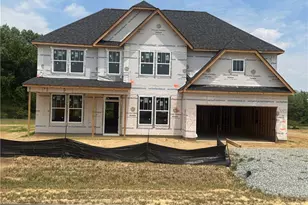
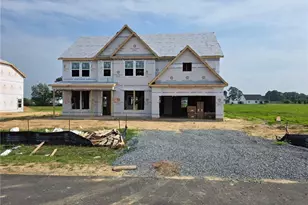
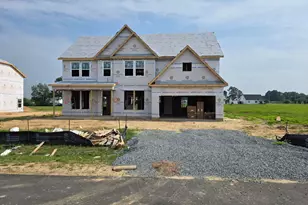
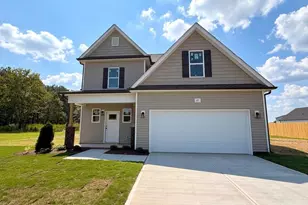
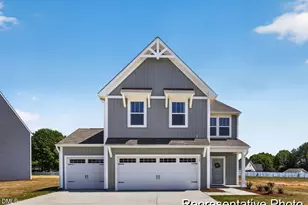
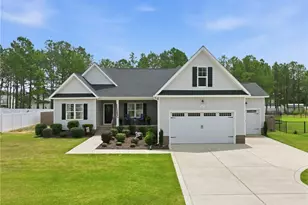
Welcome to the Southport floor plan, a spacious two-story home offering 2,834 square feet of thoughtfully designed living space. With five bedrooms and three bathrooms, this home provides flexibility and comfort for a variety of lifestyles. The main level features a versatile study and a convenient fifth bedroom, ideal for guests, a home office, or flex space. The open layout is designed for both everyday living and entertaining. Upstairs, you'll find the remaining bedrooms, including the private primary suite, along with a centrally located loft that serves as a perfect secondary living area, media room, or play space. A conveniently placed upstairs laundry room adds to the home's functionality. Enjoy outdoor living on the covered back patio with views of a generously sized backyard--perfect for quiet evenings or entertaining. The community also features amenities such as a playground and fire pit, providing great spaces to relax and connect. Photos are for representation purposes only; upgrades and color selections may vary.
Full Property Details
Full Property Details for 214 Margot Manor Dr
General
- Sold For: $477,990
- HOA FEE: $50/month
- HOA FEE FREQ.: Annually
- Status: Closed
- Type: Single Family
- Source: 2218
- MLS ID: LP761316
- Added to Site: 161 day(s) ago
Interior
- Interior Features: Kitchen/Dining Room Combination
- Fireplace(s): None
- Flooring: Hardwood, Laminate, Tile, Vinyl
Rooms
Bathrooms
- Total Bathrooms: 3
- Full Bathrooms: 3
Bedrooms
- Total Bedrooms: 5
Exterior
- Exterior Features: Playground, Other
Parking
- Garage: Yes
- Attached garage: Yes
- Garage Spaces: 2
- Parking Features: Attached
Location
- County: Johnston
- Subdivision: Margot Manor
School Information
- Middle School: Johnston - Benson Middle
- High School: Johnston - South Johnston High
Community
- Association: Yes
- Assoc. Name: Margot Manor Homeowners Association, Inc
Heating & Cooling
- Heating Type: Heat Pump
Structural Information
- Building Size: 2834
- Square Feet: 2,834
- Living Area: 2,834 Sq. Ft.
- Year Built: 2026
Lot Features
- Lot Size (Acres): 0.72
- Lot Size (Sq. Ft.): 31,363.2
Financial Considerations
- Association Fee: Yes
- Association Fee: $600
- Assoc Fee Freq.: Annually
Disclosures and Reports
- Special Conditions: Standard
- APN: 162100-59-2187
Listed by Dream Finders Realty, Llc., TEAM DREAM (910) 249-4529
Sold by Non Member Company, Non Member Agent

Get Pre-Approved Today
Price & Sales History for 214 Margot Manor Dr
Date
Details
Price
Change
Source
8/27/2026
Sold
$477,990
—
MLS
5/22/2026
Price Increased
$477,990
0.63%
MLS
4/27/2026
Listed
$474,990
—
MLS
Disclaimer: Historical sales information is derived from public records provided by the county offices. Information is not guaranteed and should be independently verified.
214 Margot Manor Drive, Benson, NC 27504 (MLS# LP761316) is a Single Family property that was sold at $477,990 on August 27, 2026. Want to learn more about 214 Margot Manor Drive? Do you have questions about finding other Single Family real estate for sale in Benson? You can browse all Benson real estate or contact a Coldwell Banker agent to request more information.