This is a carousel with tiles that activate property listing cards. Use the previous and next buttons to navigate.
1/39
$529,995
This is a carousel with tiles that activate property listing cards. Use the previous and next buttons to navigate.
1/39
Property Description
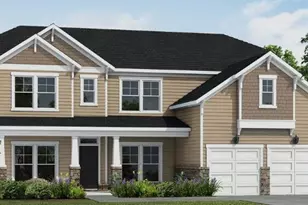
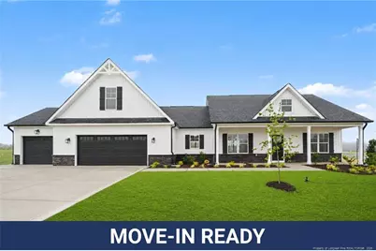
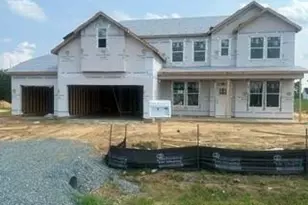
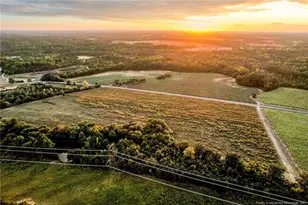
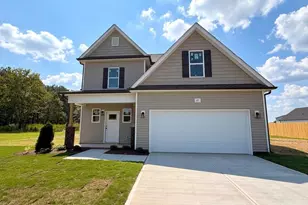
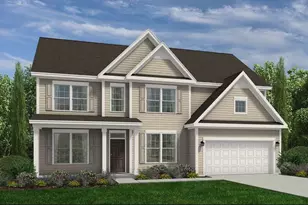
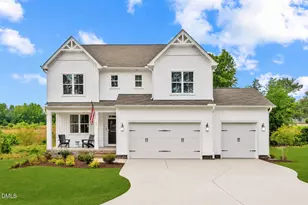
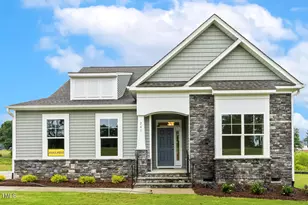
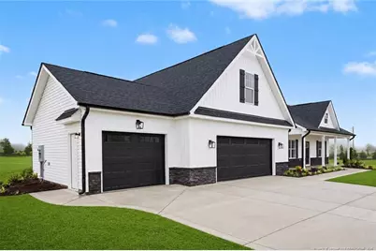
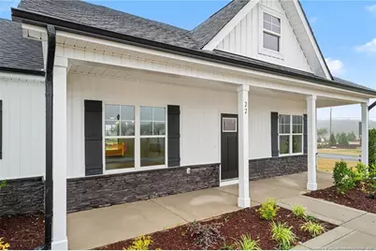
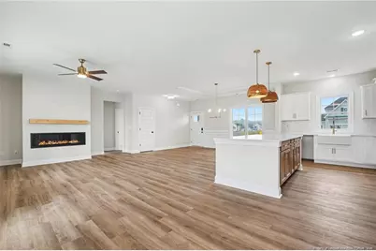
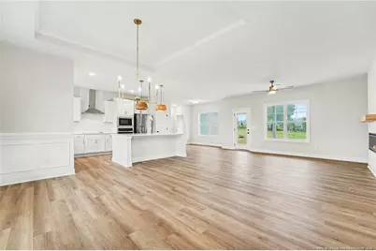
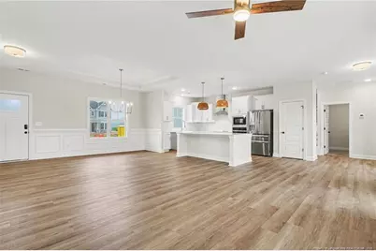
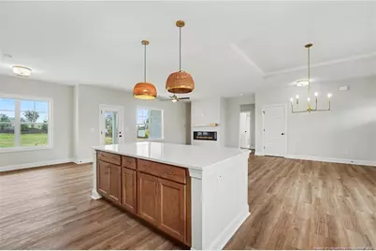
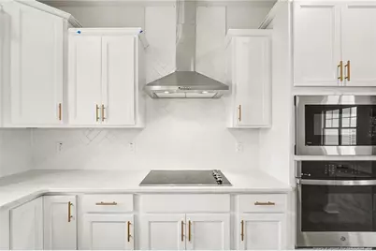
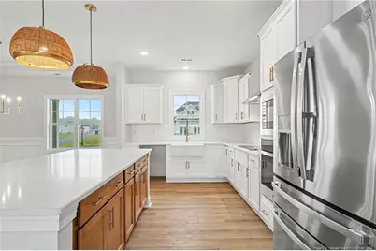
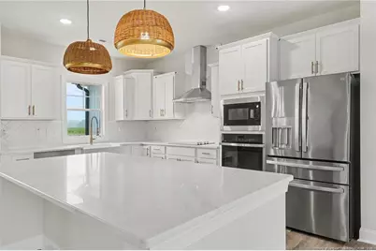
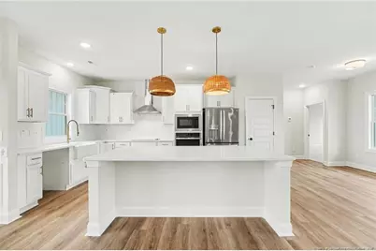
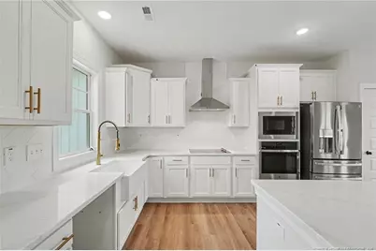
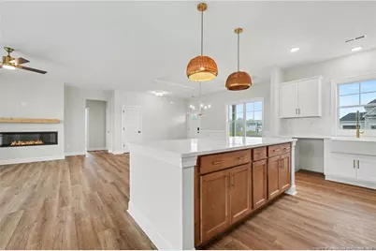
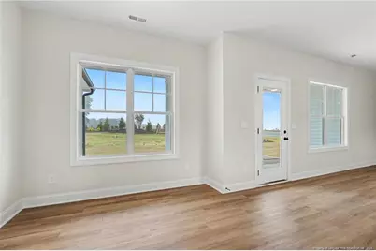
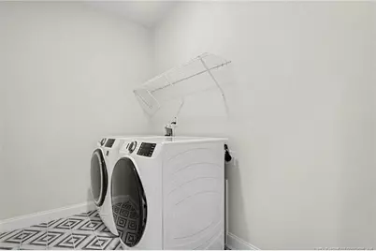
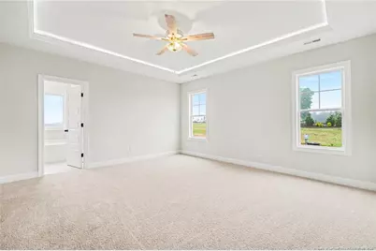
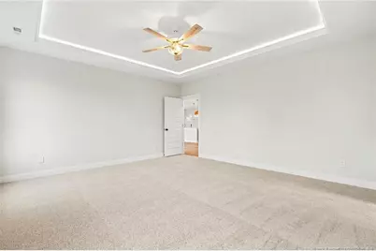
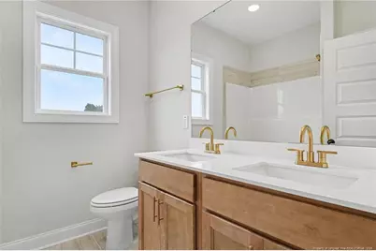
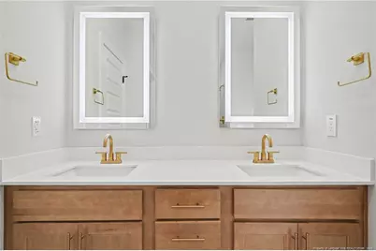
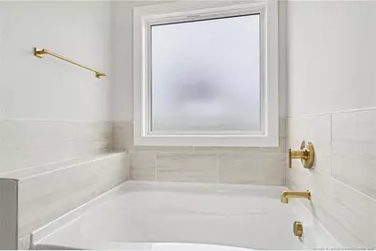
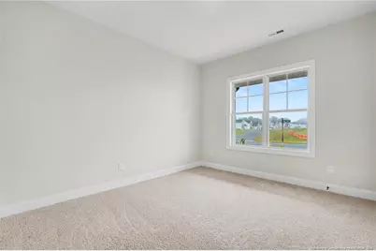
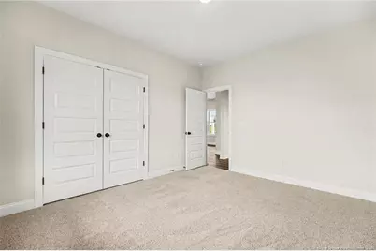
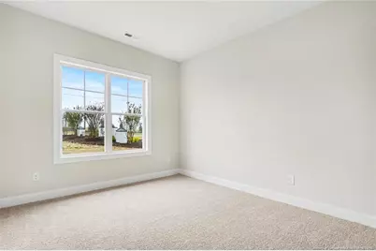
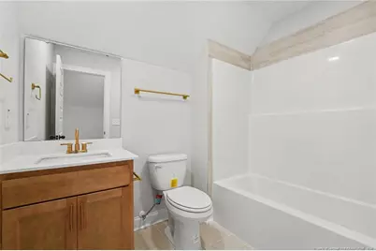
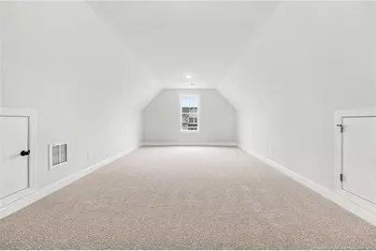
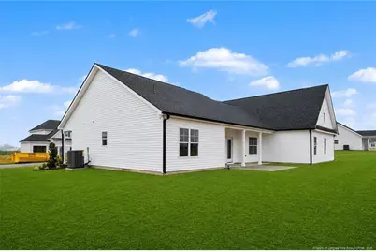
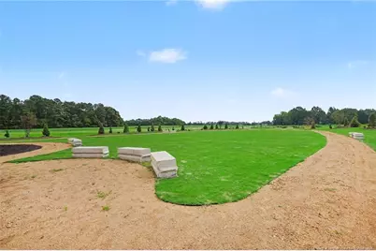
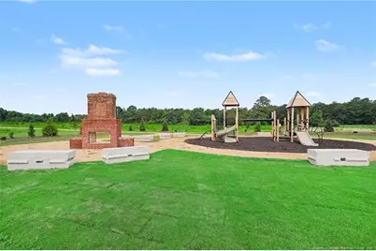
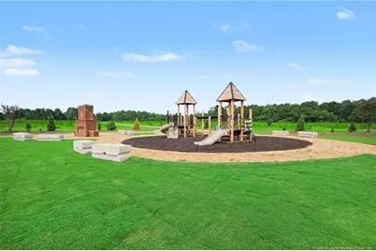
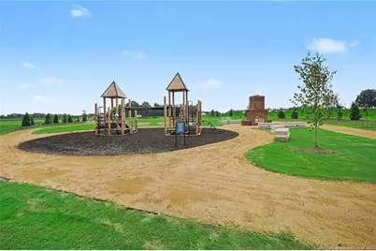
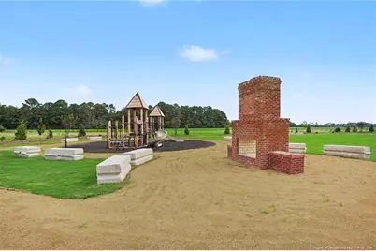
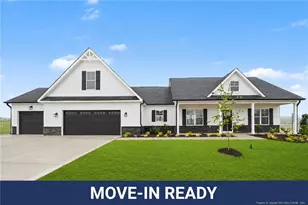
Move-In Ready! Welcome to the Ivey Floor Plan by Ben Stout Construction, a beautifully designed two-story home featuring 4 bedrooms and 3 full baths, located in the new and highly desirable Margot Manor community in Benson, just minutes from I-95 for easy commuting. The main level offers an open-concept layout perfect for everyday living and entertaining, featuring a spacious living area that flows seamlessly into the gourmet kitchen and breakfast nook. The kitchen is well-appointed with granite countertops, a large island, ample cabinetry, a pantry, and plenty of space to gather. A separate formal dining area adds versatility for hosting. The first-floor owner's suite provides a private retreat, complete with an ensuite bath featuring dual vanities, dual walk-in closets, a walk-in shower, and a relaxing soaking tub. Two additional spacious bedrooms, a full bath, and a convenient laundry room complete the main level. Upstairs, you'll find a fourth bedroom and a finished recreation room, plus a full bath! Perfect for a guest suite, home office, or flex space to fit your needs. Located in the charming town of Benson! Playground, community fireplace, concrete benches, dog waste station, community trash receptacles and walking trail are all amenities in Margot Manor!
Full Property Details
Full Property Details for 22 Grady Farm Way
General
- Price: $529,995
- HOA FEE: $50/month
- Status: Active
- Type: Single Family
- Source: 2218
- MLS ID: LP761555
- Updated: 10/1/2026
- Added to Site: 160 day(s) ago
Interior
- Number of Rooms: 8
- Fireplace: Yes
Rooms
Bathrooms
- Total Bathrooms: 3
- Full Bathrooms: 3
Bedrooms
- Total Bedrooms: 4
Parking
- Garage: Yes
- Garage Spaces: 3
Location
- County: Johnston
- Subdivision: Margot Manor
School Information
- Middle School: Johnston - Benson Middle
- High School: Johnston - South Johnston High
Community
- Association: Yes
- Assoc. Name: HRW Inc
Structural Information
- Building Size: 2642
- Square Feet: 2,642
- Living Area: 2,642 Sq. Ft.
- Year Built: 2026
Lot Features
- Lot Size (Acres): 0.86
- Lot Size (Sq. Ft.): 25,700.4
Financial Considerations
- Association Fee: Yes
- Association Fee: $50
- Assoc Fee Freq.: Monthly
Disclosures and Reports
- APN: 07D07028U
Listed by Exp Realty Of Triangle Nc, TAMMY REGISTER (919) 625-6237
Get Pre-Approved Today
Schools
Schools serving 22 Grady Farm Way
School District:Johnston County Schools
| Name | Grades | Distance |
|---|---|---|
Benson Elementary 2040 North Carolina 50, Benson, NC 27504 | PK-4 | 2.8 mi |
Benson Middle 1600 North Wall Street, Benson, NC 27504 | 5-8 | 4.3 mi |
South Johnston High 10381 U.S. Highway 301 South, Four Oaks, NC 27524 | 9-12 | 5.2 mi |
Disclaimer:
School attendance boundaries provided by ATTOM Data Solutions and are for reference only. Contact the school directly to verify enrollment eligibility.
Price & Sales History for 22 Grady Farm Way
Date
Details
Price
Change
Source
4/28/2026
Listed
$529,995
—
MLS
Disclaimer: Historical sales information is derived from public records provided by the county offices. Information is not guaranteed and should be independently verified.

Estimate the Cost
Estimate the Cost for 22 Grady Farm Way
22 Grady Farm Way, Benson, NC 27504 (MLS# LP761555) is a Single Family property with 4 bedrooms and 3 full bathrooms. 22 Grady Farm Way is currently listed for $529,995 and was received on April 28, 2026. Want to learn more about 22 Grady Farm Way? Do you have questions about finding other Single Family real estate for sale in Benson? You can browse all Benson real estate or contact a Coldwell Banker agent to request more information.