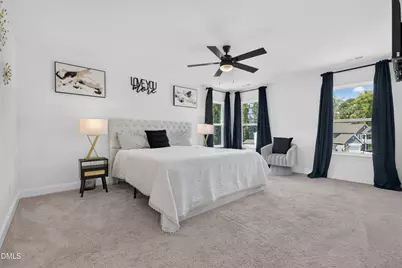
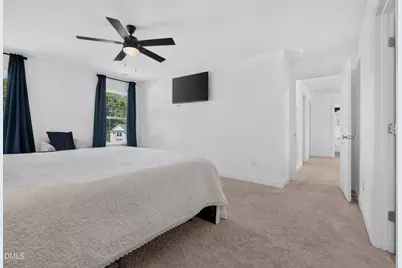
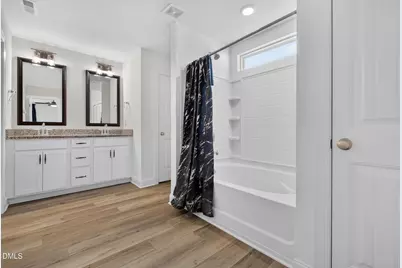
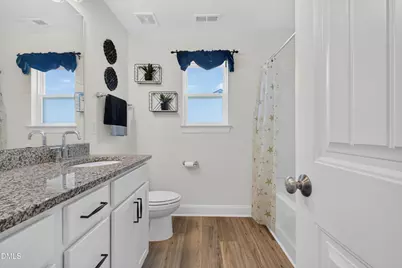
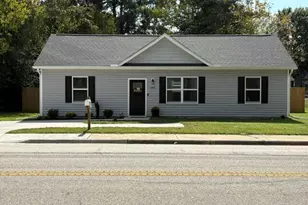
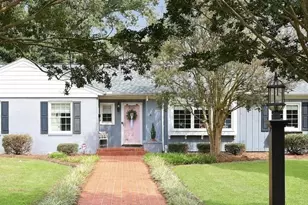
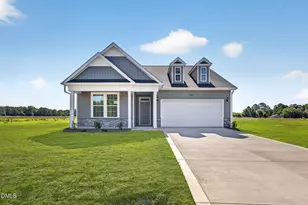
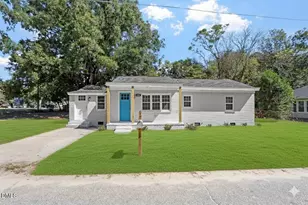
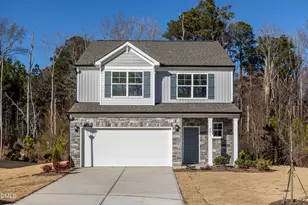
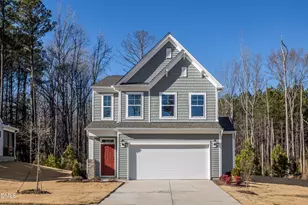
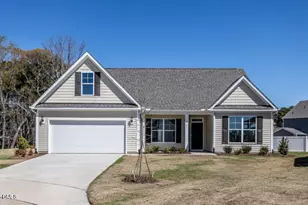
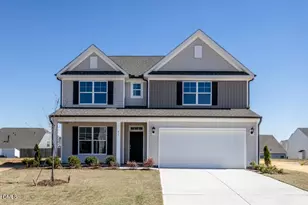
Full Property Details for 26 Gander Dr
General
- Price: $406,000
- Taxes: $2,513
- Status: Active
- Type: Single Family
- Source: 2218
- MLS ID: 10195426
- Updated: 9/29/2026
- Added to Site: 1 day(s) ago
Interior
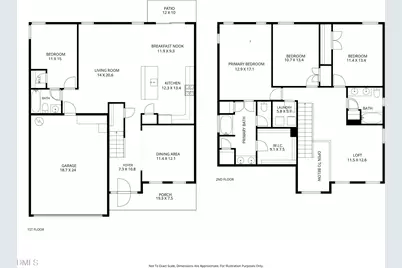
- Number of Rooms: 11
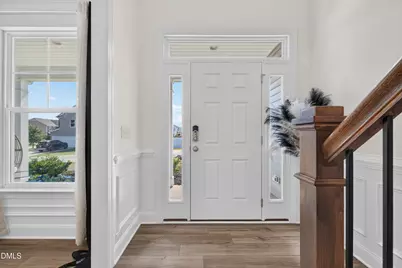
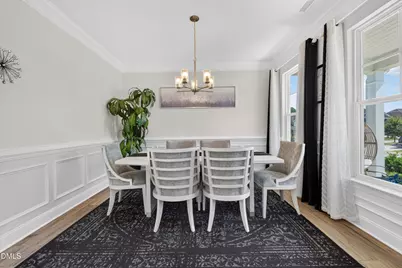
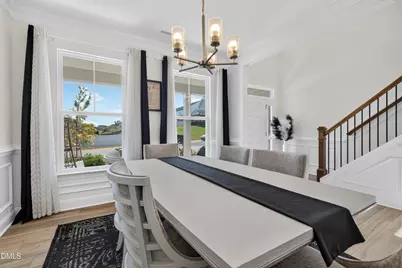
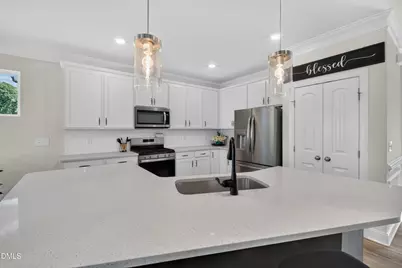
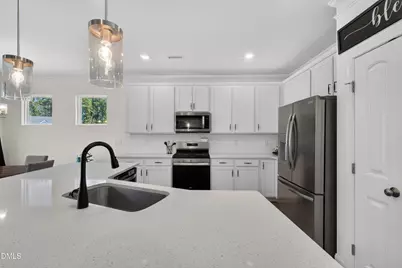
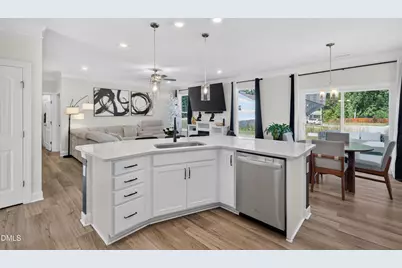
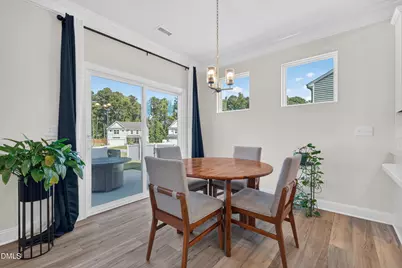
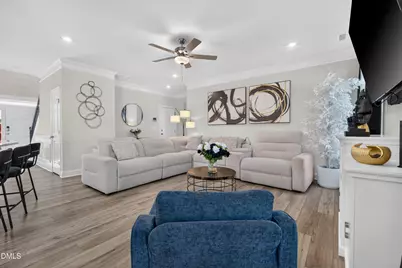
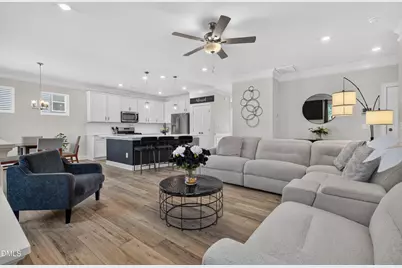
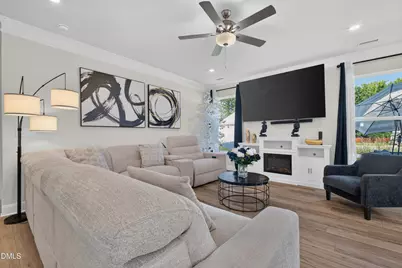
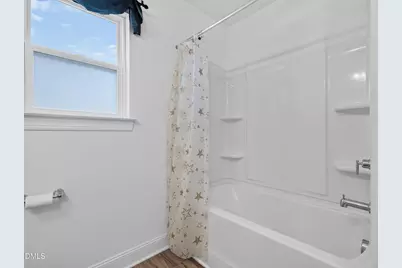
- Interior Features: Bathtub/Shower Combination, Ceiling Fan(s), Chandelier, Crown Molding, Entrance Foyer, High Speed Internet, Kitchen Island, Pantry, Quartz Counters, Separate Shower, Shower Only, Smart Thermostat, Smooth Ceilings, Walk-In Closet(s), Walk-In Shower
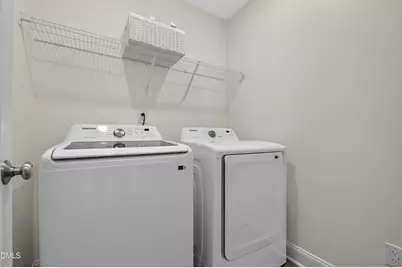
- Appliances: Dishwasher, Disposal, Free-Standing Gas Range, Free-Standing Refrigerator, Microwave, Plumbed For Ice Maker, Range, Refrigerator, Stainless Steel Appliance(s), Washer, Water Heater
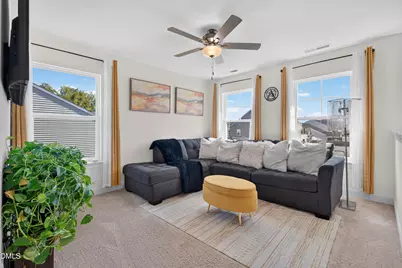
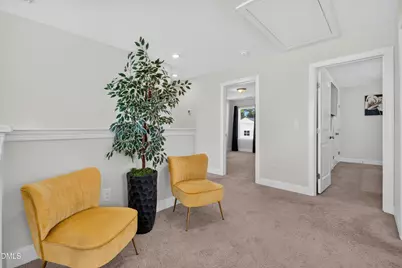
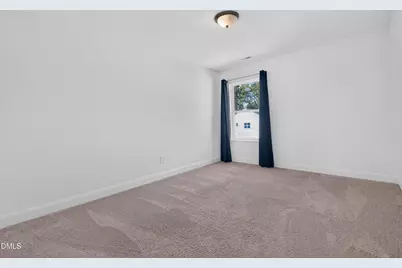
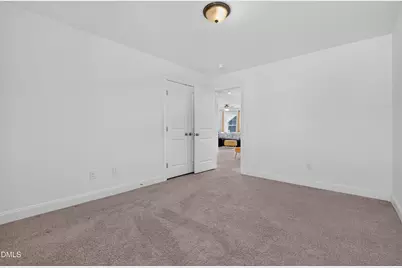
- Flooring: Carpet, Vinyl
Rooms
- Total Bathrooms: 3
- Full Bathrooms: 3
- Laundry: Laundry Room, Upper Level
Additional Information
Exterior
- Exterior Features: Rain Gutters, Smart Lock(s)
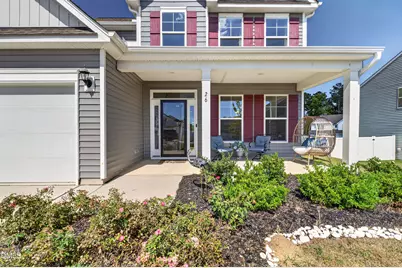
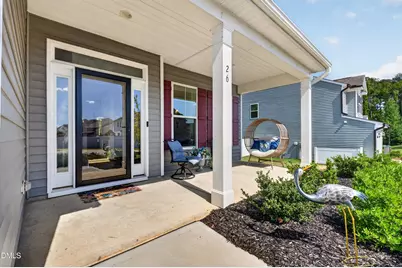
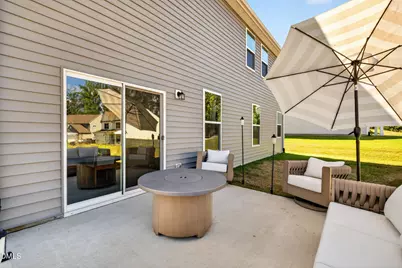
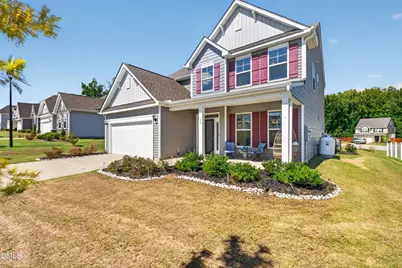
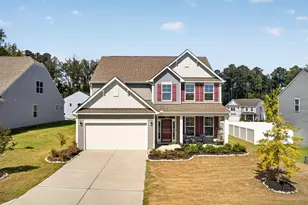
- Porch/Patio/Deck: Covered, Front Porch, Patio, Rear Porch
Parking
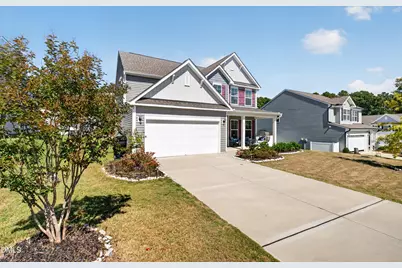
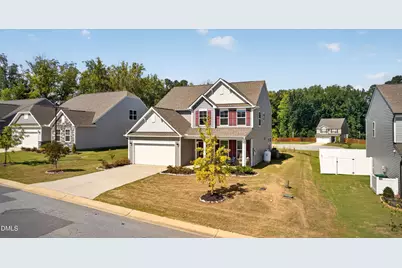
- Garage: Yes
- Attached garage: Yes
- Garage Spaces: 2
- Parking Features: Attached, Garage, Garage Door Opener, Garage Faces Front
Location
- County: Johnston
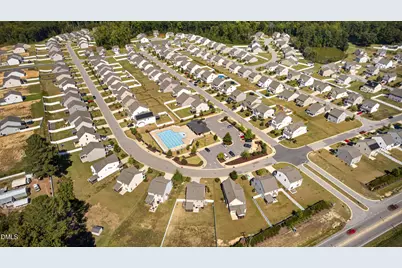
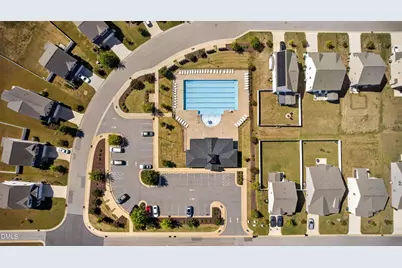
- Subdivision: Daniel Farms
- Driving Directions: From Raleigh: Take Hwy 40 E, exit 319 McGees Crossroads, turn R onto NC Hwy 210, continue appx 1 mile turn R on Franklin Farm Rd R on Gander
School Information
- Elementary School: Johnston - McGees Crossroads Elementary
- Middle School: Johnston - McGees Crossroads Middle
- High School: Johnston - West Johnston High
Heating & Cooling
- Air Conditioning: Yes
- Cooling Type: Ceiling Fan(s), Central Air, Heat Pump
- Heating Type: Electric, Heat Pump, Propane Stove
Utilities
- Sewer: Public Sewer
- Water: Public
- Utility Description: Cable Available, Electricity Available, Phone Available, Sewer Available, Water Available, Propane, Underground Utilities
Structural Information
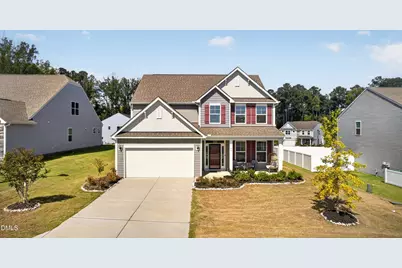
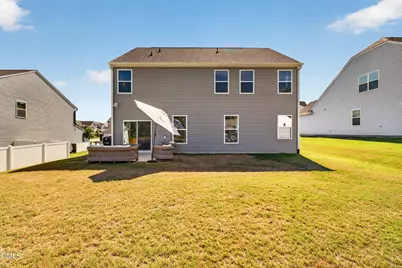
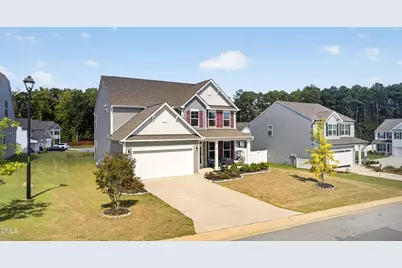
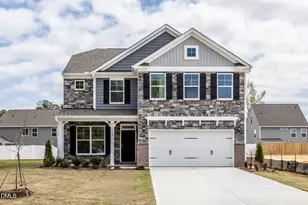
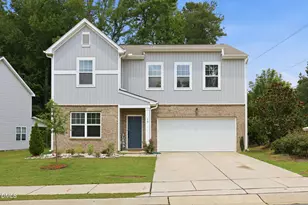
- Architectural Style: Transitional
- Structure Type: House
- Exterior Const.: Vinyl Siding
- Roof: Shingle
- Windows: Double Pane Windows
- Drive-In Doors: Sliding Doors, Storm Door(s)
- Stories/Levels: 2
- Building Size: 2419
- Square Feet: 2,419
- Finished Above Grnd: 2,419 Sq. Ft.
- Year Built: 2024
Lot Features
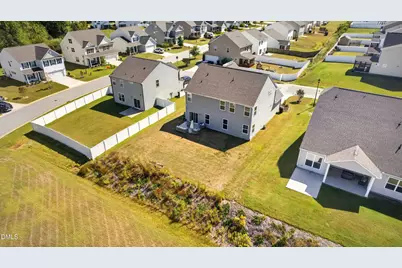
- Lot Size (Acres): 0.21
- Lot Size (Sq. Ft.): 9,147.6
- Street/Road Desc.: Asphalt
- Zoning: COM
Financial Considerations
Disclosures and Reports
- Special Conditions: Standard
- Property ID: 13E04008P
- Lot Number: 105
Listed by Keller Williams Legacy, Jennifer Donahue (919) 522-9353