This is a carousel with tiles that activate property listing cards. Use the previous and next buttons to navigate.
1/29
$460,000
This is a carousel with tiles that activate property listing cards. Use the previous and next buttons to navigate.
1/29
Property Description
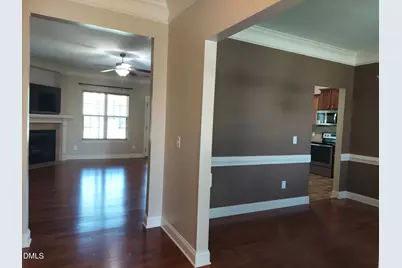
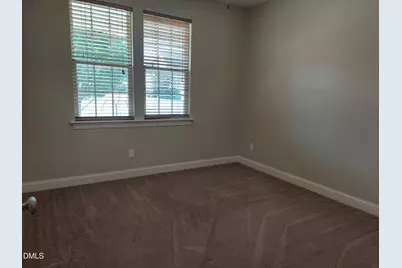
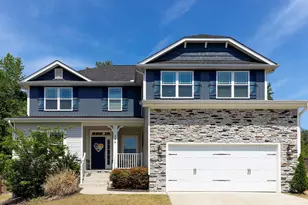
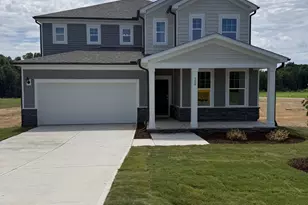
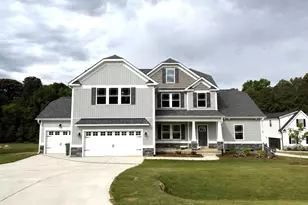
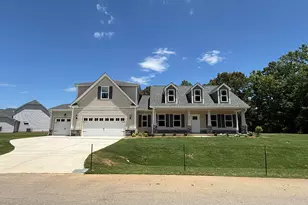
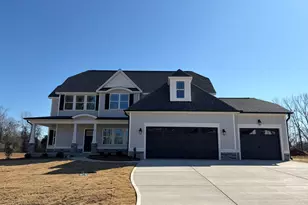
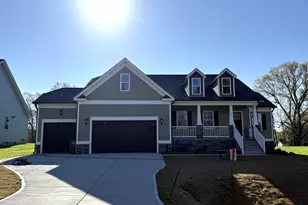
NEW PRICE!! **Beautifully maintained 4-bedroom, 3-bath home offering 2,634 square feet of living space and an attached 3-car garage.** A welcoming 32' x 6' covered front porch creates great curb appeal and the perfect place to relax. Inside, you'll find a formal dining room and a spacious living room featuring a cozy corner fireplace and abundant natural light. The living area opens to a 27' x 8' rear patio with both covered and uncovered sections, allowing you to enjoy shade or sunshine while overlooking the backyard. The desirable split-bedroom floor plan provides privacy for the primary suite, which features a tray ceiling, an exceptionally large walk-in closet, and double-door entry into the luxurious primary bath complete with dual vanities, a soaking tub, and an oversized separate shower. The kitchen is designed for both function and style, offering a walk-in pantry with double doors and a charming octagonal window for natural light, a breakfast bar, and an oversized breakfast area with a bay window overlooking the beautifully fenced backyard. The refrigerator, washer, and dryer convey with the home. Upstairs, the private fourth bedroom includes its own full bath and a spacious bonus room, providing endless possibilities for a guest suite, home office, recreation room, or flex space. Conveniently located with quick access to Highways 50, 210, and I-40, this home combines comfort, space, and accessibility in an ideal location.
Full Property Details
Full Property Details for 5 Seahorse Ct
General
- Price: $460,000
- HOA FEE: $13/month
- HOA FEE FREQ.: Annually
- Taxes: $2,806
- Status: Active
- Type: Single Family
- Source: 2218
- MLS ID: 10173870
- Updated: 6/22/2026
- Added to Site: 75 day(s) ago
Interior
- Number of Rooms: 8
- Interior Features: Bathtub/Shower Combination, Breakfast Bar, Ceiling Fan(s), Entrance Foyer, Granite Counters, Pantry, Room Over Garage, Separate Shower, Smooth Ceilings, Soaking Tub, Tray Ceiling(s), Walk-In Closet(s)
- Fireplace: Yes
- Number of Fireplaces: 1
- Fireplace(s): Gas Log, Living Room
- Appliances: Dishwasher, Dryer, Electric Range, Electric Water Heater, Ice Maker, Microwave, Self Cleaning Oven, Washer
- Flooring: Carpet, Laminate, Vinyl
Rooms
Bathrooms
- Total Bathrooms: 3
- Full Bathrooms: 3
Bedrooms
- Total Bedrooms: 4
Other Rooms
- Laundry: Electric Dryer Hookup, Laundry Room, Main Level, Washer Hookup, See Remarks
Additional Information
- Shared Amenities: None
Exterior
- Exterior Features: Fenced Yard, Rain Gutters
- Porch/Patio/Deck: Covered, Front Porch, Patio
Parking
- Garage: Yes
- Attached garage: Yes
- Garage Spaces: 3
- Parking Features: Attached, Concrete, Driveway, Garage, Garage Door Opener, Garage Faces Front, Lighted, Side By Side, Storage
Location
- County: Johnston
- Subdivision: Brook Run
- Driving Directions: Hwy 40 East to exit 319 take Right onto 210 then Right onto Hwy 50 to Right onto Church Rd to Right onto BH Parrish Rd then take Left onto Harvey Farm to enter subdivision Brook Run at stop sign you will see home in front of you then take Right then first Left.
School Information
- Elementary School: Johnston - McGees Crossroads Elementary
- Middle School: Johnston - McGees Crossroads Middle
- High School: Johnston - West Johnston High
Community
- Association: Yes
- Assoc. Fees Include: Maintenance Grounds, Road Maintenance
Heating & Cooling
- Air Conditioning: Yes
- Cooling Type: Central Air, Zoned
- Heating Type: Electric, Forced Air, Heat Pump, Zoned
Utilities
- Sewer: Septic Tank
- Water: Public
- Utility Description: Cable Available
Structural Information
- Architectural Style: Transitional
- Structure Type: Site Built
- Exterior Const.: Board & Batten Siding, Stone, Vinyl Siding
- Roof: Shingle
- Stories/Levels: 1
- Building Size: 2634
- Square Feet: 2,634
- Finished Above Grnd: 2,634 Sq. Ft.
- Year Built: 2013
Additional Structures
- Other Structures: Shed(s)
Lot Features
- Lot Size (Acres): 0.53
- Lot Size (Sq. Ft.): 23,086.8
- Lot Dimensions: see plat
- Street/Road Desc.: Paved
- Fence: Yes
- Lot Features: Back Yard, Cleared, Front Yard, Landscaped, Level
- Zoning: RAG
- Fencing (Description): Back Yard, Fenced
Financial Considerations
- Association Fee: $160
- Assoc Fee Freq.: Annually
- Tax Amount: $2,806
Disclosures and Reports
- Special Conditions: Standard
- Property ID: 13E04041B
- Lot Number: 20
Listed by Re/Max Southland Realty Ii, Carol Fifield (919) 550-0453
Get Pre-Approved Today
Schools
Schools serving 5 Seahorse Ct
School District:Johnston County Schools
| Name | Grades | Distance |
|---|---|---|
Mcgee's Crossroads Elementary 10330 North Carolina 50, Angier, NC 27501 | PK-5 | 1.7 mi |
Mcgee's Crossroads Middle 13353 North Carolina 210, Benson, NC 27504 | 6-8 | 1.6 mi |
West Johnston High 5935 Raleigh Road, Benson, NC 27504 | 9-12 | 1.8 mi |
Disclaimer:
School attendance boundaries provided by ATTOM Data Solutions and are for reference only. Contact the school directly to verify enrollment eligibility.
Price & Sales History for 5 Seahorse Ct
Date
Details
Price
Change
Source
6/22/2026
Price Reduced
$460,000
-1.65%
MLS
6/12/2026
Listed
$467,700
—
MLS
Disclaimer: Historical sales information is derived from public records provided by the county offices. Information is not guaranteed and should be independently verified.
Tax History
Tax History for 5 Seahorse Ct
Year
Property Taxes
Change
Tax Assessment
Change
2025
$2,806
25%
$441,890
59%
2024
$2,245
3%
$277,160
—
2023
$2,176
-3%
$277,160
—
2022
$2,245
-1%
$277,160
—
2021
$2,260
-4%
$277,160
—
2020
$2,347
2%
$277,160
—
2019
$2,294
12%
$277,160
15%
2018
$2,046
-5%
$240,520
—
2017
$2,146
—
$240,520
—
2016
$2,148
—
$240,520
—
2015
$2,150
—
$240,520
—
2014
$2,144
6%
$240,520
—
2013
$2,020
—
$240,520
—
Disclaimer: Historical tax information is derived from public records provided by the county offices. Information is not guaranteed and should be independently verified.
Estimate the Cost
Estimate the Cost for 5 Seahorse Ct
5 Seahorse Court, Benson, NC 27504 (MLS# 10173870) is a Single Family property with 4 bedrooms and 3 full bathrooms. 5 Seahorse Court is currently listed for $460,000 and was received on June 12, 2026. Want to learn more about 5 Seahorse Court? Do you have questions about finding other Single Family real estate for sale in Benson? You can browse all Benson real estate or contact a Coldwell Banker agent to request more information.