This is a carousel with tiles that activate property listing cards. Use the previous and next buttons to navigate.
1/1
$318,900
This is a carousel with tiles that activate property listing cards. Use the previous and next buttons to navigate.
1/1
Property Description
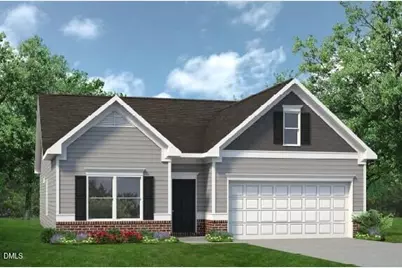
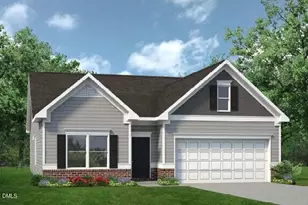
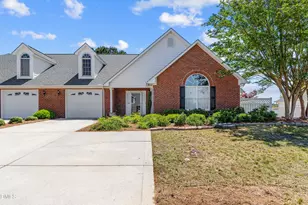
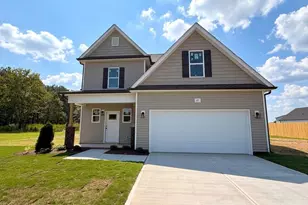
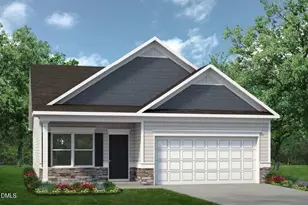
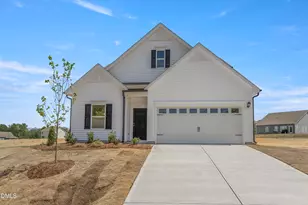
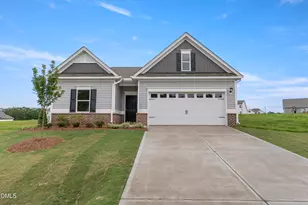
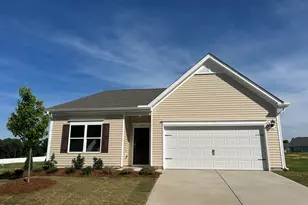
Smith Douglas Homes proudly presents the Crawford B plan at Alder Creek. THIS HOME IS UNDER CONSTRUCTION, ESTIMATED COMPLETION, AUGUST. ***REPRESENTATIONAL PHOTOS-HOUSE IS UNDER CONSTRUCTION**** Experience refined one-level living in this beautifully designed home, where style and functionality come together effortlessly. A welcoming extended foyer sets the tone for the thoughtfully crafted interior. The open-concept layout is ideal for both entertaining and daily living, featuring a spacious family room that flows seamlessly into the upscale kitchen. Extra windows throughout the main living areas invite in plentiful natural light, creating a bright and airy atmosphere. The kitchen is loaded with upgrades, including 36-inch cabinets with crown molding and hardware, granite countertops, stainless steel appliances, designer pendant lighting, and a large island perfect for cooking, dining, and gathering. A conveniently located mudroom and laundry area add everyday practicality, while luxury vinyl plank flooring enhances the main living spaces with durability and style. Soft carpeting provides comfort in each bedroom. Tucked privately at the rear of the home, the owner's suite overlooks the expansive .43-acre homesite and offers a peaceful escape. The luxurious ensuite bath features a dual quartz vanity and an oversized walk-in shower with a sleek framed glass enclosure. Estimated for completion in August, this exceptional home is located in the sought-after Alder Creek community with convenient access to I-40, I-95, and I-540. Enjoy nearby shopping, dining, and an easy commute to Downtown Raleigh, approximately 30 minutes away, while Fort Bragg is just a short 45-minute drive.
Full Property Details
Full Property Details for 97 White Azalea Wy
General
- Sold For: $318,900
- HOA FEE: $29/month
- HOA FEE FREQ.: Annually
- Taxes: $0 (2026)
- Status: Closed
- Type: Single Family
- Source: 2218
- MLS ID: 10166496
- Added to Site: 146 day(s) ago
Interior
- Number of Rooms: 4
- Interior Features: Double Vanity, Granite Counters, High Ceilings, Kitchen Island, Open Floorplan, Pantry, Primary Downstairs, Quartz Counters, Walk-In Closet(s), Walk-In Shower, Water Closet
- Appliances: Dishwasher, Electric Range, Microwave, Stainless Steel Appliance(s)
- Flooring: Carpet, Luxury Vinyl, Vinyl
Rooms
Bathrooms
- Total Bathrooms: 2
- Full Bathrooms: 2
Bedrooms
- Total Bedrooms: 3
Other Rooms
- Laundry: Electric Dryer Hookup, Laundry Room, Main Level, Washer Hookup
Additional Information
- Security/Safety: Carbon Monoxide Detector(s), Smoke Detector(s)
Exterior
- Porch/Patio/Deck: Patio
Parking
- Garage: Yes
- Attached garage: Yes
- Garage Spaces: 2
- Total Spaces: 4
- Parking Features: Attached, Driveway, Garage, Garage Door Opener, Paved
Location
- County: Johnston
- Subdivision: Alder Creek
School Information
- Elementary School: Johnston - Benson Elementary
- Middle School: Johnston - Benson Middle
- High School: Johnston - South Johnston High
Community
- Association: Yes
- Assoc. Name: Alder Creek Homeowners Association, Inc.
Heating & Cooling
- Central air: Yes
- Air Conditioning: Yes
- Cooling Type: Central Air
- Heating Type: Central, Heat Pump
Utilities
- Sewer: Septic Tank
- Water: Public
Structural Information
- Architectural Style: Contemporary, Craftsman, Ranch, Traditional
- Structure Type: House, Site Built
- Builder: Smith Douglas Homes
- Exterior Const.: Vinyl Siding
- Roof: Shingle
- Common Walls: No Common Walls
- Stories/Levels: 1
- Building Size: 1826
- Square Feet: 1,826
- Living Area: 1,826 Sq. Ft.
- Finished Above Grnd: 1,826 Sq. Ft.
- Year Built: 2026
- Property Condition: New Construction
Lot Features
- Lot Size (Acres): 0.43
- Lot Size (Sq. Ft.): 18,730.8
Financial Considerations
- Association Fee: Yes
- Association Fee: $350
- Assoc Fee Freq.: Annually
- Other Assoc Fees: $1,500
- Tax Amount: $.69
- Tax Year: 2026
- Terms: Cash, Conventional, FHA, VA Loan, USDA Loan
Disclosures and Reports
- Special Conditions: Seller Licensed Real Estate Professional
- APN: 07E07027K
- Lot Number: 82
Listed by SDH Raleigh LLC, Anna Polinski (614) 448-6864
Sold by Non Member Office, Non Member

Get Pre-Approved Today
Schools
Schools serving 97 White Azalea Wy
School District:Johnston County Schools
| Name | Grades | Distance |
|---|---|---|
Benson Elementary 2040 North Carolina 50, Benson, NC 27504 | PK-4 | 3 mi |
Benson Middle 1600 North Wall Street, Benson, NC 27504 | 5-8 | 4.1 mi |
South Johnston High 10381 U.S. Highway 301 South, Four Oaks, NC 27524 | 9-12 | 4.1 mi |
Disclaimer:
School attendance boundaries provided by ATTOM Data Solutions and are for reference only. Contact the school directly to verify enrollment eligibility.
Price & Sales History for 97 White Azalea Wy
Date
Details
Price
Change
Source
8/27/2026
Sold
$318,900
-1.85%
MLS
6/22/2026
Price Reduced
$324,900
-3.56%
MLS
6/19/2026
Price Reduced
$336,900
-0.3%
MLS
6/06/2026
Price Reduced
$337,900
-0.59%
MLS
5/28/2026
Price Reduced
$339,900
-0.58%
MLS
5/13/2026
Price Reduced
$341,900
-0.59%
MLS
5/12/2026
Listed
$343,935
—
MLS
Disclaimer: Historical sales information is derived from public records provided by the county offices. Information is not guaranteed and should be independently verified.
97 White Azalea Way, Benson, NC 27504 (MLS# 10166496) is a Single Family property that was sold at $318,900 on August 27, 2026. Want to learn more about 97 White Azalea Way? Do you have questions about finding other Single Family real estate for sale in Benson? You can browse all Benson real estate or contact a Coldwell Banker agent to request more information.