This is a carousel with tiles that activate property listing cards. Use the previous and next buttons to navigate.
1/1
$1,150,000
This is a carousel with tiles that activate property listing cards. Use the previous and next buttons to navigate.
1/1
Property Description
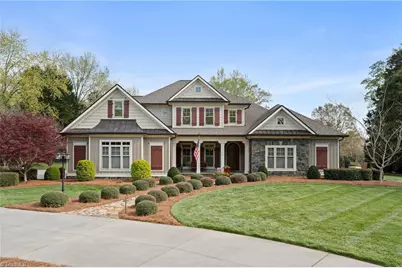
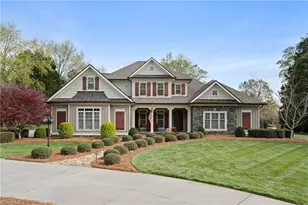
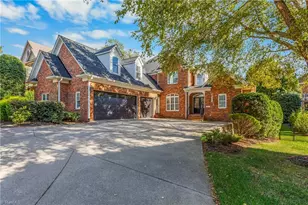
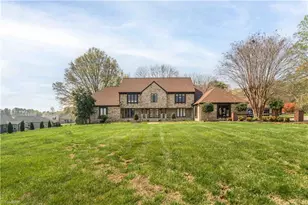
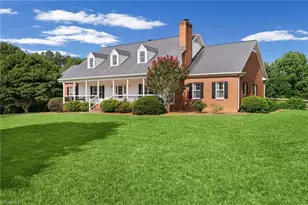
Incredible custom home built by Kent Parker has all of the custom upgrades & finishes he is known for! Stunning pine floors & exemplary custom millwork throughout welcome you into over 3500 SF of MAIN level living. Featuring two, connecting, main level ensuites this floorplan is one of a kind. Luxurious yet comfortable, living room features custom built-ins & double sided gas fireplace shared w/sunroom, where soaring stone fireplace comes to a peak at a vaulted wood ceiling. Open kitchen, keeping & breakfast area features two islands, stone fireplace, walk-in pantry, custom hood, raised dishwasher & two walls of casement windows overlooking the .75 acre lot. Dedicated office, exercise or hobby room, & large walk-in closets w/custom built-ins. 2nd floor features 3rd ensuite! Huge attic for storage and/or expansion. Bonus room w/built-ins. Whole house Generator, barrel & trey ceilings, Roof 2024, 2 HW heaters, Incredible stone patio! BRCC membership NOT reqd. Agent related to seller.
Full Property Details
Full Property Details for 1106 Riverbend Dr
General
- Sold For: $1,150,000
- Taxes: $7,352
- Status: Closed
- Type: Single Family
- Source: Triad_MLS
- MLS ID: 1214298
- Added to Site: 100 day(s) ago
Interior
- Number of Rooms: 15
- Interior Features: Arched Doorways, Built-in Features, Ceiling Fan(s), Dead Bolt(s), Kitchen Island, Pantry, Separate Shower, Solid Surface Counter, Vaulted Ceiling(s)
- Number of Fireplaces: 2
- Fireplace(s): Double Sided, Gas Log, Keeping Room, Living Room
- Appliances: Dishwasher, Disposal, Gas Cooktop, Range Hood, Gas Water Heater
- Flooring: Carpet, Tile, Wood
Rooms
Bathrooms
- Total Bathrooms: 5
- Full Bathrooms: 4
- Half Bathrooms: 1
- Upper - Full Baths: 2
- Main Floor Baths: 3
- Main - Full Baths: 2
- Main - 1/2 Baths: 1
Bedrooms
- Total Bedrooms: 5
- 1st/Main Floor Primary: Yes
Other Rooms
- Laundry: Dryer Connection, Main Level, Washer Hookup
Additional Information
- Security/Safety: Security System, Carbon Monoxide Detector(s), Smoke Detector(s)
Exterior
- Exterior Features: Lighting, Garden
- Patio/Terrace: Yes
Parking
- Garage Description: Attached Garage
- Garage Spaces: 2
- Parking Features: Driveway, Garage, Paved, Garage Door Opener, Attached
Location
- County: Davie
- Subdivision: Bermuda Run
- Driving Directions: 40 West to L on Harper Rd exit, R 158, L into Bermuda Run Country Club at Roundabout, R on Riverbend Drive West
- City Limits: Yes
School Information
- Elementary School: Shady Grove
- Middle School: Ellis
- High School: Davie County
Heating & Cooling
- Cooling Type: Heat Pump
- Heating Type: Dual Fuel System, Heat Pump, Electric, Natural Gas
- Heating Fuel: Electric, Natural Gas
- Water Heater: Gas
Utilities
- Sewer: Public Sewer
- Water: Public
Structural Information
- Architectural Style: Transitional
- Exterior Const.: Stone, Vinyl Siding
- Basement: Yes
- Basement Desc.: Crawl Space
- Stories/Levels: One and One Half
- Living Area: 5,036 Sq. Ft.
- Heated/Cooled: 5,036 Sq. Ft.
- Year Built: 2010
Lot Features
- Lot Size (Acres): 0.75
- Road Maintenance: Public Maintained Road
- Lot Features: City Lot, Cleared, Level
Financial Considerations
- Price Per Acre: $1,533,333.3333
- Tax Amount: $7,352.29
Disclosures and Reports
- Special Conditions: Owner Sale
- Exclusions: Note - Sauna Is Not A Fixture, It Is Freestanding. It Does Not Convey With The House.
Listed by Berkshire Hathaway HomeServices Carolinas Realty
Sold by Leonard Ryden Burr Real Estate

Get Pre-Approved Today
Schools
Schools serving 1106 Riverbend Dr
School District:Davie County Schools
| Name | Grades | Distance |
|---|---|---|
Shady Grove Elementary 3179 Cornatzer Road, Advance, NC 27006 | K-5 | 4.1 mi |
William Ellis Middle 144 William Ellis Dr, Advance, NC 27006 | 6-8 | 5.4 mi |
Davie County High 180 War Eagle Drive, Mocksville, NC 27028 | 9-12 | 6.6 mi |
Davie County Early College High 1211 Salisbury Road, Mocksville, NC 27028 | 9-12 | 11.7 mi |
Disclaimer:
School attendance boundaries provided by ATTOM Data Solutions and are for reference only. Contact the school directly to verify enrollment eligibility.
Price & Sales History for 1106 Riverbend Dr
Date
Details
Price
Change
Source
6/01/2026
Sold
$1,150,000
-4.09%
MLS
4/01/2026
Listed
$1,199,000
—
MLS
Disclaimer: Historical sales information is derived from public records provided by the county offices. Information is not guaranteed and should be independently verified.
1106 Riverbend Drive, Bermuda Run, NC 27006 (MLS# 1214298) is a Single Family property that was sold at $1,150,000 on June 01, 2026. Want to learn more about 1106 Riverbend Drive? Do you have questions about finding other Single Family real estate for sale in Bermuda Run? You can browse all Bermuda Run real estate or contact a Coldwell Banker agent to request more information.