This is a carousel with tiles that activate property listing cards. Use the previous and next buttons to navigate.
1/1
$937,000
This is a carousel with tiles that activate property listing cards. Use the previous and next buttons to navigate.
1/1
Property Description
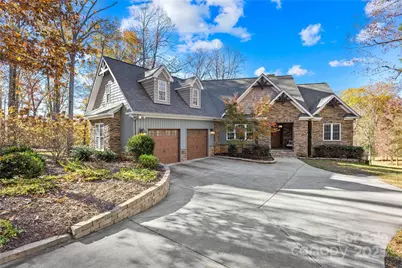
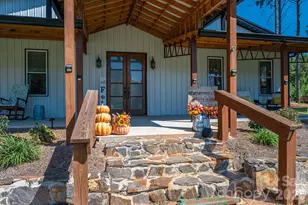
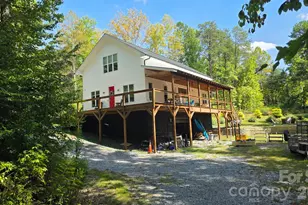
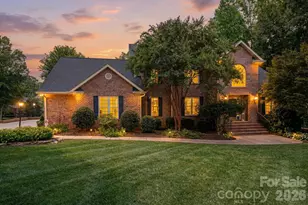
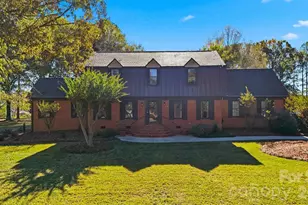
Gorgeous custom-built home on 7.61 private acres including a creek, offering the perfect blend of luxury, space, and versatility-including the ability to have livestock.Thoughtfully designed, this property features a fully finished lower level with its own private covered entrance, ideal for multigenerational living. The main level includes a beautiful primary suite with his-and-her closets, dual vanities, a soaking tub, and a walk-in shower. A dedicated home office overlooks the professionally landscaped front entry. The chef's kitchen is equipped with abundant counter space, granite countertops, a large island with extra storage, custom cabinetry, walk-in pantry, and under-cabinet lighting. A separate dining room sits just off the kitchen for easy entertaining. The inviting living room showcases hardwood floors, a stone gas fireplace, and large windows that fill the space with natural light and scenic views. Conveniently located off the garage is a half bath and a spacious laundry room featuring a stand-up shower. Upstairs you'll find a spacious bedroom that can also be used as a playroom, gym, or second office. The fully finished basement includes a generous living area/family room/movie night, office and two spacious bedrooms each having their own bath and a large finished Outdoor living space that highlights an outdoor kitchen, a fireplace, ideal for gatherings or relaxing evenings. The detached two-bay garage is climate-controlled with heat and air, making it perfect for hobby space, workshop needs, or additional storage. A greenhouse that can be used as a chicken coop and a real playhouse add even more possibilities! This lovely home offers a radon mitigation system for peace of mind. Important updates include a 2024 roof , gutters and gutter guards with a warranty that transfers, a water softening system, recently serviced/cleaned septic system with new lines added to accommodate the 4th bedroom. This exceptional property offers unmatched privacy, modern comforts, and flexible living options-all within a stunning natural setting. A rare opportunity you won't want to miss.
Full Property Details
Full Property Details for 509 Chatham Ln
General
- Sold For: $937,000
- Status: Closed
- Type: Single Family
- Source: Charlotte_Regional_Realtor_Association
- MLS ID: 4325056
- Added to Site: 165 day(s) ago
Interior
- Fireplace: Yes
- Fireplace(s): Gas Log, Living Room, Outside, Propane, Wood Burning, Gas Log, Living Room, Outside, Propane, Wood Burning
- Appliances: Convection Oven, Dishwasher, Disposal, Electric Water Heater, Induction Cooktop, Microwave, Refrigerator, Wall Oven
- Flooring: Carpet, Tile, Wood
Rooms
Bathrooms
- Total Bathrooms: 4
- Full Bathrooms: 3
- Half Bathrooms: 1
- Main - Full Baths: 1
- Main - 1/2 Baths: 1
- Basement Baths: 2
Bedrooms
- Total Bedrooms: 4
- Bedrooms-B: 2
- Bedrooms Upper: 1
- Bedrooms Main & Up: 1
Other Rooms
- Laundry: Electric Dryer Hookup, In Hall, Inside, Laundry Room, Main Level, Washer Hookup
Exterior
- Exterior Features: Fire Pit, Outdoor Kitchen
Parking
- Garage: Yes
- Garage Description: 703 Sq. Ft.
- Garage Spaces: 6
- Parking Features: Attached Garage, Detached Garage, Garage Shop, RV Access/Parking
Location
- County: Gaston
- Subdivision: Chatham
School Information
- Elementary School: Tryon
- Middle School: Bessemer City
- High School: Bessemer City
Community
- Pets Allowed: Yes
- Pets: Yes
Heating & Cooling
- Cooling Type: Central Air
- Heating Type: Central
Utilities
- Sewer: Septic Installed
- Water: Well
Structural Information
- Construction Status: Completed
- Construction: Site Built
- Exterior Const.: Stone, Other - See Remarks
- Basement: Yes
- Basement Desc.: Unfinished, Walk-Out Access
- Roof: Architectural Shingle
- Upper: 541 Sq. Ft.
- Main/1st Level: 1,919 Sq. Ft.
- Year Built: 2011
Manufactured Home
- Land Included: Yes
Lot Features
- Street/Road Desc.: Concrete, Gravel
- Lot Features: Cleared, Creek Front
Horse Property
- Horse Facility Desc.: Hay Storage, Horses Allowed, Pasture, Run in Shelter
Financial Considerations
- Terms: Cash, Conventional, FHA, VA Loan
Disclosures and Reports
- Property ID: 305102
- Lot Number: 5122-1765
Listed by NorthGroup Real Estate LLC
Sold by Berkshire Hathaway HomeServices Carolinas Realty

Get Pre-Approved Today
Schools
Schools serving 509 Chatham Ln
School District:Gaston County Schools
| Name | Grades | Distance |
|---|---|---|
Tryon Elementary School, Bessemer City, NC 2620 Tryon Courthouse Road, Bessemer City, NC 28016 | PK-5 | 2.4 mi |
Bessemer City Middle School 525 Ed Wilson Road, Bessemer City, NC 28016 | 6-8 | 4.1 mi |
Bessemer City High School 119 Yellow Jacket Lane, Bessemer City, NC 28016 | 9-12 | 2.3 mi |
Disclaimer:
School attendance boundaries provided by ATTOM Data Solutions and are for reference only. Contact the school directly to verify enrollment eligibility.
Price & Sales History for 509 Chatham Ln
Date
Details
Price
Change
Source
4/15/2026
Sold
$937,000
-2.9%
MLS
1/19/2026
Price Reduced
$965,000
-1.03%
MLS
12/12/2025
Listed
$975,000
—
MLS
Disclaimer: Historical sales information is derived from public records provided by the county offices. Information is not guaranteed and should be independently verified.
509 Chatham Lane, Bessemer City, NC 28016 (MLS# 4325056) is a Single Family property that was sold at $937,000 on April 15, 2026. Want to learn more about 509 Chatham Lane? Do you have questions about finding other Single Family real estate for sale in Bessemer City? You can browse all Bessemer City real estate or contact a Coldwell Banker agent to request more information.