This is a carousel with tiles that activate property listing cards. Use the previous and next buttons to navigate.
1/1
$309,500
This is a carousel with tiles that activate property listing cards. Use the previous and next buttons to navigate.
1/1
Property Description
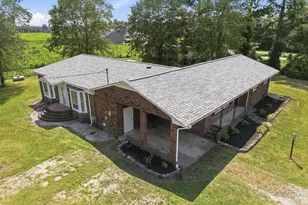
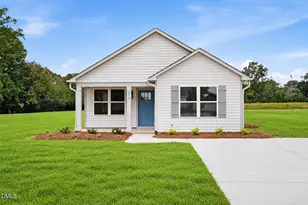
This stunning Wrenley Plan, built by D&D Contracting Inc., is situated on over an acre. Step inside and fall in love with the open floor plan and thoughtful upgrades throughout. Durable LVP flooring flows through the main living areas, while plush carpet adds comfort in the bedrooms. Ceiling fans in every room keep the home comfortable year-round. The chef's kitchen is a true showstopper. This beautiful kitchen features ¾'' wood cabinets with soft-close doors and drawers, gleaming granite countertops, and a large island perfect for meal prep or entertaining. Both full baths offer elegant tile shower/tub combos for added convenience. Custom touches like a built-in mudroom bench elevate the style of this modern home. Don't miss your chance to own a new construction home that truly has it all! *Take advantage of the $5,000 Use As You Choose*
Full Property Details
Full Property Details for 1288 S Nc 41 and 111
General
- Sold For: $309,500
- Status: Closed
- Type: Single Family
- Source: 2253
- MLS ID: 100575583
- Added to Site: 147 day(s) ago
Interior
- Number of Rooms: 5
- Interior Features: Walk-in Closet(s), Mud Room, Kitchen Island, Ceiling Fan(s), Walk-In Closet(s)
Rooms
Bathrooms
- Total Bathrooms: 2
- Full Bathrooms: 2
Bedrooms
- Total Bedrooms: 3
- Primary Bedroom: Primary Living Area
Exterior
- Porch/Patio/Deck: Patio, Front Porch
Parking
- Garage: Yes
- Attached garage: Yes
- Garage Spaces: 2
- Parking Features: Garage Faces Front, Concrete, Parking Pad
Location
- County: Duplin
- Subdivision: Limestone
- Driving Directions: Starting at Carlie C's in Beulaville, Turn left onto N Kennedy St, Left onto W Main St, Right onto S Jackson St, In 1.8 miles home is on your right.
School Information
- High School District: Duplin
- Elementary School: Beulaville
- Middle School: Beulaville
- High School: East Duplin
Heating & Cooling
- Air Conditioning: Yes
- Cooling Type: Central Air
- Heating Type: Electric, Heat Pump
Utilities
- Utility Description: Water Connected
Structural Information
- Structure Type: Wood Frame, Stick Built
- Construction: Concrete, Vinyl Siding, Wood Frame
- Roof: Architectural Shingle
- Entry Floor Number: 1
- Square Feet: 1,566
- Year Built: 2026
Lot Features
- Lot Size (Acres): 1.04
- Lot Size (Sq. Ft.): 45,302
- Lot Dimensions: 129 x 306 x 113 x 373
- Frontage: Maintained, City Street, State Road
- Zoning: Residential
- Fencing (Description): None
Financial Considerations
- For Sale: Yes
- Price Per Sq. Ft.: $199.87
- Terms: Cash, Conventional, FHA, USDA Loan, VA Loan
Disclosures and Reports
- Special Conditions: Standard
- Legal Description: 2097/485
Listed by Watermark Realty Group LLC, Jaylin Dick
Sold by A Non Member, A Non Member

Get Pre-Approved Today
Schools
Schools serving 1288 S Nc 41 and 111
School District:Duplin County Schools
| Name | Grades | Distance |
|---|---|---|
Beulaville Elementary 138 Lyman Road, Beulaville, NC 28518 | PK-8 | 4.5 mi |
East Duplin High 394 North Carolina 111, Beulaville, NC 28518 | 9-12 | 4.5 mi |
Disclaimer:
School attendance boundaries provided by ATTOM Data Solutions and are for reference only. Contact the school directly to verify enrollment eligibility.
Price & Sales History for 1288 S Nc 41 and 111
Date
Details
Price
Change
Source
9/08/2026
Sold
$309,500
-1.12%
MLS
5/21/2026
Listed
$312,990
—
MLS
Disclaimer: Historical sales information is derived from public records provided by the county offices. Information is not guaranteed and should be independently verified.
1288 S Nc 41 and 111, Beulaville, NC 28518 (MLS# 100575583) is a Single Family property that was sold at $309,500 on September 08, 2026. Want to learn more about 1288 S Nc 41 and 111? Do you have questions about finding other Single Family real estate for sale in Beulaville? You can browse all Beulaville real estate or contact a Coldwell Banker agent to request more information.