
This is a carousel with tiles that activate property listing cards. Use the previous and next buttons to navigate.
1/50
$1,875,000
This is a carousel with tiles that activate property listing cards. Use the previous and next buttons to navigate.
1/50
Property Description
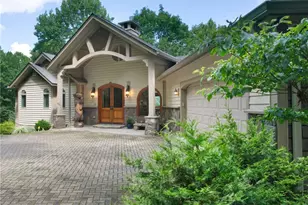
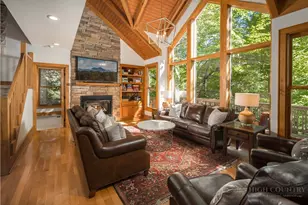
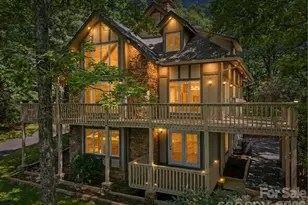
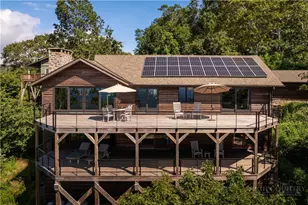
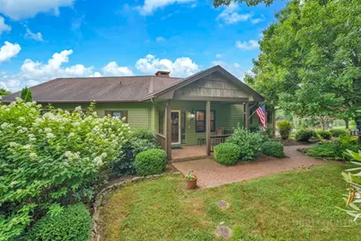
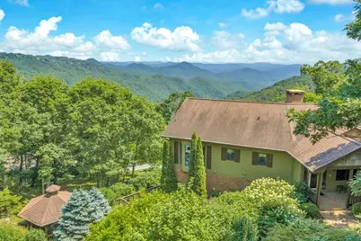
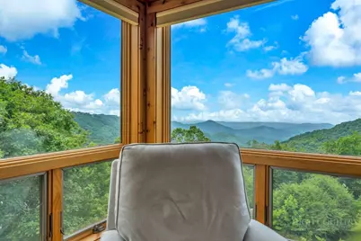
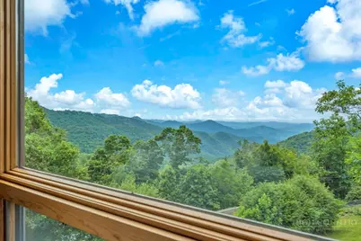
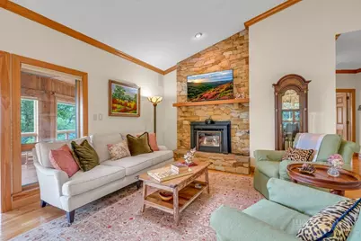
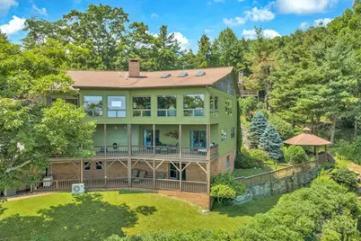
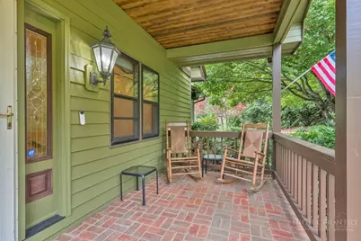
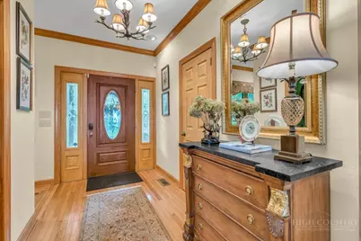
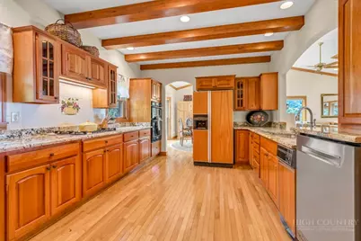
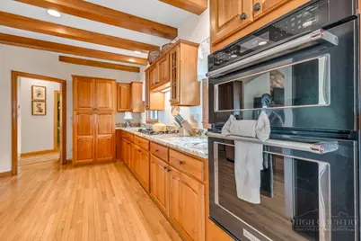
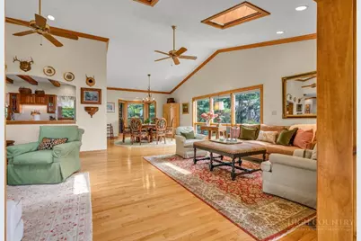
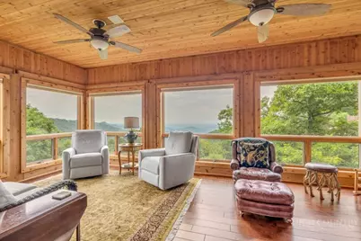
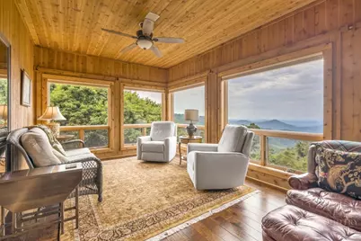
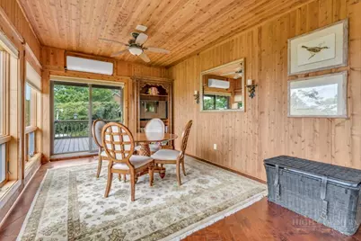
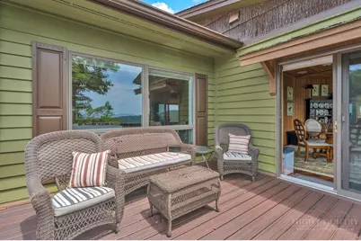
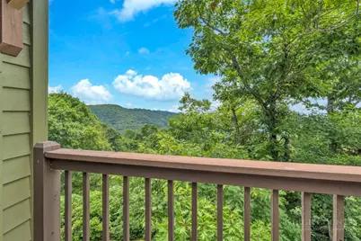
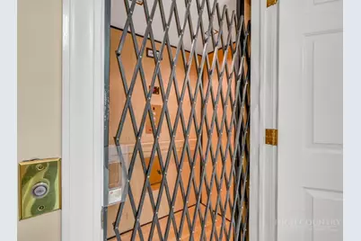
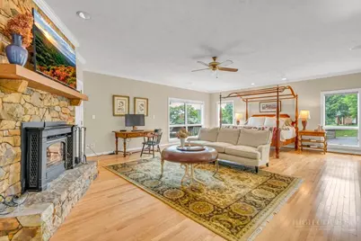
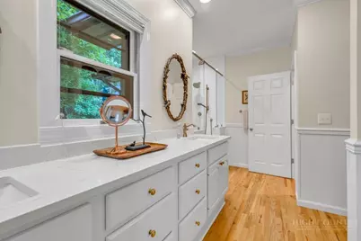
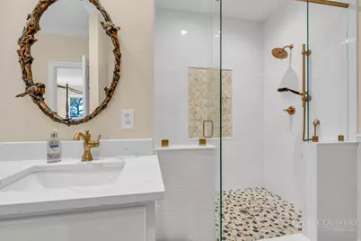
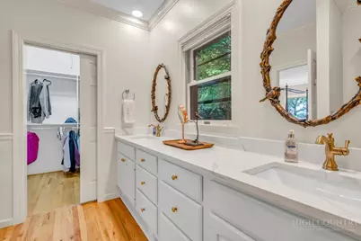
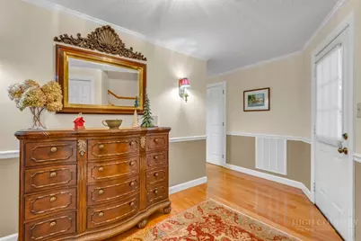
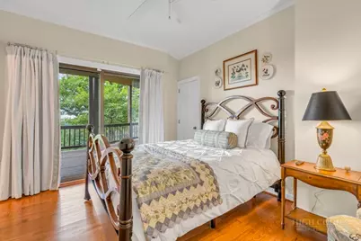
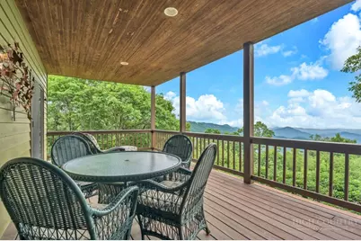
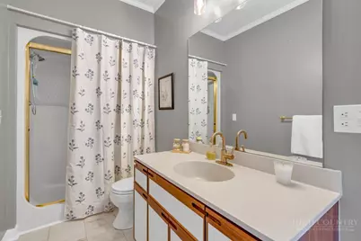
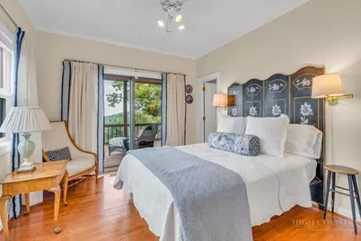
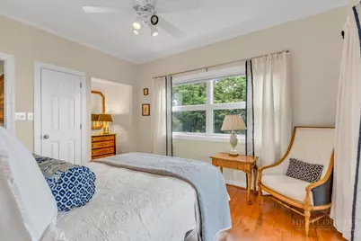
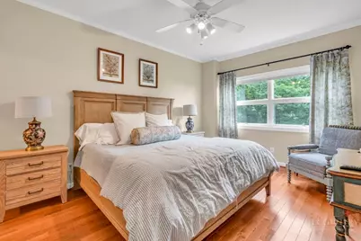
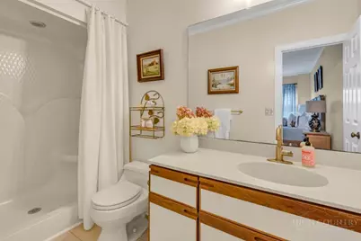
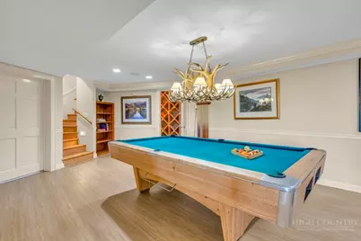
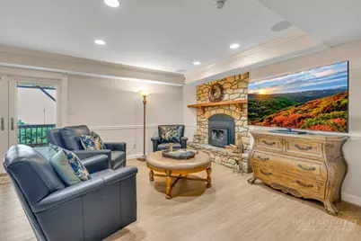
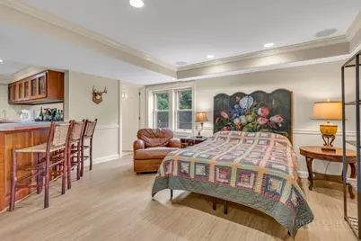
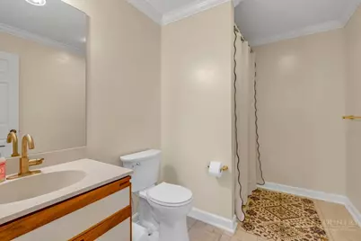
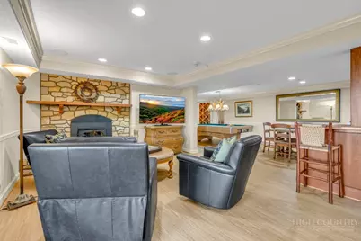
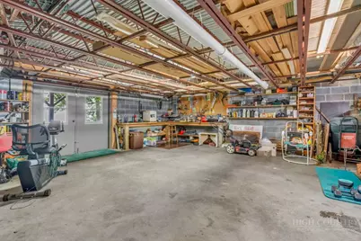
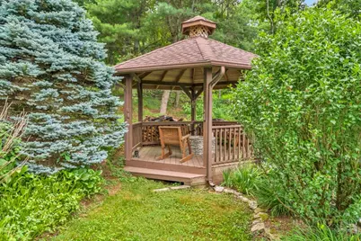
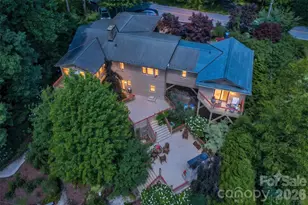
Unrivaled Gorge Views Meets Turnkey Mountain Elegance - 5 Minutes to Main Street Blowing Rock Perched above the clouds in desirable Saddle Hills, this custom 5,000 sq. ft. mountain estate delivers what few properties can: breathtaking, layered long-range Gorge views from every single room, effortless year-round access, and a sub-5-minute drive to Main Street and Downtown Blowing Rock. Step inside to an open-concept main level designed for grand entertaining and quiet relaxation alike. A chef's kitchen-fitted with rich cherry cabinetry, granite countertops, and double ovens-flows seamlessly into the expansive dining and great room, anchored by a soaring floor-to-ceiling stone fireplace. Just off the main living area, a light-filled sunroom features wall-to-wall glass framing nature's most majestic backdrop. Unwind in a private, spacious, main level primary retreat featuring its own stone fireplace, expansive walk-in closet, and a newly redesigned spa bath with an oversized custom-tiled shower. As a bonus, a private 3-stop residential elevator services all three levels. The mid level boasts brand new hardwood floors, and 3 generous guest bedrooms (including an en-suite and a Jack-and-Jill layout). The lower level could be considered the entertainment hub with a versatile game room/bunk space with a 3rd stone fireplace, full wet bar/wine storage, workshop, and full bath. Outside, gather under the custom timber gazebo by the brand-new fire pit or take in the mountain air on the new Trex deck. Enjoy ultimate peace of mind with a comprehensive list of recent capital improvements: fresh interior/exterior paint, whole-house generator, brand-new HVAC systems, and dual hot water heaters.
Full Property Details
Full Property Details for 140 Foggy Hollow
General
- Price: $1,875,000
- Taxes: $2,262
- Status: Active
- Type: Single Family
- Source: 2217
- MLS ID: 263082
- Updated: 8/17/2026
- Added to Site: 47 day(s) ago
Interior
- Interior Features: Elevator, Pull Down Attic Stairs
- Fireplace: Yes
- Number of Fireplaces: 3
- Fireplace(s): Three, Wood Burning, Insert, Wood BurningStove
- Appliances: Double Oven, Dryer, Electric Water Heater, Gas Cooktop, Refrigerator, Trash Compactor, Washer
Rooms
Bathrooms
- Total Bathrooms: 5
- Full Bathrooms: 4
- Half Bathrooms: 1
Bedrooms
- Total Bedrooms: 4
Other Rooms
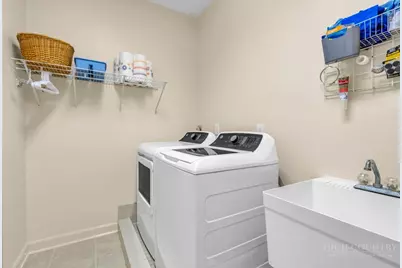
- Laundry: Washer Hookup, Dryer Hookup
Exterior
- Porch/Patio/Deck: Covered, Multiple
Parking
- Garage: Yes
- Garage Spaces: 2
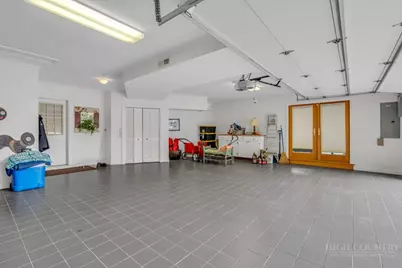
- Parking Features: Asphalt, Basement, Driveway, Garage, Two Car Garage, Oversized
Location
- Area: 4-BlueRdg, BlowRck YadVall-Pattsn-Globe-CALDWLL)
- County: Watauga
- Subdivision: Saddle Hills
School Information
- Elementary School: Blowing Rock
- High School: Watauga
Community
- Community Name: 4-BlueRdg, BlowRck YadVall-Pattsn-Globe-CALDWLL)
Heating & Cooling
- Central air: Yes
- Air Conditioning: Yes
- Cooling Type: Central Air, Ductless, Heat Pump
- Heating Type: Electric, Forced Air, Heat Pump, Propane
Utilities
- Sewer: Septic Permit 4 Bedroom
- Water: Private, Well
- Well: Yes
- Utility Description: High Speed Internet Available
Structural Information
- Architectural Style: Mountain, Traditional
- Detached/Attached: Detached
- Construction: Wood Siding, Wood Frame
- Basement: Yes
- Basement Desc.: Exterior Entry, Full, Finished, Interior Entry
- Roof: Asphalt, Shingle
- Stories/Levels: 3
- Square Feet: 6,553
- Living Area: 5,031 Sq. Ft.
- Finished Total: 5,031 Sq. Ft.
- Finished Above Grnd: 3,772 Sq. Ft.
- Finished Below Grnd: 1,259 Sq. Ft.
- Year Built: 1994
Additional Structures
- Other Structures: Gazebo
Lot Features
- Property View: Long Range, Southern Exposure
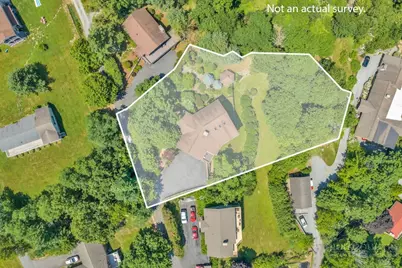
- Lot Size (Acres): 0.67
- Lot Size: .67
- Frontage: Private Road, Paved
Financial Considerations
- Tax Amount: $2,262
- Terms: Cash, Conventional, New Loan
Disclosures and Reports
- Property ID: 2808-01-2214-000
Listed by Fathom Realty NC LLC
Get Pre-Approved Today
Schools
Schools serving 140 Foggy Hollow
School District:Watauga County Schools
| Name | Grades | Distance |
|---|---|---|
Blowing Rock Elementary 165 Morris Street, Blowing Rock, NC 28605 | PK-8 | 1.9 mi |
Watauga High 300 Go Pioneers Drive, Boone, NC 28607 | 9-12 | 6.1 mi |
Disclaimer:
School attendance boundaries provided by ATTOM Data Solutions and are for reference only. Contact the school directly to verify enrollment eligibility.
Price & Sales History for 140 Foggy Hollow
Date
Details
Price
Change
Source
8/17/2026
Price Reduced
$1,875,000
-5.06%
MLS
8/02/2026
Price Reduced
$1,975,000
-3.66%
MLS
7/08/2026
Listed
$2,050,000
57.69%
MLS
9/12/2022
Sold
$1,300,000
—
Public Record
Disclaimer: Historical sales information is derived from public records provided by the county offices. Information is not guaranteed and should be independently verified.
Tax History
Tax History for 140 Foggy Hollow
Year
Property Taxes
Change
Tax Assessment
Change
2025
$2,733
100%
$711,300
—
2022
100%
$711,300
20%
2021
-100%
$591,600
—
2020
$2,760
—
$591,600
—
2019
$2,760
12%
$591,600
—
2017
$2,464
11%
$591,600
—
2015
$2,228
—
$591,600
—
2014
$2,228
-2%
$591,600
—
2013
$2,273
—
$591,600
-2%
2013
$2,273
—
$602,100
—
Disclaimer: Historical tax information is derived from public records provided by the county offices. Information is not guaranteed and should be independently verified.
Estimate the Cost
Estimate the Cost for 140 Foggy Hollow
140 Foggy Hollow, Blowing Rock, NC 28605 (MLS# 263082) is a Single Family property with 4 bedrooms, 4 full bathrooms and 1 partial bathroom. 140 Foggy Hollow is currently listed for $1,875,000 and was received on July 08, 2026. Want to learn more about 140 Foggy Hollow? Do you have questions about finding other Single Family real estate for sale in Blowing Rock? You can browse all Blowing Rock real estate or contact a Coldwell Banker agent to request more information.