This is a carousel with tiles that activate property listing cards. Use the previous and next buttons to navigate.
1/1
$1,225,000
This is a carousel with tiles that activate property listing cards. Use the previous and next buttons to navigate.
1/1
Property Description
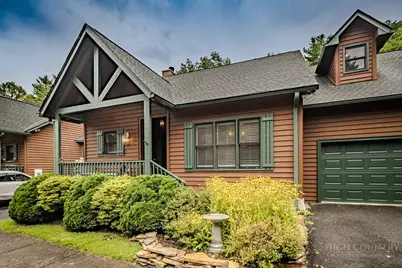
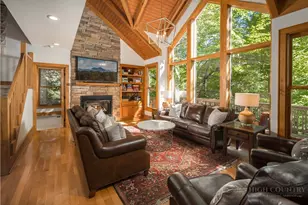
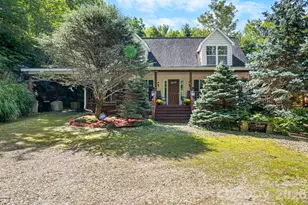
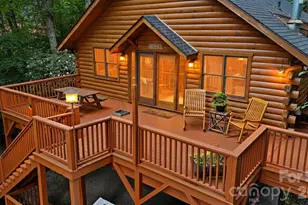
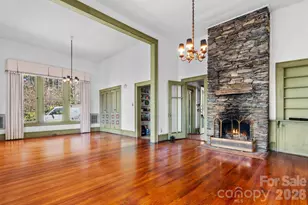
UTTERLY STUNNING! LARGER AND UNLIKE ANY OF THE OTHER TOWNHOMES IN THIS ENCLAVE COMMUNITY. Just look at the pictures! To better take advantage of the dramatic views of the waterfall from New River Lake, previous owners had enclosed rear deck spaces and incorporated them into the living spaces to create an intimate den/sunroom/sitting area with its own fireplace and had nearly doubled the size of the primary bedroom - all with lovely windows to take in the waterfall and New River stream views. An unfortunate mishap had caused the immediately prior owners to completely renovate the entire lower level - removing kitchen walls to create an open floor plan, adding new appliances, replacing floors, replacing walls, insulation, cabinetry, adding new wiring, new plumbing, new appliances, new HVAC. Then the current owners finished the job and pulled out all the stops - removing carpeting on the stairs and upper level, replacing the carpeting with hardwood floors consistent with the lower level, adding contemporary stair railings, and replacing the wallpaper in the upper level bath. Wanting a real woodburning fireplace, they replaced the former gas log fireplace with a new woodburning fireplace with a new chimney flue and gas starter. (This can easily be converted back to gas logs, if desired). They replaced the non-vented gas fireplace in the sunroom/den with an electric fireplace insert (with a remote controlled heat level and blower speeds). Other upgrades included adding a circulator to the existing hot water heater to provide quicker hot water to all kitchen and bath areas, converting annoying bifold doors to French closure doors, installing thermal blackout draperies, updating smoke and CO2 detectors, replacing old exterior hose bibs with non-freezing hose bibs and adding protective water shut offs in the crawl space. So, this is as close to "like new" as you can imagine. They tried to think of everything to make it just perfect - and now it is ready for you!
Full Property Details
Full Property Details for 165 Clary Ct #2
General
- Sold For: $1,225,000
- HOA FEE: $433/month
- HOA FEE FREQ.: Annually
- Taxes: $3,930
- Status: Closed
- Type: Townhouse
- Source: 2217
- MLS ID: 263826
- Added to Site: 49 day(s) ago
Interior
- Interior Features: Carbon Monoxide Detector, Vaulted Ceiling(s), Window Treatments
- Fireplace: Yes
- Number of Fireplaces: 2
- Fireplace(s): Two, Other, See Remarks, Stone, Wood Burning
- Appliances: Dryer, Dishwasher, Electric Range, Electric Water Heater, Disposal, Microwave Hood Fan, Microwave, Refrigerator, Washer
Rooms
Bathrooms
- Total Bathrooms: 3
- Full Bathrooms: 2
- Half Bathrooms: 1
Bedrooms
- Total Bedrooms: 3
Other Rooms
- Laundry: Washer Hookup, Dryer Hookup, Main Level
Parking
- Garage: Yes
- Garage Spaces: 1
- Parking Features: Garage, One Car Garage
Location
- Area: 4-BlueRdg, BlowRck YadVall-Pattsn-Globe-CALDWLL)
- County: Watauga
- Subdivision: New River Falls Town Homes
School Information
- Elementary School: Blowing Rock
- High School: Watauga
Community
- Community Name: 4-BlueRdg, BlowRck YadVall-Pattsn-Globe-CALDWLL)
- Association: Yes
Heating & Cooling
- Central air: Yes
- Air Conditioning: Yes
- Cooling Type: Central Air, Heat Pump
- Heating Type: Electric, Heat Pump, Other, See Remarks
Utilities
- Sewer: Public Sewer
- Water: Public
- Cable Available: Yes
- Utility Description: Cable Available, High Speed Internet Available
Structural Information
- Architectural Style: Contemporary, Craftsman, Mountain
- Detached/Attached: Detached
- Construction: Hardboard, Wood Frame
- Basement Desc.: Crawl Space
- Roof: Architectural, Shingle
- Windows: Window Treatments
- Stories/Levels: 2
- Square Feet: 2,081
- Living Area: 2,081 Sq. Ft.
- Finished Total: 2,081 Sq. Ft.
- Finished Above Grnd: 2,081 Sq. Ft.
- Year Built: 1999
Lot Features
- Lot Size (Acres): 0.06
- Lot Size: .06
- Road Maintenance: Public Maintained Road
- Zoning: General Business
Financial Considerations
- Association Fee: $5,200
- Assoc Fee Freq.: Annually
- Tax Amount: $3,930.45
- Terms: Cash, Conventional, New Loan
Disclosures and Reports
- Property ID: 2817-16-4446-000
Listed by Blowing Rock Properties, Inc
Sold by Blowing Rock Properties, Inc

Get Pre-Approved Today
Schools
Schools serving 165 Clary Ct #2
School District:Watauga County Schools
| Name | Grades | Distance |
|---|---|---|
Blowing Rock Elementary 165 Morris Street, Blowing Rock, NC 28605 | PK-8 | 0.4 mi |
Watauga High 300 Go Pioneers Drive, Boone, NC 28607 | 9-12 | 6.1 mi |
Disclaimer:
School attendance boundaries provided by ATTOM Data Solutions and are for reference only. Contact the school directly to verify enrollment eligibility.
Price & Sales History for 165 Clary Ct #2
Date
Details
Price
Change
Source
9/23/2026
Sold
$1,225,000
-2%
MLS
8/17/2026
Listed
$1,250,000
—
MLS
Disclaimer: Historical sales information is derived from public records provided by the county offices. Information is not guaranteed and should be independently verified.
165 Clary Court #2, Blowing Rock, NC 28605 (MLS# 263826) is a Townhouse property that was sold at $1,225,000 on September 23, 2026. Want to learn more about 165 Clary Court #2? Do you have questions about finding other Townhouse real estate for sale in Blowing Rock? You can browse all Blowing Rock real estate or contact a Coldwell Banker agent to request more information.