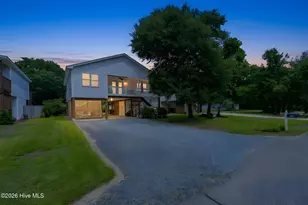
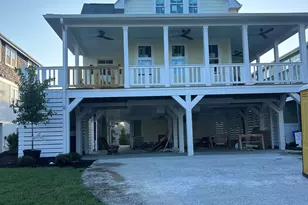
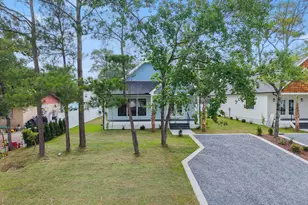
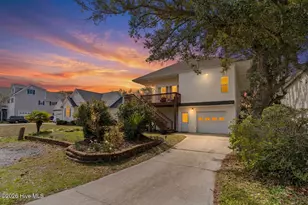
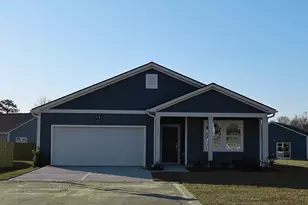
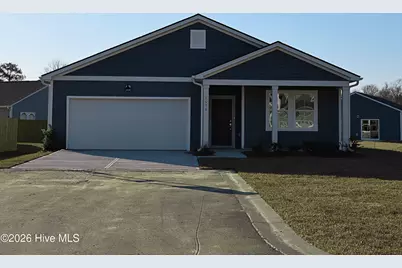
Full Property Details for 1096 High Tide Street SE #3601
General
- Sold For: $302,990
- HOA FEE: $112/month
- HOA FEE FREQ.: Annually
- Taxes: (2025)
- Status: Closed
- Type: Single Family
- Source: 2253
- MLS ID: 100542231
- Added to Site: 236 day(s) ago
Interior
- Number of Rooms: 6
- Interior Features: Walk-in Closet(s), High Ceilings, Kitchen Island, Pantry, Walk-in Shower, Blinds/Shades, Walk-In Closet(s)
- Appliances: Electric Oven, Built-In Microwave, Washer, Refrigerator, Dryer, Disposal, Dishwasher, ENERGY STAR Qualified Appliances
- Flooring: LVT/LVP, Carpet
Rooms
- Total Bathrooms: 2
- Full Bathrooms: 2
- Total Bedrooms: 4
- Primary Bedroom: Primary Living Area
- Laundry: Dryer Hookup, Washer Hookup, Laundry Room
Additional Information
- Shared Amenities: Maintenance Common Areas, See Remarks
- Security/Safety: Smoke Detector(s)
Exterior
- Exterior Features: Cluster Mailboxes
- Porch/Patio/Deck: Covered, Patio
Parking
- Garage: Yes
- Attached garage: Yes
- Garage Spaces: 2
- Parking Features: Garage Faces Front, Attached, Garage Door Opener
Location
- County: Brunswick
- Subdivision: Ocean Pointe
- Driving Directions: From Downtown Wilmington: Take US-17 S/US-17 BUS S/US-421 N/US-76 W via the ramp to US-74/NC-133 for 3.6 mi. Use the right 2 lanes to take the US-17 S exit toward Brunswick/Cnty Beaches for 0.8 mi. Continue onto US-17 S/Hwy 17 S for 13.1 mi. Turn left onto US-17 BUS S/ Old Ocean Hwy for 5.8 mi. Turn left onto Ocean Pointe Blvd. Model home immediately on your right.
School Information
- High School District: Brunswick County Schools
- Elementary School: Supply
- Middle School: Cedar Grove
- High School: South Brunswick
Community
- Association: Yes
- Assoc. Name: Associated Asset Management
Heating & Cooling
- Air Conditioning: Yes
- Cooling Type: Central Air
- Heating Type: Electric, Forced Air, Heat Pump
Utilities
- Sewer: Municipal Sewer, Brunswick County Public Utilities
- Water: Public
- Utility Description: Sewer Connected, Water Connected
Structural Information
- Structure Type: Wood Frame, Stick Built
- Construction: Vinyl Siding, Wood Frame
- Basement Desc.: None
- Roof: Shingle
- Entry Floor Number: 1
- Stories/Levels: 1
- Square Feet: 1,775
- Year Built: 2025
Lot Features
- Lot Size (Acres): 0.19
- Lot Size (Sq. Ft.): 8,276
- Lot Dimensions: See Plat
- Frontage: Paved, Paved
- Lot Features: Dead End
- Zoning: R-75
- Fencing (Description): None
Green Features
- Building Certification: ENERGY STAR Certified Homes
Financial Considerations
- For Sale: Yes
- Price Per Sq. Ft.: $170.7
- Association Fee: $1,344
- Assoc Fee Freq.: Annually
- Tax Year: 2025
- Terms: Cash, Conventional, FHA, USDA Loan, VA Loan
Disclosures and Reports
- Special Conditions: Standard
- Legal Description: L-36 OCEAN POINTE PL-162/12
- Property ID: 153ga028
- Lot Number: 36
Listed by Pulte Home Company, Susan L Martino
Sold by Carolina Coast Homes Real Estate LLC, Sue P Singleton



 NMLS#: 1598647