No photo available
$274,870
Property Description
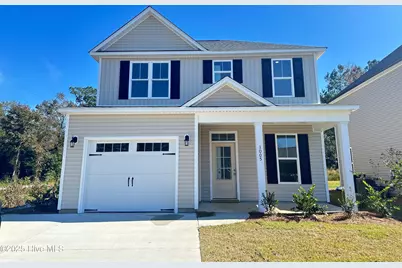
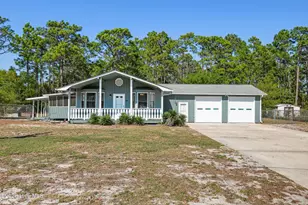
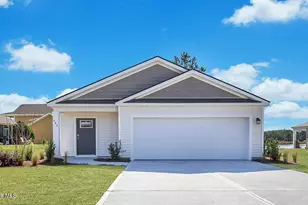
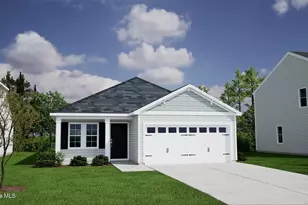
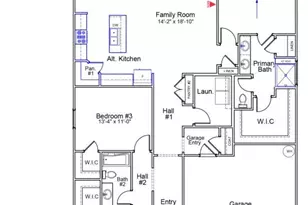
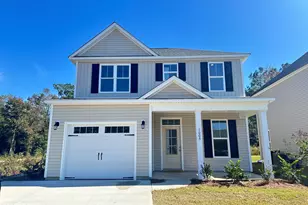
This popular ''St. Augustine'' plan is under construction for a December, 2025 completion and offers 3 bedrooms, 2.5 baths, an open floor plan perfect for entertaining, finished one-car garage, designer finishes! The lovely kitchen features soft-close cabinetry in a timeless white finish, gorgeous ''Pitaya white'' granite countertops, a breakfast bar, a lighted pantry, Frigidaire stainless steel appliances & more! The bright dining area lends access to the rear patio, the perfect place to enjoy your backyard, complete with sod & irrigation. The great room provides a wonderful gathering space for family & friends while a convenient powder bath completes the first floor. Upstairs, the primary suite features a trey ceiling and an attached bath with a double vanity with quartz countertops, a walk-in shower, and spacious walk-in closet. Two additional bedrooms, a well-appointed guest bath, and a laundry closet complete the home. Thoughtfully curated by our in-house designer, this home offers durable luxury vinyl plank flooring throughout the first floor, exterior coach & flood lights, gutters, and more! Estimated to reach completion in December, 2025,m and situated on a desirable corner homesite. Located in the new community of River Tide Farms, with wonderful future amenities including a community pool, located less than 15 minutes south of the Leland shopping district and an easy drive to Brunswick county beaches and Southport! Please note that photos shown are of a previously built home of the same floorplan, and structural options & design selections may vary.
Full Property Details
Full Property Details for 1123 Tennessee Walker Wy SE
General
- Sold For: $274,870
- HOA FEE: $75/month
- HOA FEE FREQ.: Annually
- Taxes: (2025)
- Status: Closed
- Type: Single Family
- Source: 2253
- MLS ID: 100541873
- Added to Site: 178 day(s) ago
Interior
- Number of Rooms: 6
- Interior Features: Walk-in Closet(s), Tray Ceiling(s), High Ceilings, Solid Surface, Ceiling Fan(s), Pantry, Walk-in Shower, Walk-In Closet(s)
- Appliances: Electric Oven, Electric Cooktop, Built-In Microwave, Disposal, Dishwasher, ENERGY STAR Qualified Appliances
- Flooring: LVT/LVP, Carpet, Vinyl
Rooms
Bathrooms
- Total Bathrooms: 3
- Full Bathrooms: 2
- Half Bathrooms: 1
Bedrooms
- Total Bedrooms: 3
- Primary Bedroom: Non Primary Living Area
Other Rooms
- Laundry: Laundry Closet
Additional Information
- Shared Amenities: Maintenance Common Areas, Maintenance Roads, Management, Taxes, See Remarks
- Security/Safety: Smoke Detector(s)
Exterior
- Exterior Features: Irrigation System, Cluster Mailboxes, DP50 Windows
- Porch/Patio/Deck: Patio, Porch
Parking
- Garage: Yes
- Attached garage: Yes
- Garage Spaces: 1
- Parking Features: Garage Faces Front, Attached, Garage Door Opener, Paved
Location
- County: Brunswick
- Subdivision: River Tide Farms
- Driving Directions: From Wilmington, follow US 74/76 West to US-17 S towards Brunswick County Beach. Continue for 12.2 miles. Turn Left onto Mill Creek Road SE. Take the first right onto Equestrian Court to enter River Tide Farms
School Information
- High School District: Brunswick County Schools
- Elementary School: Bolivia
- Middle School: South Brunswick
- High School: South Brunswick
Community
- Association: Yes
- Assoc. Name: River Tide Farms HOA
Heating & Cooling
- Air Conditioning: Yes
- Cooling Type: Central Air
- Heating Type: Electric, Forced Air
Utilities
- Sewer: Municipal Sewer
- Water: Public
- Utility Description: Sewer Available, Water Available
Structural Information
- Structure Type: Wood Frame, Stick Built
- Construction: Vinyl Siding, Wood Frame
- Basement Desc.: None
- Roof: Architectural Shingle
- Windows: Thermal Windows
- Stories/Levels: 2
- Square Feet: 1,405
- Year Built: 2025
Lot Features
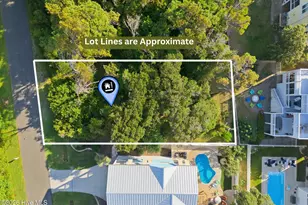
- Lot Size (Acres): 0.12
- Lot Size (Sq. Ft.): 5,268
- Lot Dimensions: Irregular
- Frontage: Private Road, Paved, Paved
- Zoning: Co-R-7500
- Fencing (Description): None
Green Features
- Energy Efficient: Lighting, Thermostat, LED Lighting
- Water Conservation: High Efficiency Toilets
Financial Considerations
- For Sale: Yes
- Price Per Sq. Ft.: $199
- Association Fee: $900
- Assoc Fee Freq.: Annually
- Assessment Amount: $40,000
- Tax Year: 2025
- Terms: Cash, Conventional, FHA, USDA Loan, VA Loan
Disclosures and Reports
- Special Conditions: Standard
- Legal Description: L-19 PH-1 RIVER TIDE FARMS PL-156/30
- Property ID: 111nb019
- Lot Number: 19
Listed by Coldwell Banker Sea Coast Advantage, Stevens Fine Homes Team and Coldwell Banker Sea Coast Advantage, Jenna Parker
Sold by RE/MAX Executive, Karina Olson
Get Pre-Approved Today
Schools
Schools serving 1123 Tennessee Walker Wy SE
School District:Brunswick County Schools
| Name | Grades | Distance |
|---|---|---|
Bolivia Elementary 4036 Business Hwy 17-E, Bolivia, NC 28422 | PK-5 | 1.6 mi |
South Brunswick Middle 100 Cougar Road, Southport, NC 28461 | 6-8 | 7.2 mi |
South Brunswick High 280 Cougar Road, Southport, NC 28461 | 9-12 | 7.3 mi |
Disclaimer:
School attendance boundaries provided by ATTOM Data Solutions and are for reference only. Contact the school directly to verify enrollment eligibility.
Price & Sales History for 1123 Tennessee Walker Wy SE
Date
Details
Price
Change
Source
2/05/2026
Sold
$274,870
—
MLS
Disclaimer: Historical sales information is derived from public records provided by the county offices. Information is not guaranteed and should be independently verified.

1123 Tennessee Walker Way SE, Bolivia, NC 28422 (MLS# 100541873) is a Single Family property that was sold at $274,870 on February 05, 2026. Want to learn more about 1123 Tennessee Walker Way SE? Do you have questions about finding other Single Family real estate for sale in Bolivia? You can browse all Bolivia real estate or contact a Coldwell Banker agent to request more information.