No photo available
$560,000
Property Description
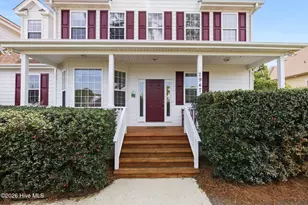
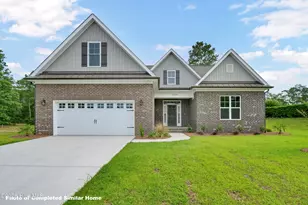
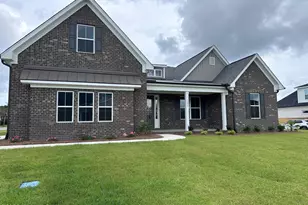
Located in the gated community of Palmetto Creek, this 3 bedroom, 3 bath home blends comfort, thoughtful design, and versatile living spaces with a private outdoor retreat. The main level offers an open-concept layout that connects the living, kitchen, and dining areas creating a natural gathering space for both everyday living and entertaining. The living room is centered around a shiplap accented fireplace, adding warmth and character to the heart of the home. The kitchen features quartz countertops and a gas range, offering both style and practical efficiency for cooking and hosting. The primary suite includes plantation shutters and a custom closet storage system designed for organization and ease. Upstairs, the bonus room with a full bath provides flexible space that can serve as a fourth bedroom, guest retreat, home office, recreation room, or media area adapting to a variety of lifestyle needs. Step outside to a backyard designed for year round enjoyment. The 15 x 34 heated saltwater in-ground pool with integrated hot tub is fully controlled by an automated AquaLink system for convenient operation. Custom landscaping, decorative stone accents, outdoor lighting, irrigation, and a fully fenced backyard create a polished and private outdoor setting. A screened rear porch extends the living space, while epoxy garage flooring and a built-in Taexx pest control system add additional thoughtful upgrades. Residents of Palmetto Creek enjoy access to a clubhouse, resort-style pool, fitness center, tennis and pickleball courts, walking and biking trails, stocked fishing lakes, kayak launch, playground, and gated entry. Conveniently located approximately 15-20 minutes to Oak Island and Holden Beach and within a short drive to Wilmington, this home offers coastal accessibility combined with amenity rich community living.
Full Property Details
Full Property Details for 1132 Serotina Dr SE
General
- Sold For: $560,000
- HOA FEE: $88/month
- HOA FEE FREQ.: Annually
- Taxes: $1,710 (2025)
- Status: Closed
- Type: Single Family
- Source: 2253
- MLS ID: 100556210
- Added to Site: 96 day(s) ago
Interior
- Number of Rooms: 7
- Interior Features: Master Downstairs, Walk-in Closet(s), Tray Ceiling(s), High Ceilings, Mud Room, Kitchen Island, Ceiling Fan(s), Pantry, Walk-in Shower, Walk-In Closet(s)
- Appliances: Vented Exhaust Fan, Gas Cooktop, Electric Oven, Built-In Microwave, Refrigerator, Disposal, Dishwasher
- Flooring: Carpet, Laminate, Tile
Rooms
Bathrooms
- Total Bathrooms: 3
- Full Bathrooms: 3
Bedrooms
- Total Bedrooms: 3
- Primary Bedroom: Primary Living Area
Other Rooms
- Laundry: Dryer Hookup, Washer Hookup, Laundry Room
Additional Information
- Shared Amenities: Clubhouse, Community Pool, Fitness Center, Gated, Maintenance Common Areas, Maintenance Roads, Playground, Sidewalks, Tennis Court(s), Trail(s), See Remarks
- Pool: Yes
- Pool Description: In Ground
- Security/Safety: Smoke Detector(s)
Exterior
- Exterior Features: Irrigation System
- Porch/Patio/Deck: Covered, Porch
Parking
- Garage: Yes
- Attached garage: Yes
- Garage Spaces: 4
- Parking Features: Concrete, Garage Door Opener, Garage6
Location
- County: Brunswick
- Subdivision: Palmetto Creek
- Driving Directions: From highway 211 turn in to Palmetto Creek, turn right onton Arida Dr, turn right onto Serotina Dr SE home is the 2nd house on the right.
School Information
- High School District: Brunswick County Schools
- Elementary School: Virginia Williamson
- Middle School: Cedar Grove
- High School: South Brunswick
Community
- Association: Yes
- Assoc. Name: CAMS MGMT
Heating & Cooling
- Air Conditioning: Yes
- Cooling Type: Central Air
- Heating Type: Electric, Heat Pump
Utilities
- Sewer: Municipal Sewer
- Water: Community Water
- Utility Description: Sewer Available, Water Available
Structural Information
- Architectural Style: STR
- Structure Type: Wood Frame, Stick Built
- Construction: Brick, Wood Frame
- Basement Desc.: None
- Roof: Architectural Shingle
- Square Feet: 2,046
- Year Built: 2022
Lot Features
- Lot Size (Acres): 0.24
- Lot Size (Sq. Ft.): 10,585
- Lot Dimensions: 88 x 120 x 88 x 1220
- Frontage: Private Road, Paved, Paved
- Zoning: Co-R-6000
- Fencing (Description): Back Yard, Fenced2
Financial Considerations
- For Sale: Yes
- Price Per Sq. Ft.: $273.7
- Association Fee: $1,050
- Assoc Fee Freq.: Annually
- Assessment Amount: $441,690
- Tax Amount: $1,710.58
- Tax Year: 2025
- Terms: Cash, Conventional, FHA, VA Loan
Disclosures and Reports
- Special Conditions: Standard
- Legal Description: L-44 S-4 Palmetto Creek Pl 34/370
- Property ID: 185cb044
Listed by RE/MAX Southern Coast, Shellie M Teubner
Sold by Realty ONE Group Dockside North, Joshua H Pierce
Get Pre-Approved Today
Schools
Schools serving 1132 Serotina Dr SE
School District:Brunswick County Schools
| Name | Grades | Distance |
|---|---|---|
Virginia Williamson Elementary 1020 Zion Hill Road Southeast, Bolivia, NC 28422 | K-5 | 1.1 mi |
Cedar Grove Middle 750 Grove Trail SW, Supply, NC 28462 | 6-8 | 3.7 mi |
South Brunswick High 280 Cougar Road, Southport, NC 28461 | 9-12 | 10.1 mi |
Disclaimer:
School attendance boundaries provided by ATTOM Data Solutions and are for reference only. Contact the school directly to verify enrollment eligibility.
Price & Sales History for 1132 Serotina Dr SE
Date
Details
Price
Change
Source
4/02/2026
Sold
$560,000
—
MLS
Disclaimer: Historical sales information is derived from public records provided by the county offices. Information is not guaranteed and should be independently verified.

1132 Serotina Drive SE, Bolivia, NC 28422 (MLS# 100556210) is a Single Family property that was sold at $560,000 on April 02, 2026. Want to learn more about 1132 Serotina Drive SE? Do you have questions about finding other Single Family real estate for sale in Bolivia? You can browse all Bolivia real estate or contact a Coldwell Banker agent to request more information.