No photo available
$464,100
Property Description
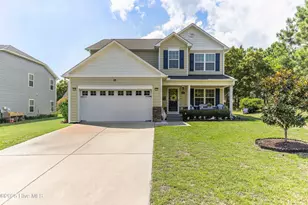
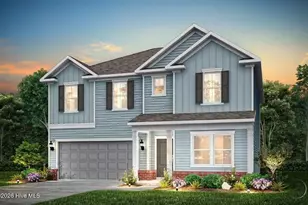
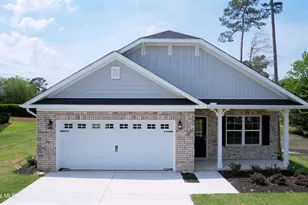
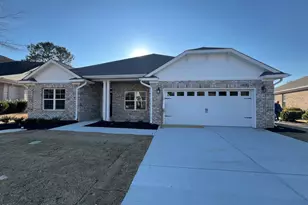
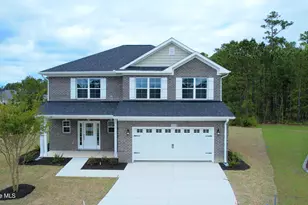
New Build in Palmetto Creek with a 3RD CAR GARAGE. The 2239 floorplan is a stunning home design that embodies modern elegance and thoughtful functionality. This single-story home offers a spacious and well-designed layout, making it ideal for families of all sizes. As you enter the home, you are greeted by a welcoming foyer that leads you into the heart of the house. The open-concept layout seamlessly connects the kitchen, and living room, creating a spacious and inviting atmosphere that is perfect for entertaining guests or spending quality time with family. The kitchen is a chef's dream, featuring high-quality appliances, ample counter space, and a center island that serves as a focal point for both meal preparation and casual dining. The living room serves as a central gathering space, providing plenty of room for relaxation and creating memorable moments. The master suite is a true retreat, boasting a generously sized bedroom, a walk-in closet, and an ensuite bathroom with double vanities, and a linen closet. Three additional bedrooms are strategically placed on the opposite side of the home, offering privacy and flexibility for accommodating family members, and guests, or creating a home office or hobby space. Convenience is a priority in the 2239 floorplan, with features such as a designated laundry room located centrally for easy access and organization. As well as a powder room just off of the foyer. Three-car garage provides ample space for parking and storage, ensuring that your vehicles and belongings are secure and protected. The large, covered patio gives your family the chance to enjoy the best of indoor/outdoor living. Built with commitment to quality craftsmanship is evident in the 2239 floorplan, with attention to detail and fine finishes throughout. From the carefully chosen materials to the thoughtfully designed layout, every aspect of this home exudes a sense of luxury and sophistication. Pictures are a similar product in the same community.
Full Property Details
Full Property Details for 1143 Natal Dr SE
General
- Sold For: $464,100
- HOA FEE: $110/month
- HOA FEE FREQ.: Annually
- Taxes: (2025)
- Status: Closed
- Type: Single Family
- Source: 2253
- MLS ID: 100525436
- Added to Site: 286 day(s) ago
Interior
- Number of Rooms: 6
- Interior Features: Master Downstairs, Walk-in Closet(s), Tray Ceiling(s), High Ceilings, Entrance Foyer, Kitchen Island, Ceiling Fan(s), Walk-in Shower, Blinds/Shades, Walk-In Closet(s)
Rooms
Bathrooms
- Total Bathrooms: 3
- Full Bathrooms: 2
- Half Bathrooms: 1
Bedrooms
- Total Bedrooms: 4
- Primary Bedroom: Primary Living Area
Additional Information
- Shared Amenities: Clubhouse, Community Pool, Fitness Center, Gated, Maintenance Common Areas, Maintenance Roads, Management, Pickleball, Sidewalks, Street Lights, Tennis Court(s), Trail(s), Water
- Security/Safety: Fire Sprinkler System, Smoke Detector(s)
Exterior
- Porch/Patio/Deck: Covered, Patio, Porch
Parking
- Garage: Yes
- Attached garage: Yes
- Garage Spaces: 3
- Parking Features: Attached, Off Street, Paved
Location
- County: Brunswick
- Subdivision: Palmetto Creek
- Driving Directions: From HWY 211, turn onto Palmetto Creek Way. Head straight, pass the amenity center, make your next left onto St. Simons Dr. Head down and continue on Natal Drive. Home will be on the left.
School Information
- High School District: Brunswick County Schools
- Elementary School: Virginia Williamson
- Middle School: Cedar Grove
- High School: South Brunswick
Community
- Association: Yes
- Assoc. Name: Palmetto Creek POA
Heating & Cooling
- Air Conditioning: Yes
- Cooling Type: Central Air
- Heating Type: Electric, Forced Air
Utilities
- Sewer: Municipal Sewer
- Water: Public
- Utility Description: Sewer Available, Water Available
Structural Information
- Structure Type: Wood Frame, Stick Built
- Construction: Brick, Wood Frame
- Roof: Architectural Shingle
- Stories/Levels: 1
- Square Feet: 2,239
- Year Built: 2025
Lot Features
- Lot Size (Acres): 0.42
- Lot Size (Sq. Ft.): 18,295
- Lot Dimensions: Irregular
- Frontage: Private Road, Maintained, Paved, Paved
- Zoning: R60
- Fencing (Description): None
Financial Considerations
- For Sale: Yes
- Price Per Sq. Ft.: $207.28
- Association Fee: $1,320
- Assoc Fee Freq.: Annually
- Assessment Amount: $29,000
- Tax Year: 2025
- Terms: Cash, Conventional, FHA, VA Loan
Disclosures and Reports
- Special Conditions: Standard
- Legal Description: L-43 S-2 PALMETTO CREEK PLAT 34/235
- Property ID: 203900426119
Listed by Adams Homes Realty Nc Inc, Joanna Lopez and Adams Homes Realty Nc Inc, Janet Brown
Sold by Adams Homes Realty Nc Inc, Janet Brown
Get Pre-Approved Today
Schools
Schools serving 1143 Natal Dr SE
School District:Brunswick County Schools
| Name | Grades | Distance |
|---|---|---|
Virginia Williamson Elementary 1020 Zion Hill Road Southeast, Bolivia, NC 28422 | K-5 | 0.8 mi |
Cedar Grove Middle 750 Grove Trail SW, Supply, NC 28462 | 6-8 | 3.5 mi |
South Brunswick High 280 Cougar Road, Southport, NC 28461 | 9-12 | 10.4 mi |
Disclaimer:
School attendance boundaries provided by ATTOM Data Solutions and are for reference only. Contact the school directly to verify enrollment eligibility.
Price & Sales History for 1143 Natal Dr SE
Date
Details
Price
Change
Source
12/30/2025
Sold
$464,100
—
MLS
Disclaimer: Historical sales information is derived from public records provided by the county offices. Information is not guaranteed and should be independently verified.

1143 Natal Drive SE, Bolivia, NC 28422 (MLS# 100525436) is a Single Family property that was sold at $464,100 on December 30, 2025. Want to learn more about 1143 Natal Drive SE? Do you have questions about finding other Single Family real estate for sale in Bolivia? You can browse all Bolivia real estate or contact a Coldwell Banker agent to request more information.