No photo available
$481,700
Property Description
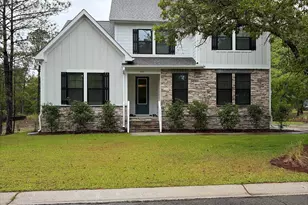
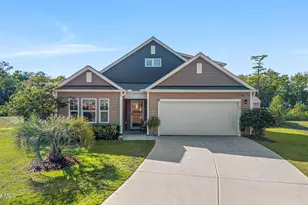
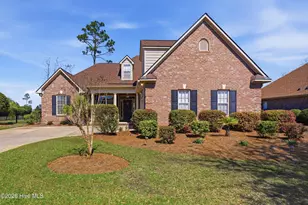
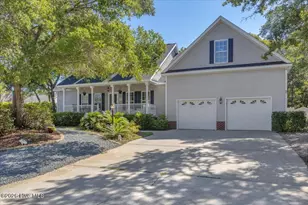
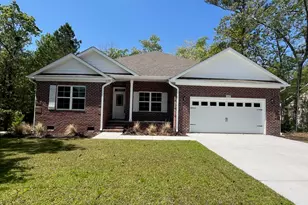
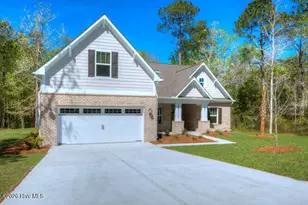
New home in Palmetto Creek. This stunning two-story home that offers 4 bedrooms, 3 bathrooms, A FROG room and a 2-car garage. This thoughtfully designed layout provides ample space for comfortable living and entertaining. As you enter the home, you are greeted by wainscoting and crown molding in a welcoming foyer that leads you to the heart of the house. The open-concept design seamlessly connects the main living areas, creating a sense of flow and connectivity. The spacious family room equipped with a corner fireplace is perfect for relaxing and spending quality time with loved ones. Adjacent to the family room is the dining area, providing a designated space for enjoying meals and hosting gatherings. The kitchen features a large center island, granite countertops, and a breakfast nook. The abundance of cabinet space ensures you have plenty of storage for all your kitchen essentials. Stainless steel appliances and high-quality finishes add a touch of elegance to the space. The master suite offers tray ceilings, recessed lighting, a spacious bedroom and well-appointed ensuite bathroom that includes a large walk-in closet, dual vanity, and a tiled walk-in shower. The additional bedrooms are located throughout the home and provide privacy and comfort for family members or guests. A designated laundry room conveniently located near the bedrooms adds to the functionality of the home. The gated community includes a clubhouse, resort-style pool, tennis and pickleball courts, fitness center, walking trails and so much more. Pictures are of a similar floorplan within the same community.
Full Property Details
Full Property Details for 1155 Natal Dr SE
General
- Sold For: $481,700
- HOA FEE: $110/month
- HOA FEE FREQ.: Annually
- Taxes: $119 (2024)
- Status: Closed
- Type: Single Family
- Source: 2253
- MLS ID: 100538142
- Added to Site: 217 day(s) ago
Interior
- Number of Rooms: 8
- Interior Features: Master Downstairs, Walk-in Closet(s), Tray Ceiling(s), Entrance Foyer, Kitchen Island, Ceiling Fan(s), Pantry, Walk-in Shower, Walk-In Closet(s)
Rooms
Bathrooms
- Total Bathrooms: 3
- Full Bathrooms: 3
Bedrooms
- Total Bedrooms: 4
- Primary Bedroom: Primary Living Area
Additional Information
- Shared Amenities: Clubhouse, Community Pool, Fitness Center, Gated, Jogging Path, Maintenance Common Areas, Maintenance Roads, Pickleball, Playground, Sidewalks, Street Lights, Tennis Court(s), Termite Bond, Trail(s)
- Security/Safety: Fire Sprinkler System, Smoke Detector(s)
Exterior
- Exterior Features: Irrigation System
- Porch/Patio/Deck: Covered, Deck, Porch
Parking
- Garage: Yes
- Attached garage: Yes
- Garage Spaces: 2
- Parking Features: Off Street, Paved
Location
- County: Brunswick
- Subdivision: Palmetto Creek
- Driving Directions: From Hwy 211, turn onto Palmetto Creek Way. Head straight past the clubhouse and make the next left onto St Simons Dr. Head straight past Pindo Ct and Sasa Ct. until you are on Natal Dr. The home will be on the left. Lot 40.
School Information
- High School District: Brunswick County Schools
- Elementary School: Virginia Williamson
- Middle School: Cedar Grove
- High School: South Brunswick
Community
- Association: Yes
- Assoc. Name: Palmetto Creek Association
Heating & Cooling
- Air Conditioning: Yes
- Cooling Type: Central Air
- Heating Type: Electric, Forced Air
Utilities
- Sewer: Municipal Sewer
- Water: Public
- Utility Description: Sewer Available, Water Available
Structural Information
- Structure Type: Wood Frame
- Construction: Brick
- Roof: Architectural Shingle
- Stories/Levels: 2
- Square Feet: 2,604
- Year Built: 2024
Lot Features
- Lot Size (Acres): 0.4
- Lot Size (Sq. Ft.): 17,468
- Lot Dimensions: Irregular
- Frontage: Private Road, Paved, Paved
- Zoning: Co-R-6000
- Fencing (Description): None
Financial Considerations
- For Sale: Yes
- Price Per Sq. Ft.: $184.98
- Association Fee: $1,320
- Assoc Fee Freq.: Annually
- Assessment Amount: $29,000
- Tax Amount: $119.18
- Tax Year: 2024
- Terms: Cash, Conventional, FHA, USDA Loan, VA Loan
Disclosures and Reports
- Special Conditions: Standard
- Legal Description: L-40 S-2 PALMETTO CREEK PLAT 34/241
- Property ID: 185ba036
- Lot Number: 40-2/1
Listed by Adams Homes Realty Nc Inc, Joanna Lopez
Sold by Margaret Rudd Assoc/O.I., Pam L Katz
Get Pre-Approved Today
Schools
Schools serving 1155 Natal Dr SE
School District:Brunswick County Schools
| Name | Grades | Distance |
|---|---|---|
Virginia Williamson Elementary 1020 Zion Hill Road Southeast, Bolivia, NC 28422 | K-5 | 0.8 mi |
Cedar Grove Middle 750 Grove Trail SW, Supply, NC 28462 | 6-8 | 3.5 mi |
South Brunswick High 280 Cougar Road, Southport, NC 28461 | 9-12 | 10.4 mi |
Disclaimer:
School attendance boundaries provided by ATTOM Data Solutions and are for reference only. Contact the school directly to verify enrollment eligibility.
Price & Sales History for 1155 Natal Dr SE
Date
Details
Price
Change
Source
3/12/2026
Sold
$481,700
—
MLS
Disclaimer: Historical sales information is derived from public records provided by the county offices. Information is not guaranteed and should be independently verified.

1155 Natal Drive SE, Bolivia, NC 28422 (MLS# 100538142) is a Single Family property that was sold at $481,700 on March 12, 2026. Want to learn more about 1155 Natal Drive SE? Do you have questions about finding other Single Family real estate for sale in Bolivia? You can browse all Bolivia real estate or contact a Coldwell Banker agent to request more information.