No photo available
$678,000
Property Description
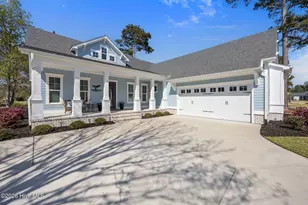
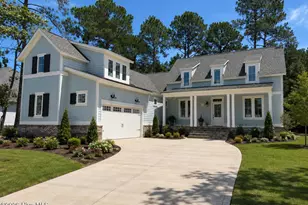
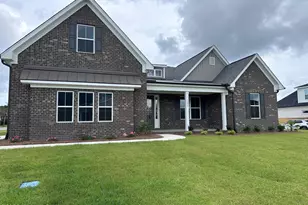
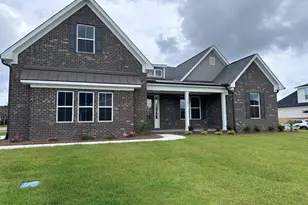
Discover luxury and thoughtful design in this custom-built, one-level home located in the Palmetto Creek community. Spanning over 3,200 square feet, this home makes a striking first impression with its grand entry, featuring an all-brick exterior, a large covered front porch, and elegant double doors that set the tone for the refined style found throughout. Once inside, enjoy two spacious living areas, one with a fireplace, and custom built-ins, along with a formal dining room ideal for entertaining. The chef's kitchen is beautifully appointed with granite countertops and backsplash, roll-out drawers, a gas range, and a double oven-perfect for both everyday cooking and hosting gatherings. The large primary suite offers a peaceful retreat. The primary bathroom includes a zero-entry shower featuring a rainhead showerhead, a double vanity with expansive countertops, and a linen closet for extra storage. On the same side of the home, you'll find a guest bedroom/office and half bath, while the opposite wing includes a bedroom with an ensuite bathroom, another bedroom, and an additional full bath-a versatile layout ideal for family or guests. A highlight of the home is the spacious sunroom, filled with natural light and overlooking the private backyard-a serene spot to relax or enjoy morning coffee. The three-car garage is a dream for hobbyists and car enthusiasts, offering a workbench, wood shelving, a storage room, and a car lift. Energy efficiency and comfort abound with a whole-house generator and two tankless water heaters. Palmetto Creek amenities include a clubhouse, fitness center, pool, tennis and pickleball courts, scenic walking trails, and more.
Full Property Details
Full Property Details for 1169 Sabel Loop SE
General
- Sold For: $678,000
- HOA FEE: $110/month
- HOA FEE FREQ.: Annually
- Taxes: $2,702 (2025)
- Status: Closed
- Type: Single Family
- Source: 2253
- MLS ID: 100540084
- Added to Site: 204 day(s) ago
Interior
- Number of Rooms: 11
- Interior Features: Walk-in Closet(s), Vaulted Ceiling(s), Tray Ceiling(s), High Ceilings, Entrance Foyer, Whole-Home Generator, Kitchen Island, Ceiling Fan(s), Pantry, Walk-in Shower, Blinds/Shades, Gas Log, Walk-In Closet(s)
- Fireplace: Yes
- Fireplace(s): Gas Log
- Appliances: Gas Cooktop, Built-In Microwave, Washer, Refrigerator, Dryer, Double Oven, Dishwasher
Rooms
Bathrooms
- Total Bathrooms: 4
- Full Bathrooms: 3
- Half Bathrooms: 1
Bedrooms
- Total Bedrooms: 4
- Primary Bedroom: Primary Living Area
Other Rooms
- Laundry: Laundry Room
Additional Information
- Shared Amenities: Clubhouse, Community Pool, Fitness Center, Gated, Maintenance Common Areas, Maintenance Roads, Management, Playground, Sidewalks, Street Lights, Tennis Court(s), Trail(s)
Exterior
- Porch/Patio/Deck: Covered, Enclosed, Porch
Parking
- Garage: Yes
- Attached garage: Yes
- Garage Spaces: 3
- Parking Features: Garage Faces Side, Attached, Garage Door Opener, See Remarks, Paved
Location
- County: Brunswick
- Subdivision: Palmetto Creek
- Driving Directions: From Hwy 211, turn into the front entrance of Palmetto Creek. Through the gates, continue on Palmetto Creek Way. Turn Left onto St. Simmons Dr. At the circle, take the first Right onto Carissa Dr. Turn Right onto Sabel Loop; house will be on the Right.
School Information
- High School District: Brunswick County Schools
- Elementary School: Virginia Williamson
- Middle School: Cedar Grove
- High School: South Brunswick
Community
- Association: Yes
- Assoc. Name: Palmetto Creek POA
Heating & Cooling
- Cooling Type: Heat Pump
- Heating Type: Heat Pump, Electric
Utilities
- Sewer: Municipal Sewer
- Water: Public
- Utility Description: Sewer Connected
Structural Information
- Structure Type: Wood Frame, Stick Built
- Construction: Brick, Wood Frame
- Roof: Shingle
- Stories/Levels: 1
- Square Feet: 3,231
- Year Built: 2014
Lot Features
- Lot Size (Acres): 0.4
- Lot Size (Sq. Ft.): 17,337
- Lot Dimensions: 100 x 172 x 103 x 175
- Frontage: Private Road, Maintained, Paved, Paved
- Zoning: Co-R-6000
- Fencing (Description): None
Financial Considerations
- For Sale: Yes
- Price Per Sq. Ft.: $216.34
- Association Fee: $1,320
- Assoc Fee Freq.: Annually
- Assessment Amount: $614,700
- Tax Amount: $2,702.27
- Tax Year: 2025
- Terms: Cash, Conventional, FHA, VA Loan
Disclosures and Reports
- Special Conditions: Standard
- Legal Description: L-108 S-2 PALMETTO CREEK PLAT 34/245
- Property ID: 185ba104
Listed by Margaret Rudd Assoc/Sp, Amy Boltz
Sold by Palm Realty, Inc., Kathy Ross
Get Pre-Approved Today
Schools
Schools serving 1169 Sabel Loop SE
School District:Brunswick County Schools
| Name | Grades | Distance |
|---|---|---|
Virginia Williamson Elementary 1020 Zion Hill Road Southeast, Bolivia, NC 28422 | K-5 | 0.9 mi |
Cedar Grove Middle 750 Grove Trail SW, Supply, NC 28462 | 6-8 | 3.6 mi |
South Brunswick High 280 Cougar Road, Southport, NC 28461 | 9-12 | 10.2 mi |
Disclaimer:
School attendance boundaries provided by ATTOM Data Solutions and are for reference only. Contact the school directly to verify enrollment eligibility.
Price & Sales History for 1169 Sabel Loop SE
Date
Details
Price
Change
Source
3/24/2026
Sold
$678,000
—
MLS
Disclaimer: Historical sales information is derived from public records provided by the county offices. Information is not guaranteed and should be independently verified.

1169 Sabel Loop SE, Bolivia, NC 28422 (MLS# 100540084) is a Single Family property that was sold at $678,000 on March 24, 2026. Want to learn more about 1169 Sabel Loop SE? Do you have questions about finding other Single Family real estate for sale in Bolivia? You can browse all Bolivia real estate or contact a Coldwell Banker agent to request more information.