No photo available
$269,000
Property Description
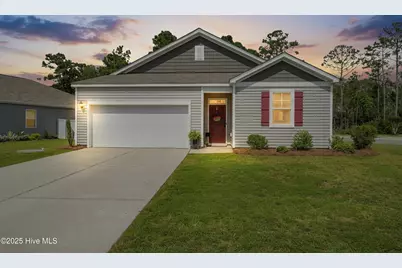
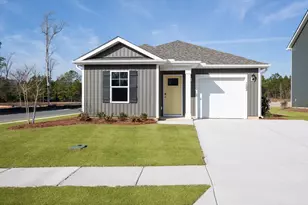
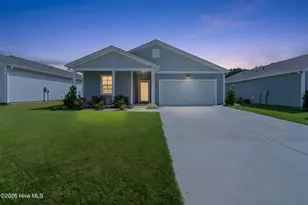
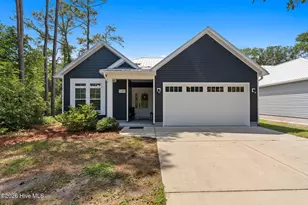
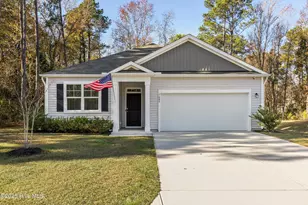
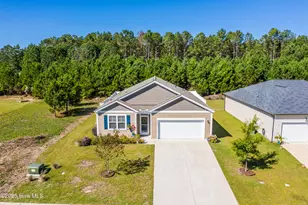
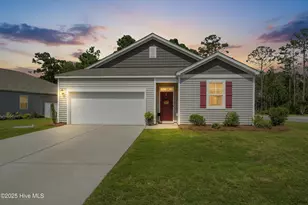
Situated on a desirable corner lot with no backyard neighbors, this 3-bedroom, 2-bathroom home offers the perfect blend of privacy, comfort, and convenience. The popular Kerry floor plan welcomes you with soaring 9-foot ceilings in the main living area, creating a light and spacious atmosphere, ideal for both everyday living and entertaining. The kitchen is a standout, featuring granite countertops, stainless steel appliances, a large center island, abundant cabinetry, and a convenient pantry for added storage. The thoughtful split-bedroom layout provides privacy, with the spacious primary suite tucked away at the back of the home. The ensuite bath includes a dual-sink vanity, a large walk-in shower with glass enclosure, and a generous walk-in closet. Step outside to a covered back porch overlooking a serene, tree-lined yard private back yard with no back yard neighbors. Fencing is permitted from the mid-point of each side of the home, allowing you to maximize both the backyard and side yard, perfect for pets, play, or gardening. Seller is offering a one-year home warranty for added peace of mind! Beyond the home itself, enjoy access to a wide range of community rich amenities, including a swimming pool, fitness center, picnic area, dog park, clubhouse, tennis court and more. Outdoor enthusiasts will love the 15-acre kayak lake, perfect for weekend adventures.
Full Property Details
Full Property Details for 1534 Maltwood Ct SE
General
- Sold For: $269,000
- HOA FEE: $120/month
- HOA FEE FREQ.: Annually
- Taxes: $1,224 (2024)
- Status: Closed
- Type: Single Family
- Source: 2253
- MLS ID: 100521762
- Added to Site: 305 day(s) ago
Interior
- Number of Rooms: 6
- Interior Features: Walk-in Closet(s), High Ceilings, Entrance Foyer, Solid Surface, Kitchen Island, Ceiling Fan(s), Pantry, Walk-in Shower, Blinds/Shades, Walk-In Closet(s)
- Appliances: Electric Oven, Built-In Microwave, Washer, Refrigerator, Dryer, Disposal, Dishwasher
- Furnishings: Unfurnished
- Flooring: LVT/LVP, Carpet
Rooms
Bathrooms
- Total Bathrooms: 2
- Full Bathrooms: 2
Bedrooms
- Total Bedrooms: 3
- Primary Bedroom: Primary Living Area
Other Rooms
- Laundry: Laundry Room
Additional Information
- Shared Amenities: Clubhouse, Community Pool, Dog Park, Fitness Center, Maintenance Common Areas, Maintenance Grounds, Maintenance Roads, Picnic Area, Playground, Sidewalks, Street Lights, Tennis Court(s)
- Security/Safety: Smoke Detector(s)
Exterior
- Exterior Features: Cluster Mailboxes
- Porch/Patio/Deck: Covered, Patio
Parking
- Garage: Yes
- Attached garage: Yes
- Garage Spaces: 2
- Parking Features: Garage Faces Front, Concrete, Garage Door Opener
Location
- County: Brunswick
- Subdivision: Avalon
- Driving Directions: HWY 210, turn into Avalon community using s King Fisher Dr SE, Take left on Culdees Ln., Right onto Maltwood Ct., Home is on the right (at corner of Maltwood & Culdees Ln)
School Information
- High School District: Brunswick County Schools
- Elementary School: Virginia Williamson
- Middle School: Cedar Grove
- High School: South Brunswick
Community
- Association: Yes
- Assoc. Name: Premier Management
Heating & Cooling
- Air Conditioning: Yes
- Cooling Type: Central Air, Heat Pump
- Heating Type: Heat Pump, Electric, Forced Air
Utilities
- Sewer: Municipal Sewer, Brunswick County Public Utilities
- Water: Public
- Utility Description: Cable Available, Sewer Connected, Water Connected
Structural Information
- Structure Type: Wood Frame, Stick Built
- Construction: Vinyl Siding, Wood Frame
- Basement Desc.: None
- Roof: Architectural Shingle
- Entry Floor Number: 1
- Stories/Levels: 1
- Square Feet: 1,493
- Year Built: 2020
Lot Features
- Lot Size (Acres): 0.22
- Lot Size (Sq. Ft.): 9,627
- Lot Dimensions: 39, 54 x 126 x 54 x 119
- Frontage: Private Road, Maintained, Paved, Paved
- Lot Features: Corner Lot
- Zoning: Co-R-6000
- Fencing (Description): None
Financial Considerations
- For Sale: Yes
- Price Per Sq. Ft.: $180.17
- Association Fee: $1,440
- Assoc Fee Freq.: Annually
- Assessment Amount: $299,630
- Tax Amount: $1,224.73
- Tax Year: 2024
- Terms: Cash, Conventional, FHA, USDA Loan, VA Loan
Disclosures and Reports
- Special Conditions: Standard
- Legal Description: L-19 PH-1 PARAMOUNTE@AVALON PL121/67
- Property ID: 185fq001
Listed by BlueCoast Realty Corporation, Mary F Kruszon
Sold by Navigate Realty, Cheryl A Smith
Get Pre-Approved Today
Schools
Schools serving 1534 Maltwood Ct SE
School District:Brunswick County Schools
| Name | Grades | Distance |
|---|---|---|
Virginia Williamson Elementary 1020 Zion Hill Road Southeast, Bolivia, NC 28422 | K-5 | 1.5 mi |
Cedar Grove Middle 750 Grove Trail SW, Supply, NC 28462 | 6-8 | 3.9 mi |
South Brunswick High 280 Cougar Road, Southport, NC 28461 | 9-12 | 9.6 mi |
Disclaimer:
School attendance boundaries provided by ATTOM Data Solutions and are for reference only. Contact the school directly to verify enrollment eligibility.
Price & Sales History for 1534 Maltwood Ct SE
Date
Details
Price
Change
Source
5/12/2026
Sold
$269,000
—
MLS
Disclaimer: Historical sales information is derived from public records provided by the county offices. Information is not guaranteed and should be independently verified.

Home Warranty : Included
1534 Maltwood Court SE, Bolivia, NC 28422 (MLS# 100521762) is a Single Family property that was sold at $269,000 on May 12, 2026. Want to learn more about 1534 Maltwood Court SE? Do you have questions about finding other Single Family real estate for sale in Bolivia? You can browse all Bolivia real estate or contact a Coldwell Banker agent to request more information.