This is a carousel with tiles that activate property listing cards. Use the previous and next buttons to navigate.
1/1
$769,000
This is a carousel with tiles that activate property listing cards. Use the previous and next buttons to navigate.
1/1
Property Description
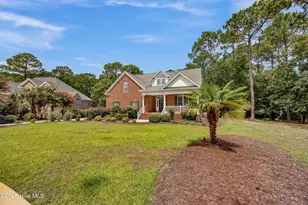
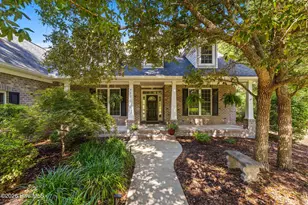
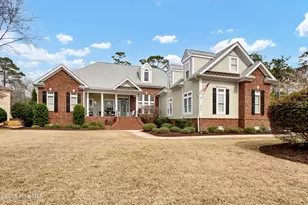
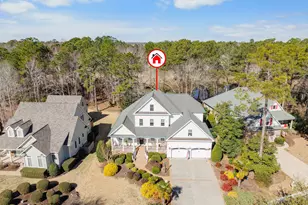
Located on a beautifully landscaped homesite overlooking Carolina National Golf Club, this extensively updated custom home offers over 3,100 heated square feet with oversized garage, and gorgeous pond views. The scenic setting can be enjoyed from many of the home's main living areas, creating a seamless connection between the indoor living spaces and the natural surroundings beyond. Updates include a renovated kitchen, heated and cooled sunroom, crawlspace encapsulation, and numerous system upgrades.This classic Lowcountry-style home greets you with a welcoming covered front porch and timeless curb appeal. Step inside to the impressive foyer where soaring ceilings, real 3/4-inch hardwood flooring, and abundant natural light guide you through the home's main living areas. The spacious great room serves as the centerpiece of the home, highlighted by a dramatic vaulted ceiling, fireplace, and a stunning wall of palladium windows that frame the pond views. Designed for easy one-story living, the floor plan takes full advantage of the surrounding setting, bringing the pond views and natural beauty into the heart of the home. The great room flows seamlessly into the freshly renovated kitchen and breakfast area. Surrounded by windows and overlooking the pond, the breakfast area creates a bright and inviting space for everyday dining. Completed in 2025, the kitchen features quartz countertops, repainted cabinetry, a new five-burner propane cooktop with separate downdraft ventilation, updated hardware, sink, faucet, disposal, and extensive workspace. A butler's pantry and wet bar connect the kitchen to the formal dining room, creating additional serving space while making entertaining family and friends effortless. Added in 2024, the heated and cooled sunroom provides valuable year-round living space and quickly becomes one of the favorite rooms in the home. Surrounded by windows, it allows you to enjoy the pond views and natural setting from the comfort of indoors. The primary suite is conveniently located on the main level and serves as a private retreat overlooking the backyard. A tray ceiling adds architectural detail while large windows showcase the backyard views. The spacious ensuite bath features dual vanities, a large walk-in shower, and a generous walk-in closet. Upstairs, family and guests will appreciate the additional bedrooms and full bathroom. A versatile flex space offers endless possibilities for a home office, fitness area, hobby room, meeting space, or additional guest accommodations while providing privacy and flexibility for family and visitors alike. Outdoor living is equally impressive with a spacious rear deck, patio, and beautifully landscaped and newly fenced in backyard overlooking the pond and golf views. From grilling out with friends to enjoying a quiet evening outdoors, these spaces were designed to take full advantage of the views and natural surroundings. Recent improvements extend well beyond the renovated kitchen and heated and cooled sunroom. Additional upgrades include crawlspace encapsulation with insulated walls and dehumidification system, replacement crawlspace and attic ductwork with UV light air cleaners, mini-split HVAC systems, LeafGuard gutters, irrigation upgrades, fresh interior paint, updated lighting and ceiling fans, under-cabinet lighting, water filtration system, and numerous additional enhancements throughout the home. Located within Winding River Plantation, residents enjoy access to Carolina National Golf Club, a private oceanfront beach club on Holden Beach, marina facilities, clubhouse, fitness center, swimming pool, tennis, pickleball, walking trails, and a vibrant year-round social calendar.
Full Property Details
Full Property Details for 1623 Amberwood Dr SE
General
- Sold For: $769,000
- HOA FEE: $201/month
- HOA FEE FREQ.: Annually
- Taxes: $2,358 (2025)
- Status: Closed
- Type: Single Family
- Source: 2253
- MLS ID: 100581228
- Added to Site: 71 day(s) ago
Interior
- Number of Rooms: 9
- Interior Features: Master Downstairs, Vaulted Ceiling(s), Tray Ceiling(s), High Ceilings, Ceiling Fan(s), Pantry, Walk-in Shower, Wet Bar
- Fireplace: Yes
- Number of Fireplaces: 1
- Appliances: Mini Refrigerator, Electric Cooktop, Washer, Refrigerator, Dryer, Double Oven, Dishwasher
- Flooring: Carpet, Tile, Wood
Rooms
Bathrooms
- Total Bathrooms: 3
- Full Bathrooms: 2
- Half Bathrooms: 1
Bedrooms
- Total Bedrooms: 4
- Primary Bedroom: Primary Living Area
Other Rooms
- Laundry: Laundry Room
Additional Information
- Shared Amenities: Beach Access, Boat Slip - Not Assigned, Clubhouse, Comm Garden, Community Pool, Fitness Center, Gated, Jogging Path, Maintenance Common Areas, Maintenance Roads, Management, Marina, Master Insure, Party Room, Pickleball, Picnic Area, Ramp, RV/Boat Storage, Security, Sidewalks, Street Lights, Tennis Court(s), Trail(s)
- Security/Safety: Security Lights, Smoke Detector(s)
Exterior
- Exterior Features: Irrigation System
- Porch/Patio/Deck: Covered, Deck, Patio, Porch
Parking
- Garage: Yes
- Attached garage: Yes
- Garage Spaces: 2
- Parking Features: Garage Faces Side, Concrete, Aggregate
Location
- County: Brunswick
- Subdivision: Winding River Plantation
- Driving Directions: Enter Winding River Main Entrance at Traffic Light on RT211 and ZION HILL ROAD. Make Second RIGHT onto GOLEY HEWETT ROAD. Make First LEFT onto AMBERWOOD DRIVE. 1623 AMBERWOOD DRIVE will be on your RIGHT.
School Information
- High School District: Brunswick County Schools
- Elementary School: Virginia Williamson
- Middle School: Cedar Grove
- High School: South Brunswick
Community
- Association: Yes
- Assoc. Name: Winding River Home Owners Association
Heating & Cooling
- Air Conditioning: Yes
- Cooling Type: Central Air, Ceiling Fan(s), Heat Pump
- Heating Type: Propane, Heat Pump, Fireplace(s), Electric
Utilities
- Sewer: Municipal Sewer, Brunswick County Public Utilities
- Water: Public
- Utility Description: Sewer Connected, Underground Utilities, Water Connected
Structural Information
- Structure Type: Wood Frame, Stick Built
- Construction: Brick Veneer, Fiber Cement, Wood Frame
- Basement Desc.: Crawl Space
- Roof: Shingle
- Entry Floor Number: 1
- Square Feet: 3,192
- Year Built: 2002
Lot Features
- Lot Size (Acres): 0.37
- Lot Size (Sq. Ft.): 16,117
- Lot Dimensions: 87 x 29 x 136 x 107 x 16 x 138
- Frontage: Private Road, Maintained, Paved, Paved
- Lot Features: On Golf Course, Level, Water Access Comm
- Zoning: Co-R-7500
- Fencing (Description): Metal/Ornamental
Water Features
- Water Front Desc.: Water Access Comm
Financial Considerations
- For Sale: Yes
- Price Per Sq. Ft.: $240.91
- Association Fee: $2,412
- Assoc Fee Freq.: Annually
- Assessment Amount: $575,020
- Tax Amount: $2,358.77
- Tax Year: 2025
- Terms: Cash, Conventional
Disclosures and Reports
- Special Conditions: Standard
- Legal Description: L-T2-42 S-T2 Ph-3 Winding Rv Plat 22/119
- Property ID: 200db042
Listed by Discover NC Homes, Nolan K Formalarie
Sold by Coldwell Banker Sea Coast Advantage, Tom N Saffioti

Get Pre-Approved Today
Schools
Schools serving 1623 Amberwood Dr SE
School District:Brunswick County Schools
| Name | Grades | Distance |
|---|---|---|
Virginia Williamson Elementary 1020 Zion Hill Road Southeast, Bolivia, NC 28422 | K-5 | 1.3 mi |
Cedar Grove Middle 750 Grove Trail SW, Supply, NC 28462 | 6-8 | 1.6 mi |
South Brunswick High 280 Cougar Road, Southport, NC 28461 | 9-12 | 11.8 mi |
Disclaimer:
School attendance boundaries provided by ATTOM Data Solutions and are for reference only. Contact the school directly to verify enrollment eligibility.
Price & Sales History for 1623 Amberwood Dr SE
Date
Details
Price
Change
Source
7/22/2026
Sold
$769,000
—
MLS
6/12/2026
Listed
$769,000
—
MLS
Disclaimer: Historical sales information is derived from public records provided by the county offices. Information is not guaranteed and should be independently verified.
1623 Amberwood Drive SE, Bolivia, NC 28422 (MLS# 100581228) is a Single Family property that was sold at $769,000 on July 22, 2026. Want to learn more about 1623 Amberwood Drive SE? Do you have questions about finding other Single Family real estate for sale in Bolivia? You can browse all Bolivia real estate or contact a Coldwell Banker agent to request more information.