This is a carousel with tiles that activate property listing cards. Use the previous and next buttons to navigate.
1/66
$323,000
This is a carousel with tiles that activate property listing cards. Use the previous and next buttons to navigate.
1/66
Property Description
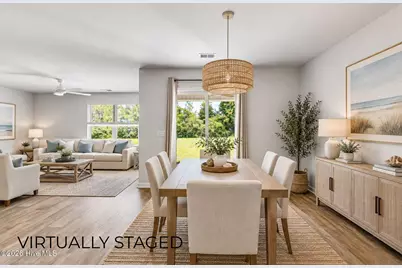
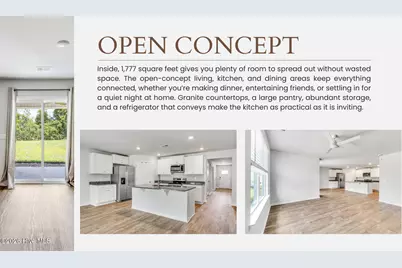
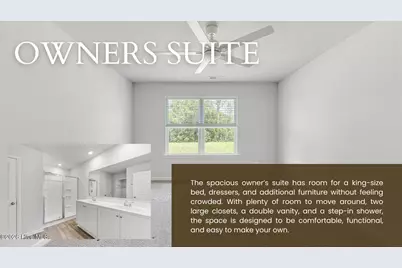
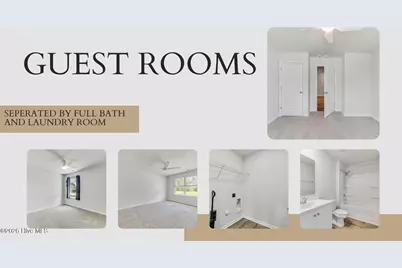
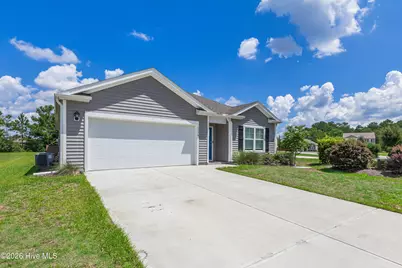
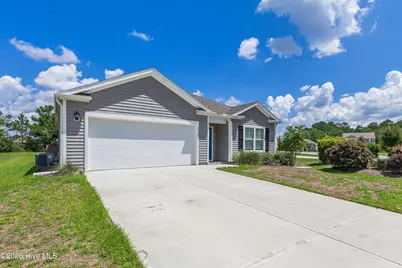
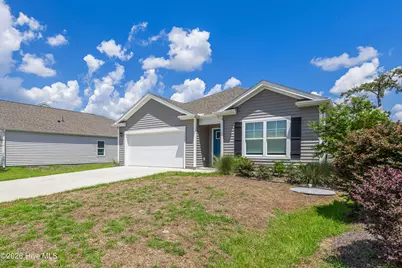
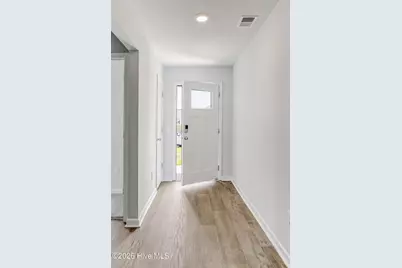
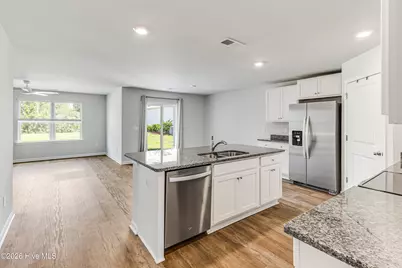
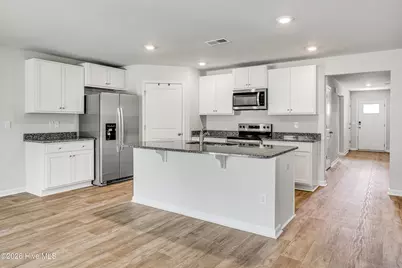
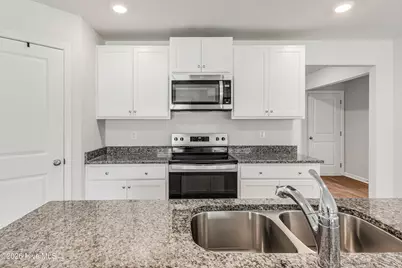
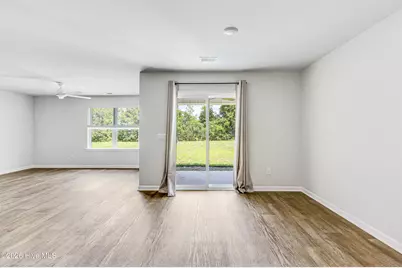
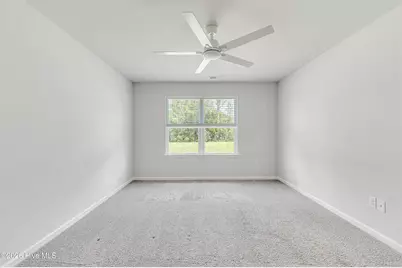
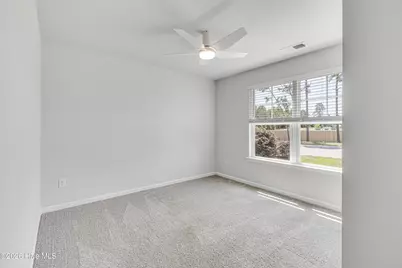
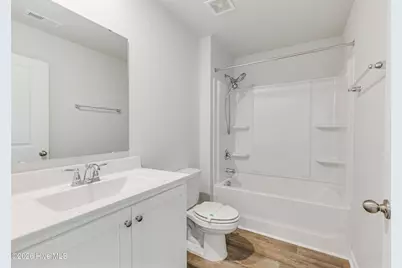
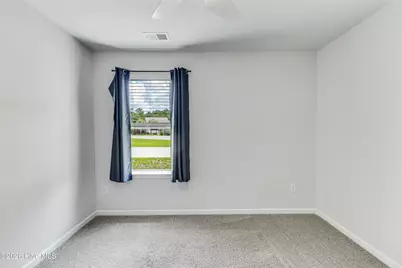
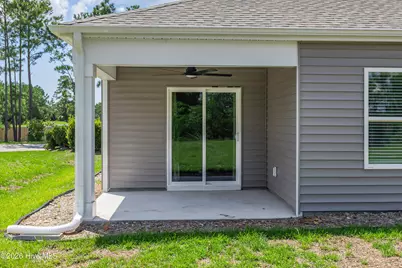
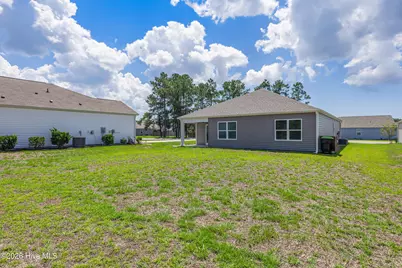
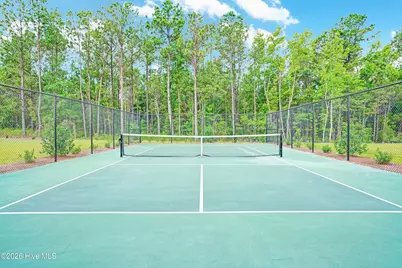
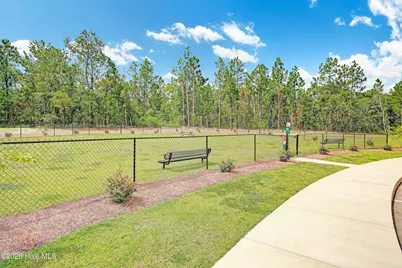
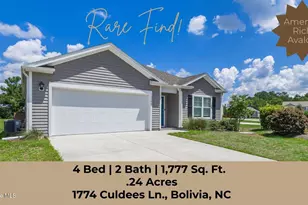
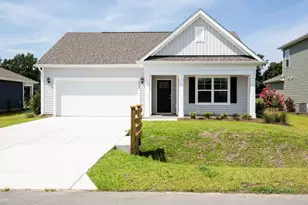
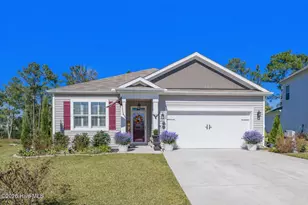
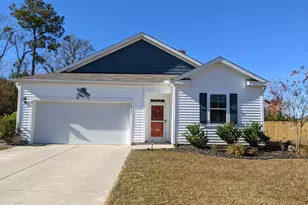
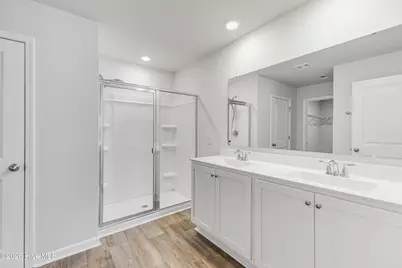
Picture this: It's a summer morning. Coffee in hand, you step onto the covered back porch, listen to the birds, and enjoy a few quiet minutes before the day gets going. With a .24-acre homesite, there's room outside to garden, play with the dog, fire up the grill, or simply enjoy having more outdoor space than many of today's newer homes offer. Inside, 1,777 square feet gives you plenty of room to spread out. This one-story, 4-bedroom, 2-bath home features an open-concept design with a split-bedroom floor plan that puts the owner's suite on one side of the home and three spacious secondary bedrooms on the other. The kitchen keeps everyone connected, with a large granite island that creates a natural place to gather, grab a quick bite, or catch up while dinner is being made. Plenty of counter space gives you room to prepare your favorite meals, while the walk-in pantry provides storage for everything from everyday staples to those small appliances you don't need taking up valuable counter space. The refrigerator conveys with the home. The spacious living area offers plenty of room to relax, entertain, and spend time together without feeling crowded. Natural light pours in through the windows, keeping the space bright and inviting, while the open layout connects the living, dining, and kitchen areas. At the end of the day, retreat to an owner's suite with room for a king-size bed, dressers, and additional furniture while still leaving plenty of space to move around. Two large closets, a double vanity, and step-in shower add to the functionality of the suite. Three additional bedrooms provide flexibility for bedrooms, guests, a home office, hobbies, or whatever fits your lifestyle. Storage is another standout, with generous closets, a walk-in pantry, and pull-down attic access in the two-car garage. Architectural shingles and a covered back porch round out the home's practical features. Living in Avalon brings even more beyond your front door. Sidewalks and streetlights wind through the community, while amenities include a zero-entry pool, fitness room, pavilion, pickleball and bocce courts, tot lot, dog park, and a kayak launch on the community's 15-acre lake. With four bedrooms, a functional one-story layout, abundant storage, a .24-acre homesite, and a long list of community amenities, this home offers the space to settle in and make it completely your own. And here's something worth asking about: this home may qualify for a Community Opportunity Mortgage offering up to 100% financing with no PMI, a $15,000 forgivable loan toward down payment and closing costs, and the possibility of closing with as little as $500. Financing programs and buyer eligibility are subject to lender guidelines and qualification.
Full Property Details
Full Property Details for 1774 Culdees Ln SE
General
- Price: $323,000
- HOA FEE: $125/month
- HOA FEE FREQ.: Annually
- Taxes: $1,362 (2025)
- Status: Active
- Type: Single Family
- Source: 2253
- MLS ID: 100597924
- Updated: 9/18/2026
- Added to Site: 46 day(s) ago
Interior
- Number of Rooms: 7
- Interior Features: Master Downstairs, Walk-in Closet(s), Kitchen Island, Pantry, Walk-in Shower, Walk-In Closet(s)
- Appliances: Electric Oven, Built-In Microwave, Refrigerator, Disposal, Dishwasher
- Flooring: Carpet, Vinyl
Rooms
Bathrooms
- Total Bathrooms: 2
- Full Bathrooms: 2
Bedrooms
- Total Bedrooms: 4
- Primary Bedroom: Primary Living Area
Other Rooms
- Laundry: Dryer Hookup, Washer Hookup, Laundry Room
Additional Information
- Shared Amenities: Community Pool, Dog Park, Maintenance Common Areas, Maintenance Roads, Management, Pickleball, Picnic Area, Playground, Sidewalks, Street Lights
- Pool: Yes
- Pool Description: None, See Remarks
- Security/Safety: Smoke Detector(s)
Exterior
- Porch/Patio/Deck: Covered, Patio
Parking
- Garage: Yes
- Attached garage: Yes
- Garage Spaces: 2
- Parking Features: Garage Faces Front, Attached, Concrete, Paved
Location
- County: Brunswick
- Subdivision: Avalon
- Driving Directions: From Route 211, turn onto South Fisher King Dr then left onto Culdees Ln. The home is the second on the right.
School Information
- High School District: Brunswick County Schools
- Elementary School: Virginia Williamson
- Middle School: Cedar Grove
- High School: South Brunswick
Community
- Association: Yes
- Assoc. Name: Avalon POA
Heating & Cooling
- Air Conditioning: Yes
- Cooling Type: Central Air, Zoned
- Heating Type: Electric, Heat Pump
Utilities
- Sewer: Municipal Sewer, Brunswick County Public Utilities
- Water: Public
- Utility Description: Sewer Available, Water Available
Structural Information
- Structure Type: Wood Frame, Stick Built
- Construction: Vinyl Siding, Wood Frame
- Basement Desc.: None
- Roof: Architectural Shingle
- Windows: Thermal Windows
- Entry Floor Number: 1
- Square Feet: 1,777
- Year Built: 2024
Lot Features
- Lot Size (Acres): 0.24
- Lot Size (Sq. Ft.): 10,454
- Lot Dimensions: See Plot Plan
- Frontage: Private Road, Maintained, Paved, Paved
- Zoning: Co-R-6000
- Fencing (Description): None
Green Features
- Building Certification: HERS Index Score
- Energy Efficient: Lighting, Thermostat, LED Lighting
Financial Considerations
- For Sale: Yes
- Price Per Sq. Ft.: $181.77
- Association Fee: $1,500
- Assoc Fee Freq.: Annually
- Assessment Amount: $339,770
- Tax Amount: $1,362.01
- Tax Year: 2025
- Terms: Cash, Conventional, USDA Loan, VA Loan
Disclosures and Reports
- Special Conditions: Standard
- Legal Description: L-2 PH 1 PARAMOUNTE AT AVALON PL-121-65
- Property ID: 185ec002
- Lot Number: 2
Listed by RE/MAX Southern Coast, Kim E Cotton

Get Pre-Approved Today
Schools
Schools serving 1774 Culdees Ln SE
School District:Brunswick County Schools
| Name | Grades | Distance |
|---|---|---|
Virginia Williamson Elementary 1020 Zion Hill Road Southeast, Bolivia, NC 28422 | K-5 | 1.7 mi |
Cedar Grove Middle 750 Grove Trail SW, Supply, NC 28462 | 6-8 | 4.2 mi |
South Brunswick High 280 Cougar Road, Southport, NC 28461 | 9-12 | 9.4 mi |
Disclaimer:
School attendance boundaries provided by ATTOM Data Solutions and are for reference only. Contact the school directly to verify enrollment eligibility.
Price & Sales History for 1774 Culdees Ln SE
Date
Details
Price
Change
Source
9/18/2026
Price Reduced
$323,000
-2.12%
MLS
8/21/2026
Listed
$330,000
5.77%
MLS
12/16/2024
Sold
$312,000
—
Public Record
Disclaimer: Historical sales information is derived from public records provided by the county offices. Information is not guaranteed and should be independently verified.
Tax History
Tax History for 1774 Culdees Ln SE
Year
Property Taxes
Change
Tax Assessment
Change
2025
$1,362
100%
$339,770
844%
2022
100%
$36,000
—
2020
—
$36,000
—
Disclaimer: Historical tax information is derived from public records provided by the county offices. Information is not guaranteed and should be independently verified.
Estimate the Cost
Estimate the Cost for 1774 Culdees Ln SE
1774 Culdees Lane SE, Bolivia, NC 28422 (MLS# 100597924) is a Single Family property with 4 bedrooms and 2 full bathrooms. 1774 Culdees Lane SE is currently listed for $323,000 and was received on August 21, 2026. Want to learn more about 1774 Culdees Lane SE? Do you have questions about finding other Single Family real estate for sale in Bolivia? You can browse all Bolivia real estate or contact a Coldwell Banker agent to request more information.