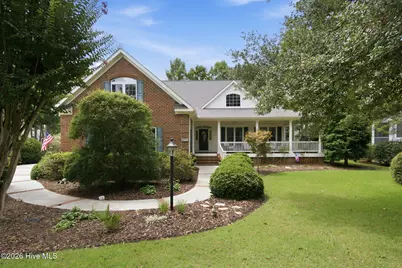
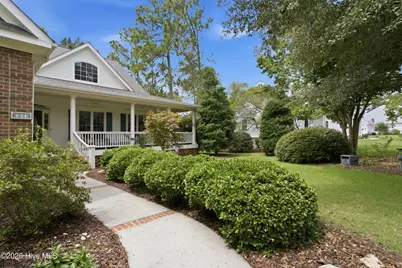
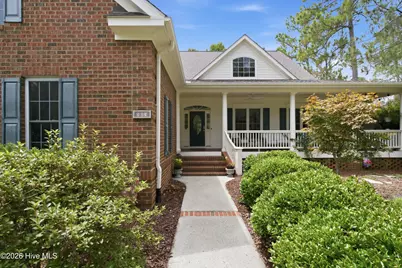
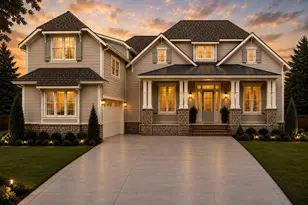
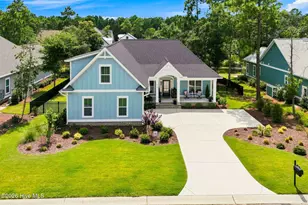
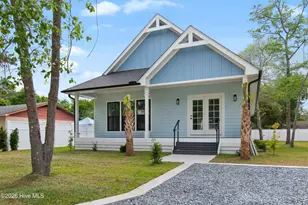
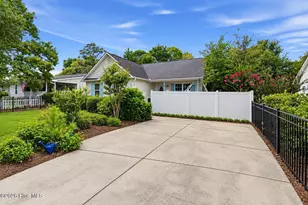
Full Property Details for 503 Riverwood Dr SE
General
- Price: $717,500
- HOA FEE: $201/month
- HOA FEE FREQ.: Annually
- Taxes: $2,632 (2025)
- Status: Active
- Type: Single Family
- Source: 2253
- MLS ID: 100594542
- Updated: 8/31/2026
- Added to Site: 54 day(s) ago
Interior
- Number of Rooms: 10
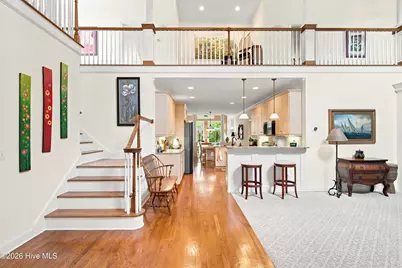
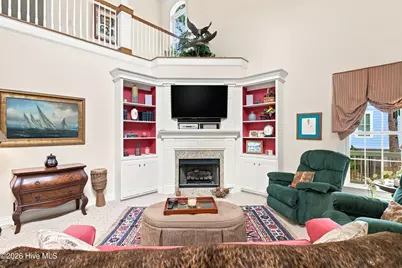
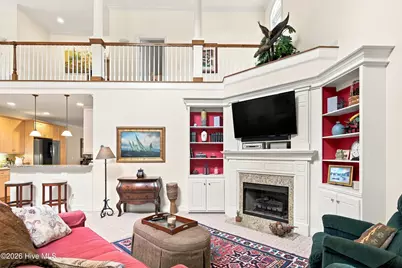
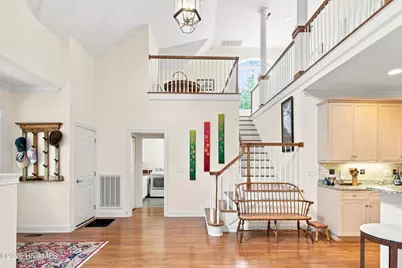
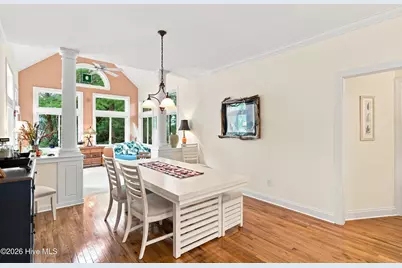
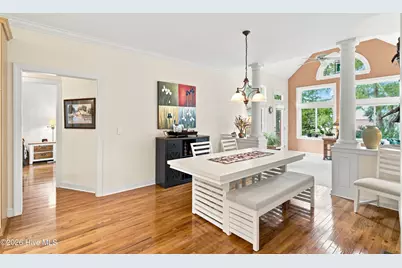
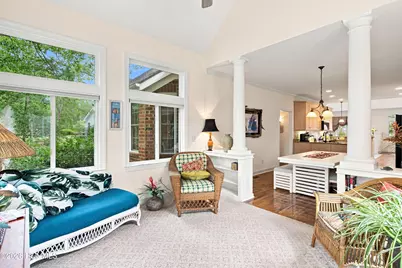
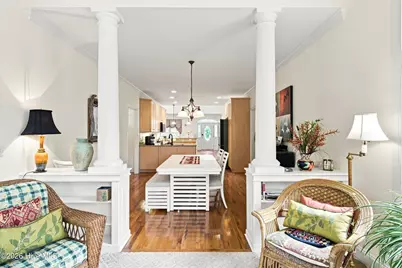
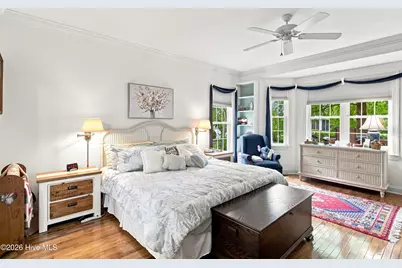
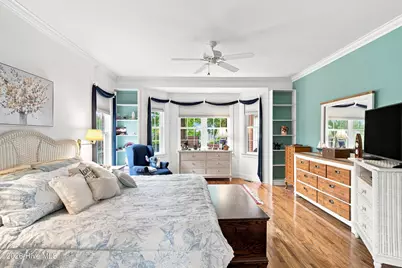
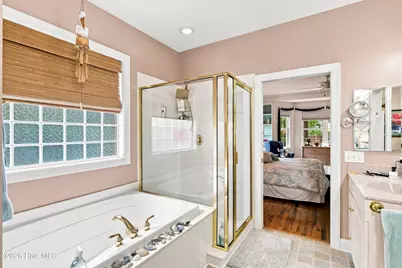
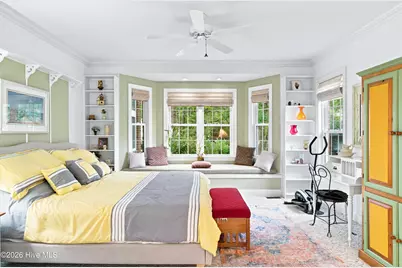
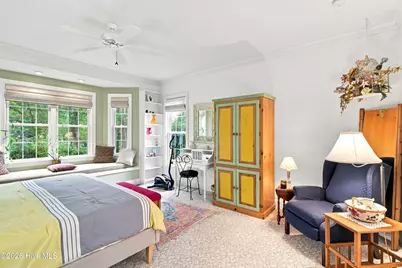
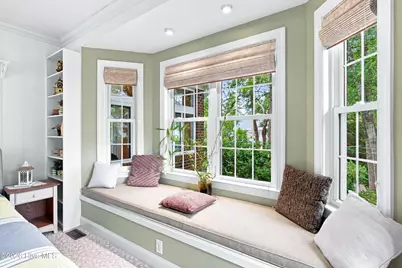
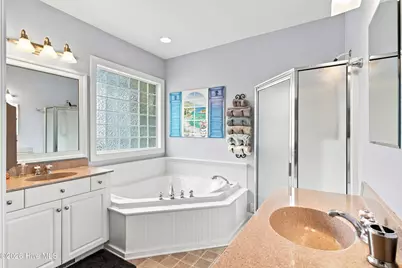
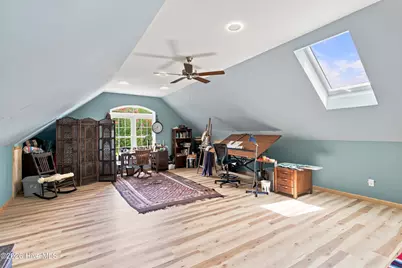
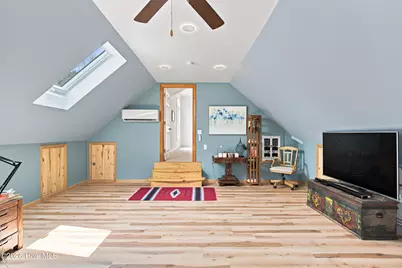
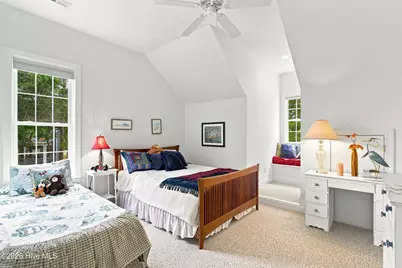
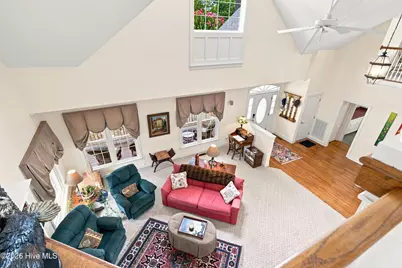
- Interior Features: Master Downstairs, Walk-in Closet(s), Vaulted Ceiling(s), High Ceilings, Bookcases, Ceiling Fan(s), Walk-in Shower, Walk-In Closet(s)
- Fireplace: Yes
- Number of Fireplaces: 1
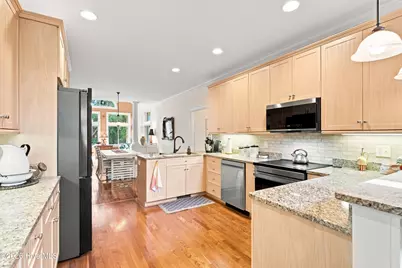
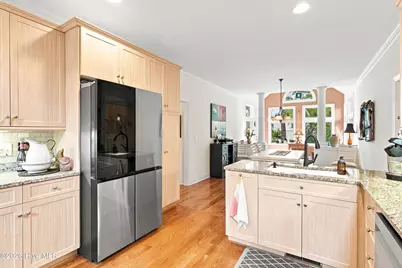
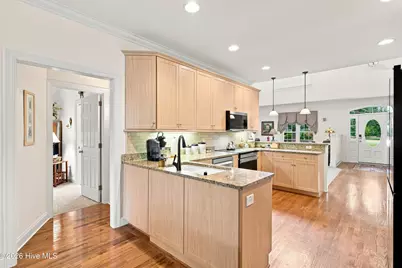
- Appliances: Electric Oven, Electric Cooktop, Built-In Microwave, Refrigerator, Dishwasher
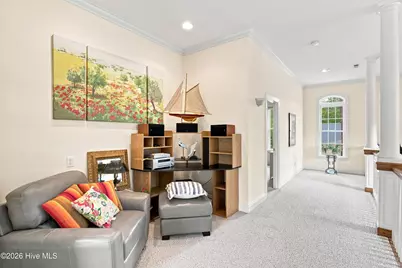
- Flooring: Carpet, Tile, Hardwood
Rooms
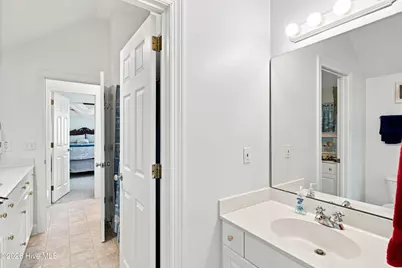
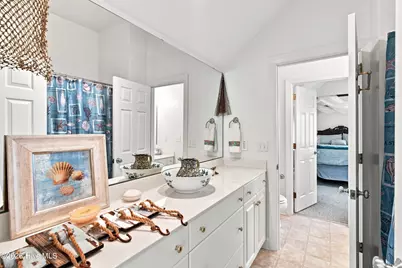
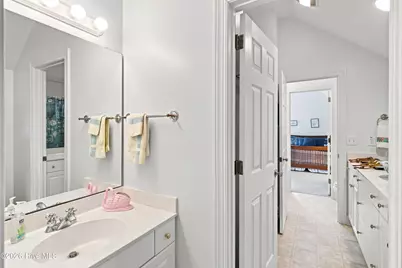
- Total Bathrooms: 5
- Full Bathrooms: 3
- Half Bathrooms: 2
- Total Bedrooms: 4
- Primary Bedroom: Primary Living Area
Additional Information
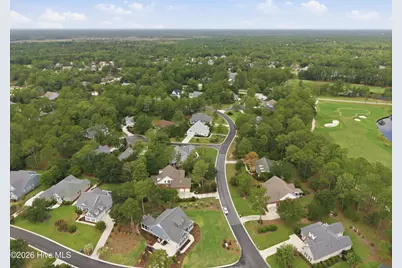
- Shared Amenities: Boat Dock, Clubhouse, Comm Garden, Community Pool, Fitness Center, Gated, Golf Course, Maintenance Common Areas, Maintenance Roads, Marina, Pickleball, Picnic Area, Ramp, RV/Boat Storage, Security, Sidewalks, Street Lights, Tennis Court(s), Trail(s)
Exterior
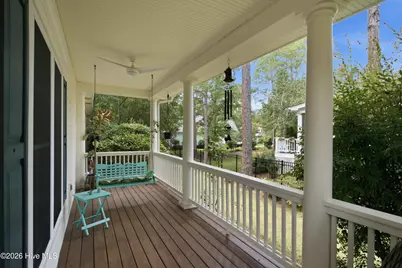
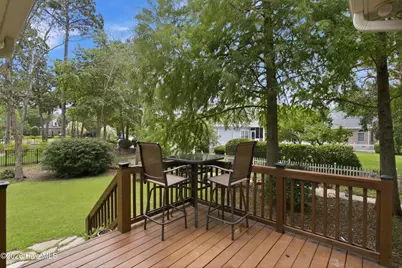
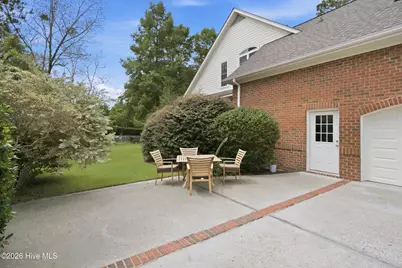
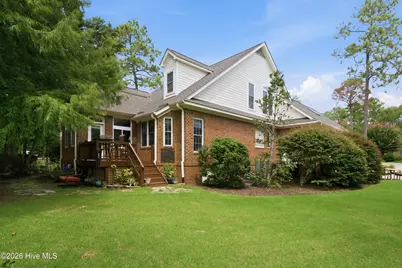
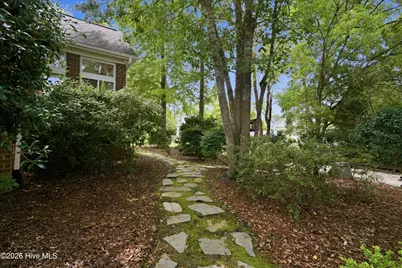
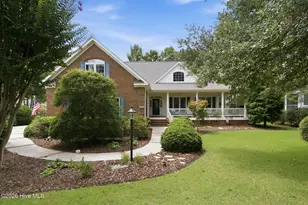
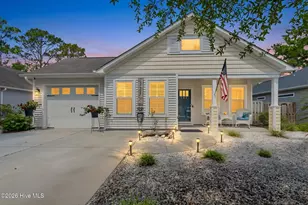
- Porch/Patio/Deck: Covered, Porch, Wrap Around, Rear Porch
Parking
- Garage: Yes
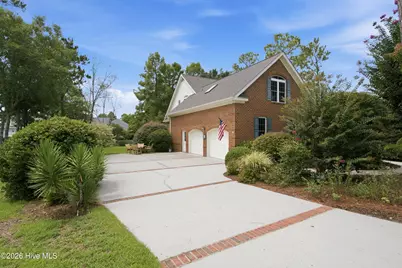
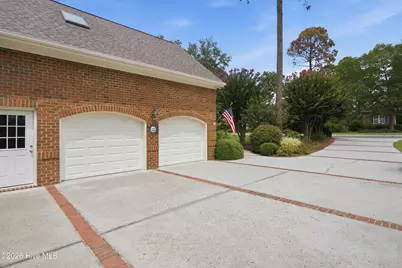
- Attached garage: Yes
- Garage Spaces: 2
- Parking Features: Concrete, Garage
Location
- County: Brunswick
- Subdivision: Winding River Plantation
- Driving Directions: From US-17 South, turn left onto Stone Chimney Road SE and continue for approximately 0.4 miles. Turn left onto NC-211 South and travel approximately 2.4 miles. Turn right onto Zion Hill Road SE and continue for approximately 0.8 miles. Turn left onto Riverwood Drive SE through the gate and the property will be approximately 0.3 miles ahead.
School Information
- High School District: Brunswick County Schools
- Elementary School: Virginia Williamson
- Middle School: Cedar Grove
- High School: South Brunswick
Community
- Association: Yes
- Assoc. Name: CAMS
Heating & Cooling
- Air Conditioning: Yes
- Cooling Type: Central Air, Multi Units
- Heating Type: Propane, Fireplace(s), Electric, Heat Pump, Zoned
Utilities
- Sewer: Municipal Sewer
- Water: Public
- Utility Description: Sewer Connected, Water Connected
Structural Information
- Structure Type: Wood Frame, Stick Built
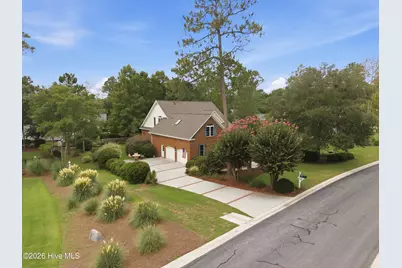
- Construction: Brick, Wood Frame
- Basement Desc.: None
- Roof: Shingle
- Entry Floor Number: 1
- Square Feet: 3,841
- Year Built: 2001
Lot Features
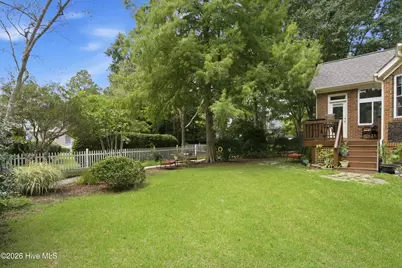
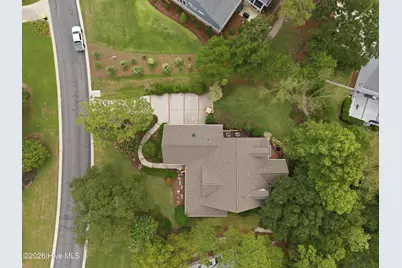
- Lot Size (Acres): 0.39
- Lot Size (Sq. Ft.): 16,988
- Lot Dimensions: 94 x 159 x 125 x 151
- Frontage: Private Road, Maintained, Paved, Paved
- Lot Features: Near Golf Course
- Zoning: Co-R-7500
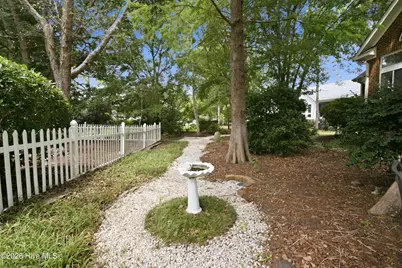
- Fencing (Description): None
Financial Considerations
- For Sale: Yes
- Price Per Sq. Ft.: $186.8
- Association Fee: $2,412
- Assoc Fee Freq.: Annually
- Assessment Amount: $596,720
- Tax Amount: $2,632.99
- Tax Year: 2025
- Terms: Cash, Conventional, FHA, VA Loan
Disclosures and Reports
- Special Conditions: Standard
- Legal Description: L-24B S-B Winding River Plant Plat 18/345
- Property ID: 185jb024
Listed by Century 21 Collective, Zachary Barnes