No photo available
$774,500
Property Description
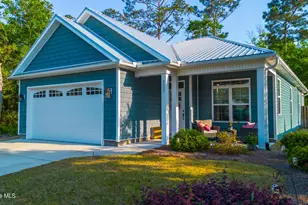
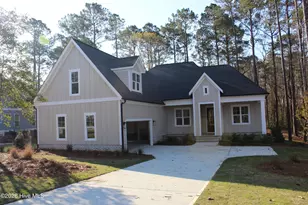
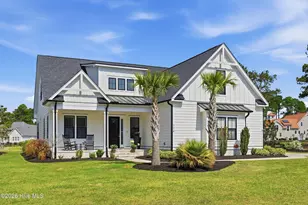
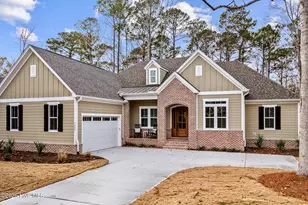
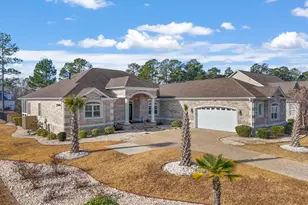
Welcome to 557 Hearthside Drive, a one-of-a-kind home in RiverSea Plantation that combines exceptional quality, timeless design, and thoughtful details throughout. This is more than just a house-it's a lifestyle of peace, privacy, and coastal charm. From the moment you step inside, you'll notice the difference. Built with integrity from the ground up, this home features elements most houses overlook-from solid 2x6 attic construction for lasting strength to stain-resistant glass in the bathrooms for beauty and easy maintenance. Every fixture and finish has been chosen with both luxury and livability in mind. The chef's kitchen is a showpiece, with high-end cabinetry, upgraded appliances, and a spacious walk-in pantry that makes entertaining effortless. Elegant touches flow throughout-custom trim work, designer lighting, and upgraded flooring all combine to create a warm, inviting space that feels both refined and comfortable. The primary suite offers a serene retreat with a spa-like bathroom and thoughtful details that elevate everyday living. Upstairs, a flexible bonus area is perfect for a hobby room, home office, or guest suite-designed to adapt to your lifestyle. Step outside and take in the tranquil pond views, a peaceful backdrop for morning coffee or evening relaxation. The quiet, serene setting of this home enhances the calm, natural beauty that makes RiverSea Plantation so special. This gated community also offers indoor and outdoor pools, tennis courts, walking trails, and river access for kayaking and fishing, all just minutes from Southport, Oak Island, and Holden Beach. Don't settle for ordinary. 557 Hearthside Drive is truly one of a kind-crafted for comfort, elegance, and a life of tranquil coastal living.
Full Property Details
Full Property Details for 557 Hearthside Dr SE
General
- Sold For: $774,500
- HOA FEE: $110/month
- HOA FEE FREQ.: Annually
- Taxes: $218 (2024)
- Status: Closed
- Type: Single Family
- Source: 2253
- MLS ID: 100522748
- Added to Site: 301 day(s) ago
Interior
- Number of Rooms: 9
- Interior Features: Master Downstairs, Walk-in Closet(s), Vaulted Ceiling(s), Tray Ceiling(s), High Ceilings, Mud Room, Solid Surface, Bookcases, Kitchen Island, Ceiling Fan(s), Pantry, Walk-in Shower, Gas Log, Walk-In Closet(s)
- Fireplace: Yes
- Fireplace(s): Gas Log
- Appliances: Gas Cooktop, Built-In Microwave, Built-In Electric Oven, Dishwasher
- Flooring: LVT/LVP, Tile
Rooms
Bathrooms
- Total Bathrooms: 3
- Full Bathrooms: 3
Bedrooms
- Total Bedrooms: 4
- Primary Bedroom: Primary Living Area
Other Rooms
- Laundry: Dryer Hookup, Washer Hookup, Laundry Room
Additional Information
- Shared Amenities: Community Pool, Fitness Center, Indoor Pool, Maintenance Common Areas, Tennis Court(s)
Exterior
- Exterior Features: Irrigation System
- Porch/Patio/Deck: Deck, Porch
Parking
- Garage: Yes
- Attached garage: Yes
- Garage Spaces: 2
- Parking Features: Garage Faces Side, Garage Door Opener, Off Street, Paved
Location
- County: Brunswick
- Subdivision: Riversea Plantation
- Driving Directions: RT 211 to summerhaven Lane, right on Summerhaven, right on Hearthside Dr. Property is on the left
School Information
- High School District: Brunswick County Schools
- Elementary School: Virginia Williamson
- Middle School: Cedar Grove
- High School: South Brunswick
Community
- Association: Yes
- Assoc. Name: Riversea POA
Heating & Cooling
- Air Conditioning: Yes
- Cooling Type: Central Air
- Heating Type: Propane, Electric, Heat Pump
Utilities
- Sewer: Municipal Sewer
- Water: Public
- Utility Description: Sewer Connected, Water Connected
Structural Information
- Structure Type: Wood Frame
- Construction: Fiber Cement
- Basement Desc.: None
- Roof: Architectural Shingle
- Stories/Levels: 2
- Square Feet: 2,949
- Year Built: 2025
Lot Features
- Lot Size (Acres): 0.4
- Lot Size (Sq. Ft.): 17,337
- Lot Dimensions: 116 x 175 x 81 x 175
- Frontage: Private Road, Maintained, Paved, Paved
- Lot Features: Level
- Zoning: Co-R-7500
- Fencing (Description): None
Financial Considerations
- For Sale: Yes
- Price Per Sq. Ft.: $267.55
- Association Fee: $1,320
- Assoc Fee Freq.: Annually
- Assessment Amount: $58,000
- Tax Amount: $218.36
- Tax Year: 2024
- Terms: Cash, Conventional
Disclosures and Reports
- Special Conditions: Standard
- Legal Description: L-196, PH3, Riversea PL 31/263
- Property ID: 184ca057
Listed by Southern Realty Advantage LLC, Jayne J Kipke
Sold by HAVEN Realty Co., Sarah Friesema
Get Pre-Approved Today
Schools
Schools serving 557 Hearthside Dr SE
School District:Brunswick County Schools
| Name | Grades | Distance |
|---|---|---|
Virginia Williamson Elementary 1020 Zion Hill Road Southeast, Bolivia, NC 28422 | K-5 | 1.4 mi |
Cedar Grove Middle 750 Grove Trail SW, Supply, NC 28462 | 6-8 | 2.5 mi |
South Brunswick High 280 Cougar Road, Southport, NC 28461 | 9-12 | 12.4 mi |
Disclaimer:
School attendance boundaries provided by ATTOM Data Solutions and are for reference only. Contact the school directly to verify enrollment eligibility.
Price & Sales History for 557 Hearthside Dr SE
Date
Details
Price
Change
Source
1/07/2026
Sold
$774,500
—
MLS
Disclaimer: Historical sales information is derived from public records provided by the county offices. Information is not guaranteed and should be independently verified.

557 Hearthside Drive SE, Bolivia, NC 28422 (MLS# 100522748) is a Single Family property that was sold at $774,500 on January 07, 2026. Want to learn more about 557 Hearthside Drive SE? Do you have questions about finding other Single Family real estate for sale in Bolivia? You can browse all Bolivia real estate or contact a Coldwell Banker agent to request more information.