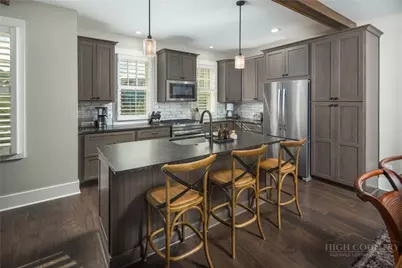
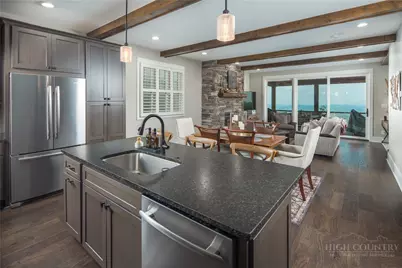
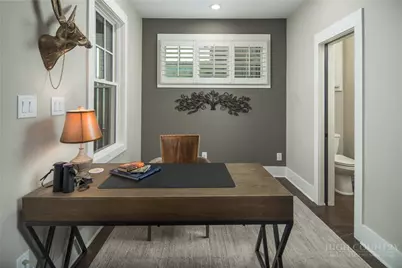
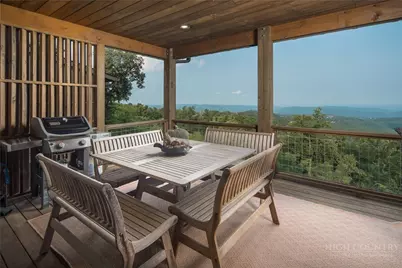
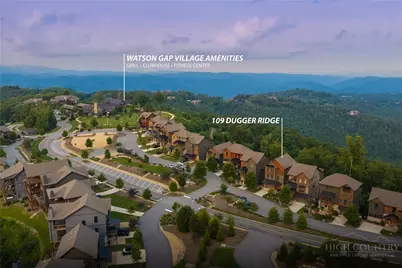
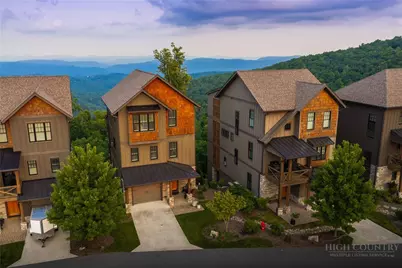
Full Property Details for 109 Dugger Rdg Trl
General
- Price: $1,650,000
- HOA FEE: $996/month
- HOA FEE FREQ.: Quarterly
- Taxes: $3,624
- Status: Active
- Type: Single Family
- Source: 2217
- MLS ID: 263488
- Updated: 8/3/2026
- Added to Site: 53 day(s) ago
Interior
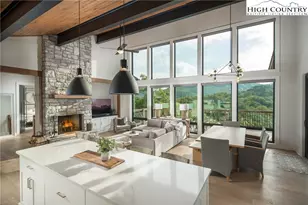
- Interior Features: Elevator, Furnished, Pull Down Attic Stairs
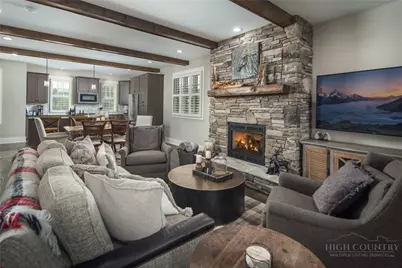
- Fireplace: Yes
- Number of Fireplaces: 2
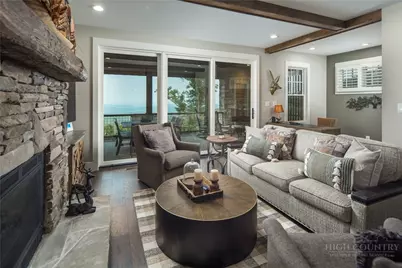
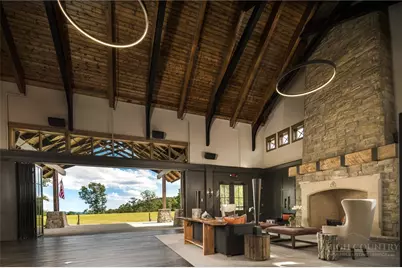
- Fireplace(s): Two, Gas, Stone, Vented, Wood Burning, Outside
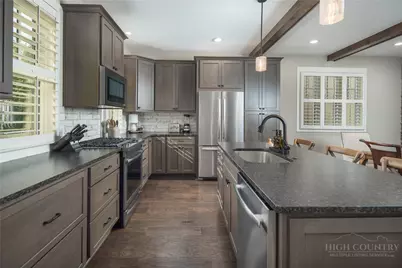
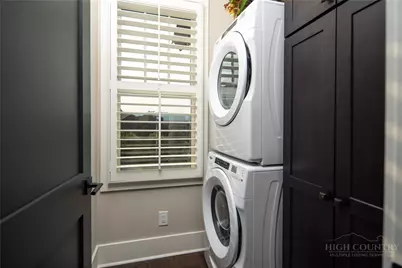
- Appliances: Dryer, Dishwasher, Exhaust Fan, Disposal, Gas Range, Gas Water Heater, Microwave, Refrigerator, Tankless Water Heater, Washer
Rooms
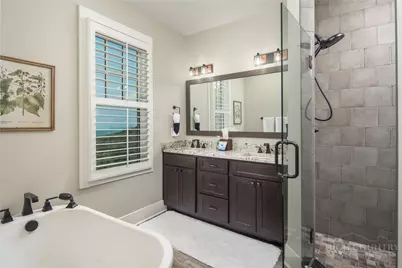
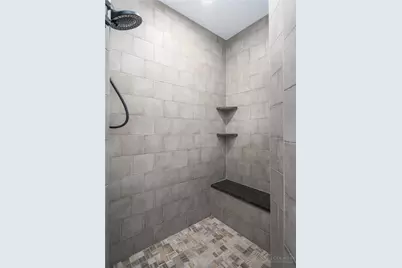
- Total Bathrooms: 4
- Full Bathrooms: 3
- Half Bathrooms: 1
Additional Information
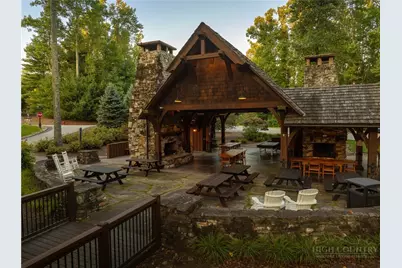
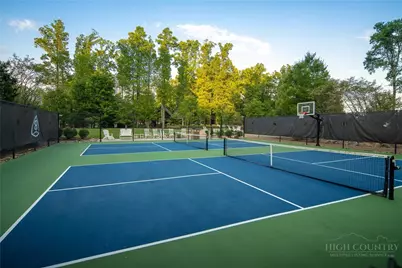
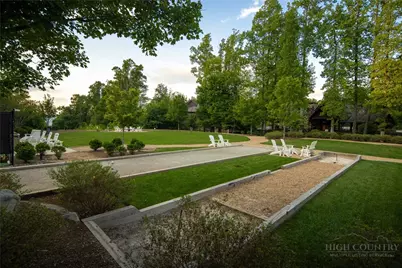
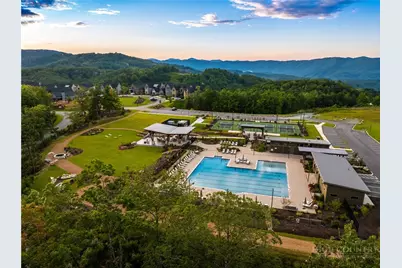
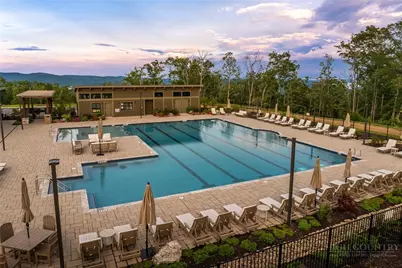
- Shared Pool: Yes
- Pool: Yes
- Pool Description: Community
Exterior
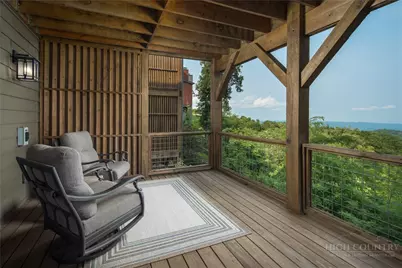
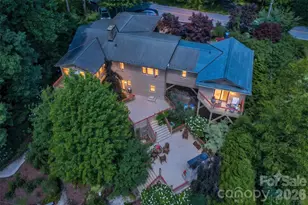
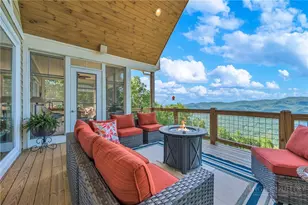
- Porch/Patio/Deck: Covered, Multiple
Parking
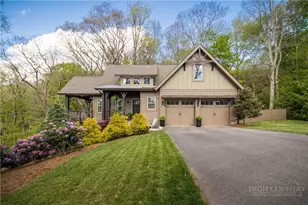
- Garage: Yes
- Attached garage: Yes
- Garage Spaces: 1
- Parking Features: Attached, Concrete, Driveway, Garage, One Car Garage
Location
- Area: 3-Elk, Stoney Fork (Jobs Cabin, Elk, WILKES)
- County: Watauga
- Subdivision: Blue Ridge Mountain Club
School Information
- Elementary School: Blowing Rock
- High School: Watauga
Community
- Community Name: 3-Elk, Stoney Fork (Jobs Cabin, Elk, WILKES)
- Gated community: Yes
- Association: Yes
Heating & Cooling
- Central air: Yes
- Air Conditioning: Yes
- Cooling Type: Central Air
- Heating Type: Electric, Forced Air, Heat Pump, Propane
Utilities
- Sewer: Community/Coop Sewer
- Water: Community/Coop
- Utility Description: High Speed Internet Available
Structural Information
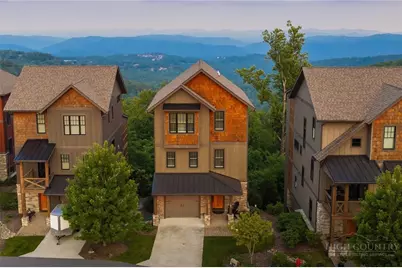
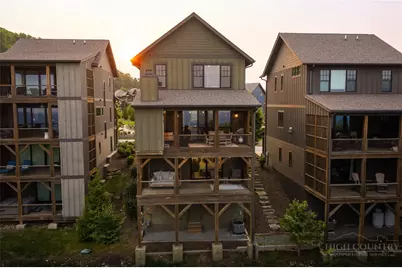
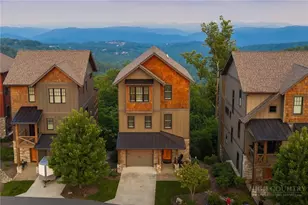
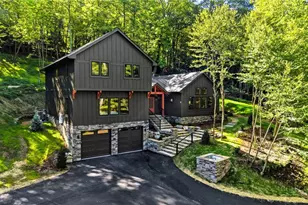
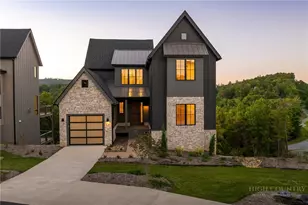
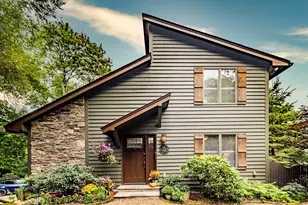
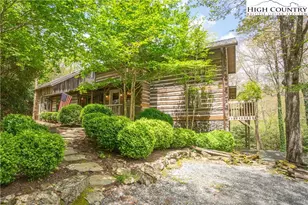
- Architectural Style: Contemporary, Mountain
- Detached/Attached: Detached
- Construction: Cedar, Hardboard, Shake Siding, Stone Veneer, Wood Siding, Wood Frame
- Basement Desc.: Crawl Space
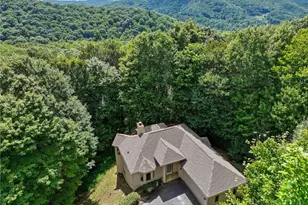
- Roof: Architectural, Metal, Shingle
- Windows: Double Hung, Double Pane Windows
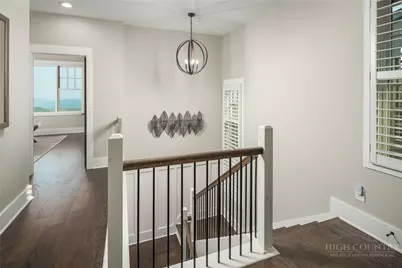
- Stories/Levels: 3
- Square Feet: 2,774
- Living Area: 2,272 Sq. Ft.
- Finished Total: 2,272 Sq. Ft.
- Finished Above Grnd: 2,272 Sq. Ft.
- Year Built: 2022
Lot Features
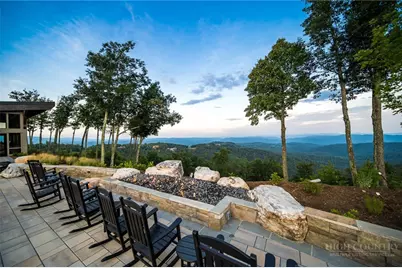
- Property View: Long Range
- Lot Size (Acres): 0.077
- Lot Size: .077
- Frontage: Private Road, Paved
- Zoning: Residential
Financial Considerations
- Association Fee: $2,987
- Assoc Fee Freq.: Quarterly
- Tax Amount: $3,624.73
- Terms: Cash, Conventional, New Loan
Disclosures and Reports
- Property ID: 2848-66-6506-000
- Lot Number: 3
Listed by Blue Ridge Mountain Club Real Estate