This is a carousel with tiles that activate property listing cards. Use the previous and next buttons to navigate.
1/50
$1,250,000
This is a carousel with tiles that activate property listing cards. Use the previous and next buttons to navigate.
1/50
Property Description
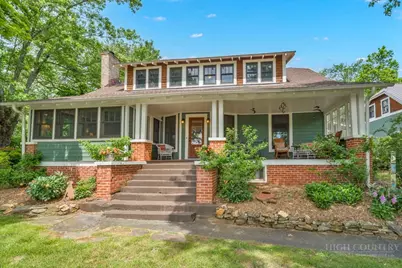
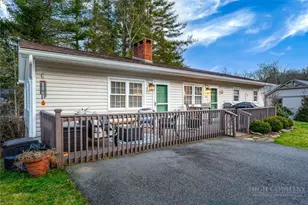
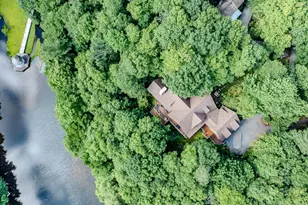
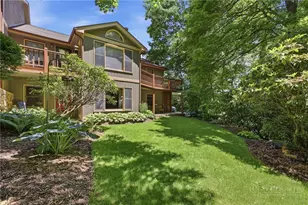
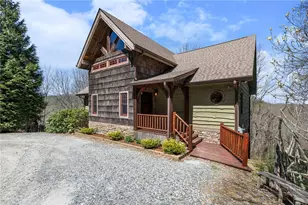
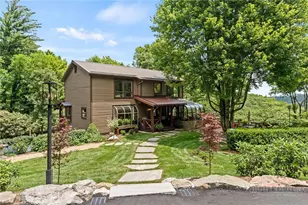
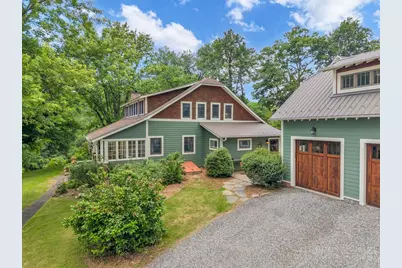
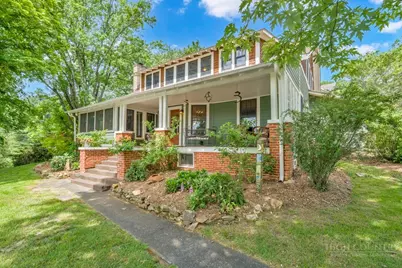
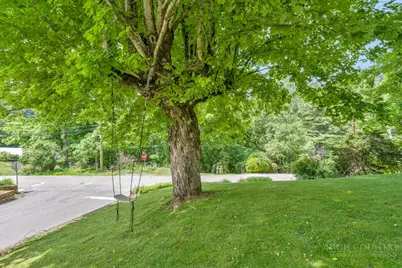
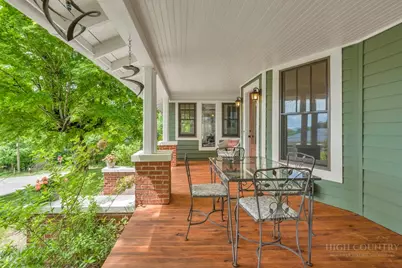
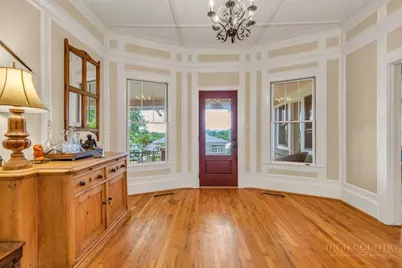
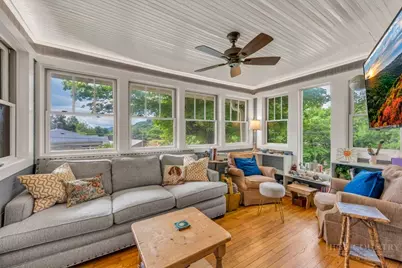
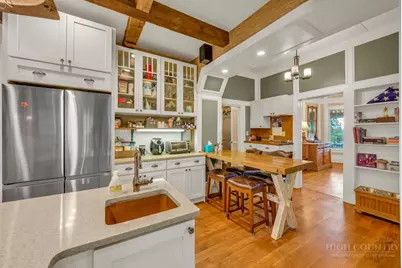
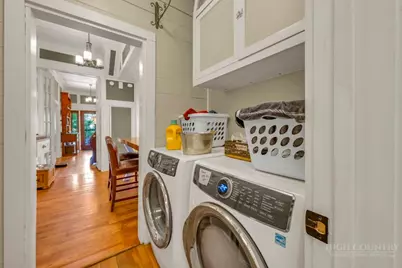
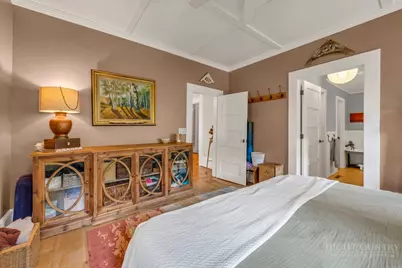
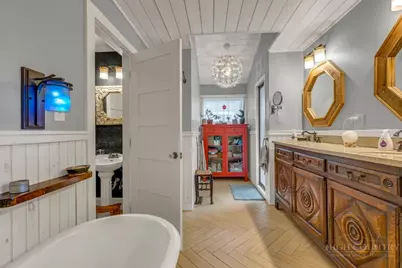
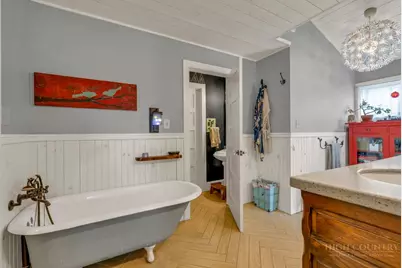
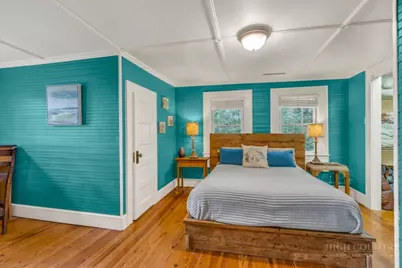
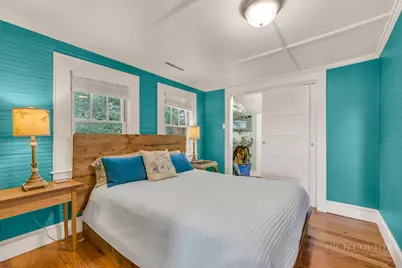
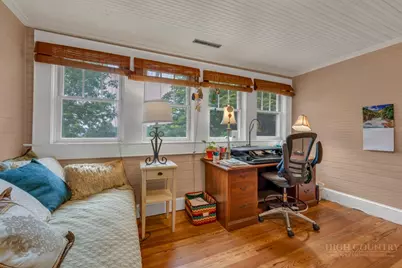
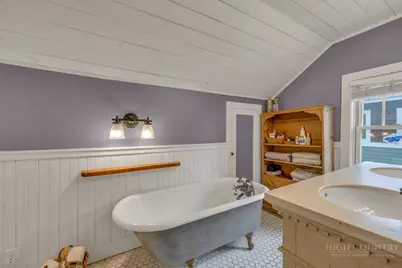
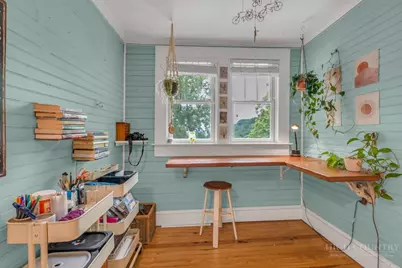
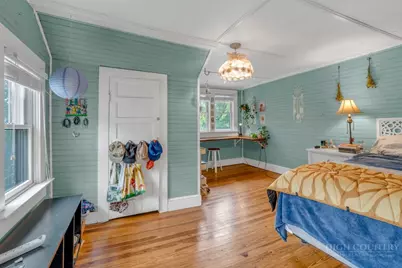
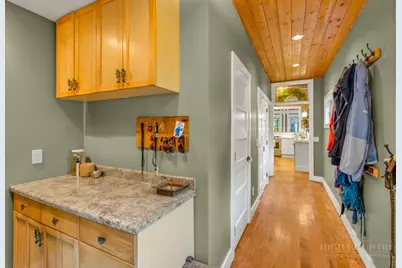
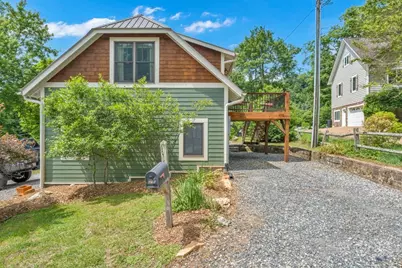
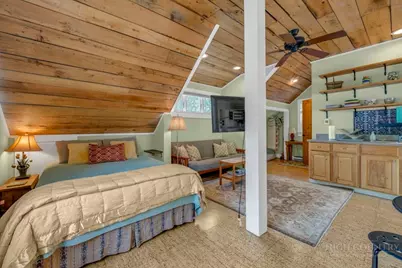
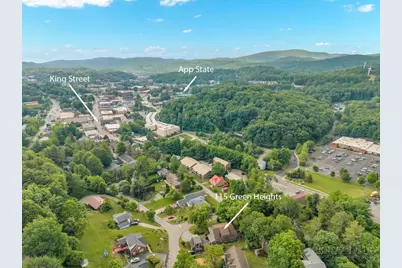
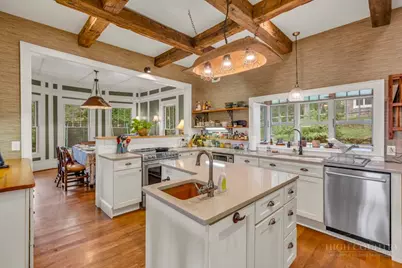
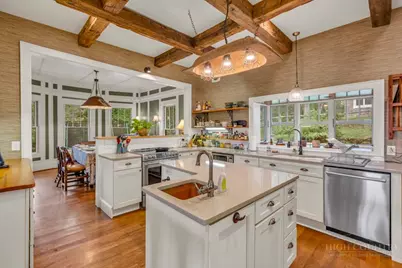
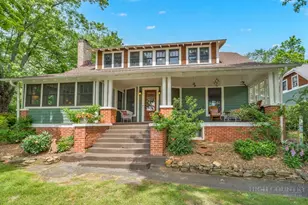
A rare opportunity to own a truly remarkable piece of history-where the timeless beauty of 1911 craftsmanship meets thoughtful modern updates and conveniences. Lovingly maintained for more than 110 years by only four owners, this is the kind of home people fall in love with and never want to leave. The second owner of the property was a mill worker who used the main level as a showroom, this home still lives up to that legacy. Rich architectural details are found throughout, from intricate moldings and trim work to stunning ceiling accents and original hardwood floors-revealing something beautiful every time you walk through. The covered front porch is pure mountain magic, featuring gorgeous wood decking and a beadboard ceiling-an ideal place to sip morning coffee, gather with friends, enjoy mountain views, or greet neighbors in this charming downtown setting. A private side patio and rare, flat usable yard add even more appeal-something seldom found in the mountains. Inside, a grand and welcoming foyer sets the tone for the home's warmth and character. To the left, a gracious sitting room with fireplace and coveted sunroom offer inviting spaces to relax and unwind. To the right, the primary suite provides a luxurious retreat with a spa-inspired bath featuring heated floors, a steam shower, clawfoot tub, and dual vanities. The thoughtfully renovated kitchen blends historic charm with modern function and includes a large island, multiple sinks, beverage refrigerator, abundant storage, and ample space for gathering. Upstairs, the character continues with original beadboard walls and ceilings, creating warmth and charm throughout. Four additional bedrooms provide exceptional flexibility for guests, home offices, exercise rooms, or creative spaces. A second full bath features heated tile flooring, a separate shower, and clawfoot tub. The detached two-car garage offers excellent storage, while the apartment above presents incredible versatility and income potential. Successfully operated as an Airbnb for years, averaging approximately $25,000 annually, this beautifully finished space can offset your mortgage or serve as an in-law suite, private office, guest retreat, or rental opportunity. Complete with a private parking space, deck, open-concept living area, kitchen, and full bath, the apartment is topped with stunning vaulted ceilings finished in reclaimed chestnut wood salvaged from the property's original carriage house. (separate meter, address here is 679 Queen St) Homes like this rarely come to market-rich in history, overflowing with character, thoughtfully updated, and offering endless possibilities.
Full Property Details
Full Property Details for 115 Green Heights Dr
General
- Price: $1,250,000
- Taxes: $3,197
- Status: Active
- Type: Single Family
- Source: 2217
- MLS ID: 262454
- Updated: 6/5/2026
- Added to Site: 57 day(s) ago
Interior
- Interior Features: Laundry Chute
- Fireplace(s): Gas, Vented
- Appliances: Dishwasher, Electric Range, Disposal, Other, Refrigerator, See Remarks
Rooms
Bathrooms
- Total Bathrooms: 3
- Full Bathrooms: 2
- Half Bathrooms: 1
Bedrooms
- Total Bedrooms: 5
Other Rooms
- Laundry: Laundry Chute, Washer Hookup, Dryer Hookup, Main Level
Exterior
- Exterior Features: Out Building(s), Other, See Remarks
Parking
- Garage: Yes
- Garage Spaces: 2
- Parking Features: Driveway, Detached, Garage, Two Car Garage
Location
- Area: 1-Boone, Brushy Fork, New River
- County: Watauga
- Subdivision: None
School Information
- Elementary School: Hardin Park
- High School: Watauga
Community
- Community Name: 1-Boone, Brushy Fork, New River
Heating & Cooling
- Central air: Yes
- Air Conditioning: Yes
- Cooling Type: Central Air
- Heating Type: Hot Water, Propane, Other, See Remarks, Wood
Utilities
- Sewer: Public Sewer
- Water: Public
- Cable Available: Yes
- Utility Description: Cable Available, High Speed Internet Available
Structural Information
- Architectural Style: Cottage, Craftsman, Traditional
- Detached/Attached: Detached
- Construction: Fiber Cement, Wood Frame
- Basement Desc.: Crawl Space
- Roof: Asphalt, Metal, Shingle
- Stories/Levels: 2
- Square Feet: 2,903
- Living Area: 2,903 Sq. Ft.
- Finished Total: 2,903 Sq. Ft.
- Finished Above Grnd: 2,903 Sq. Ft.
- Year Built: 1911
Additional Structures
- Other Structures: Guest House, Living Quarters, Outbuilding
Lot Features
- Property View: Mountain(s)
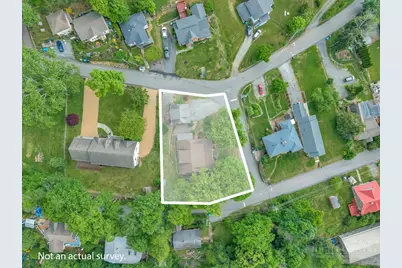
- Lot Size (Acres): 0.39
- Lot Size: .39
- Road Maintenance: Public Maintained Road
- Zoning: R1A, Residential
- Fencing (Description): Invisible
Financial Considerations
- Tax Amount: $3,197.97
- Terms: Cash, Conventional, New Loan
Disclosures and Reports
- Property ID: 2901-60-1406-000
Listed by 828 Real Estate
Get Pre-Approved Today
Schools
Schools serving 115 Green Heights Dr
School District:Watauga County Schools
| Name | Grades | Distance |
|---|---|---|
Hardin Park Elementary 361 Jefferson Road, Boone, NC 28607 | PK-8 | 1.6 mi |
Watauga High 300 Go Pioneers Drive, Boone, NC 28607 | 9-12 | 2.3 mi |
Disclaimer:
School attendance boundaries provided by ATTOM Data Solutions and are for reference only. Contact the school directly to verify enrollment eligibility.
Price & Sales History for 115 Green Heights Dr
Date
Details
Price
Change
Source
6/05/2026
Listed
$1,250,000
—
MLS
Disclaimer: Historical sales information is derived from public records provided by the county offices. Information is not guaranteed and should be independently verified.

Tax History
Tax History for 115 Green Heights Dr
Year
Property Taxes
Change
Tax Assessment
Change
2025
$3,428
5%
$445,400
21%
2021
$3,254
2%
$367,000
-18%
2022
$3,180
1%
$445,400
21%
2020
$3,144
—
$367,000
—
2019
$3,144
6%
$367,000
—
2017
$2,960
5%
$367,000
—
2015
$2,813
37%
$367,000
—
2014
$2,050
8%
$367,000
37%
2013
$1,890
—
$267,700
—
Disclaimer: Historical tax information is derived from public records provided by the county offices. Information is not guaranteed and should be independently verified.
Estimate the Cost
Estimate the Cost for 115 Green Heights Dr
115 Green Heights Drive, Boone, NC 28607 (MLS# 262454) is a Single Family property with 5 bedrooms, 2 full bathrooms and 1 partial bathroom. 115 Green Heights Drive is currently listed for $1,250,000 and was received on June 05, 2026. Want to learn more about 115 Green Heights Drive? Do you have questions about finding other Single Family real estate for sale in Boone? You can browse all Boone real estate or contact a Coldwell Banker agent to request more information.