This is a carousel with tiles that activate property listing cards. Use the previous and next buttons to navigate.
1/1
$2,050,000
This is a carousel with tiles that activate property listing cards. Use the previous and next buttons to navigate.
1/1
Property Description
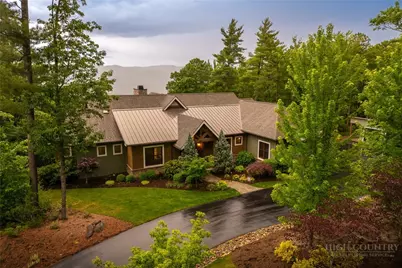
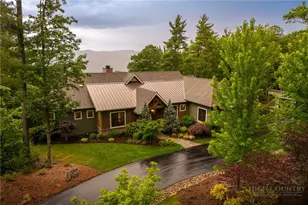
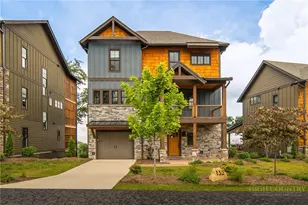
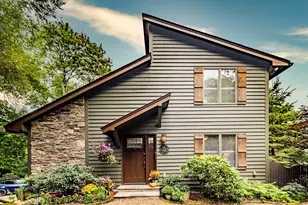
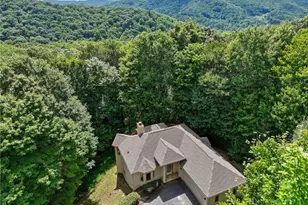
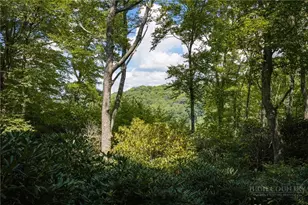
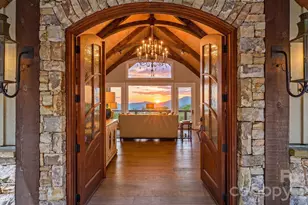
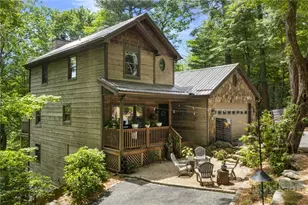
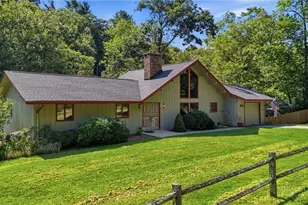
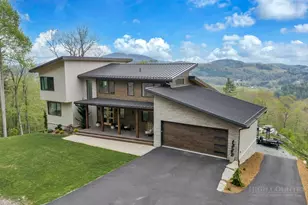
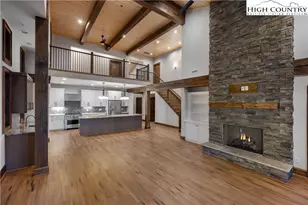
115 Passionflower Trail is a mountain retreat in the truest sense-an escape that feels quietly removed from the pace of everyday life while remaining deeply connected to the beauty of its surroundings. Set along a private, manicured drive that culminates at the home itself, the property offers an immediate sense of arrival, privacy, and retreat. One level living, with 3 bedrooms, 3.5 baths, and 2,755 square feet, the home lives with a scale and presence that feels far more expansive than its footprint suggests. Thoughtfully designed living spaces unfold around long-range Blue Ridge Mountain views, creating a seamless connection between the home and the landscape beyond. Outdoor living takes center stage here. An oversized covered porch featuring built in infrared heaters and all season screens create a true extension of the home itself-equally suited for quiet mornings, afternoon gatherings, or evenings spent watching the mountains fade into the horizon. A hot tub further elevates the experience, creating a private wellness retreat immersed in nature. Throughout the property, thoughtful enhancements reflect a lifestyle centered around both adventure and restoration. In addition to the 2 car attached garage, the separate additional 2 car garage provides dedicated space for mountain vehicles, outdoor gear, and recreational equipment, while the secluded setting offers a rare sense of calm and freedom. Balancing mountain character with thoughtful design, 115 Passionflower Trail is a home that invites you to slow down, settle in, and reconnect with what matters most. The result is a property that feels less like a residence and more like a personal sanctuary-defined by privacy, comfort, and seemingly endless mountain views. At Blue Ridge Mountain Club, life extends well beyond the home-shaped by access to miles of trails, a full-service wellness and fitness center, dining experiences, and a calendar of seasonal gatherings and traditions. Set within more than 6,000 acres of mountain landscape, the community offers a rare balance of outdoor adventure, daily convenience, and meaningful connection.
Full Property Details
Full Property Details for 115 Passionflower Trail
General
- Sold For: $2,050,000
- HOA FEE: $836/month
- HOA FEE FREQ.: Quarterly
- Taxes: $4,162
- Status: Closed
- Type: Single Family
- Source: 2217
- MLS ID: 262497
- Added to Site: 108 day(s) ago
Interior
- Interior Features: Attic, Cathedral Ceiling(s), Furnished, Pull Down Attic Stairs
- Fireplace: Yes
- Number of Fireplaces: 2
- Fireplace(s): Two, Stone, Wood Burning
- Appliances: Dryer, Dishwasher, Disposal, Gas Water Heater, Microwave Hood Fan, Microwave, Range, Refrigerator, Washer
Rooms
Bathrooms
- Total Bathrooms: 4
- Full Bathrooms: 3
- Half Bathrooms: 1
Bedrooms
- Total Bedrooms: 3
Other Rooms
- Laundry: Main Level
Exterior
- Exterior Features: Paved Driveway
- Porch/Patio/Deck: Covered, Multiple, Open
Parking
- Garage: Yes
- Attached garage: Yes
- Parking Features: Attached, Driveway, Detached, Garage, Paved, Private, Three or more Spaces
Location
- Area: 3-Elk, Stoney Fork (Jobs Cabin, Elk, WILKES)
- County: Watauga
- Subdivision: Blue Ridge Mountain Club
School Information
- Elementary School: Blowing Rock
- High School: Watauga
Community
- Community Name: 3-Elk, Stoney Fork (Jobs Cabin, Elk, WILKES)
- Gated community: Yes
- Association: Yes
Heating & Cooling
- Central air: Yes
- Air Conditioning: Yes
- Cooling Type: Central Air
- Heating Type: Electric, Forced Air, Heat Pump, Propane
Utilities
- Sewer: Community/Coop Sewer
- Water: Community/Coop
- Utility Description: High Speed Internet Available, Water Available
Structural Information
- Architectural Style: Mountain
- Detached/Attached: Detached
- Construction: Cedar, Frame, Shake Siding, Stone, Stone Veneer, Wood Siding
- Basement Desc.: Crawl Space
- Roof: Architectural, Metal, Shingle
- Windows: Casement Window(s), Double Pane Windows, Screens
- Stories/Levels: 1
- Square Feet: 2,755
- Living Area: 2,755 Sq. Ft.
- Finished Total: 2,755 Sq. Ft.
- Finished Above Grnd: 2,755 Sq. Ft.
- Year Built: 2016
Lot Features
- Property View: Long Range, Mountain(s)
- Lot Size (Acres): 1.21
- Lot Size: 1.21
- Frontage: Private Road, Paved
- Zoning: Residential
Financial Considerations
- Association Fee: $2,508
- Assoc Fee Freq.: Quarterly
- Tax Amount: $4,162.33
- Terms: Cash, Conventional, New Loan
Disclosures and Reports
- Property ID: 2858-16-9669-000
- Lot Number: 323
Listed by Blue Ridge Mountain Club Real Estate
Sold by Keller Williams High Country

Get Pre-Approved Today
Schools
Schools serving 115 Passionflower Trail
School District:Watauga County Schools
| Name | Grades | Distance |
|---|---|---|
Blowing Rock Elementary 165 Morris Street, Blowing Rock, NC 28605 | PK-8 | 8.2 mi |
Watauga High 300 Go Pioneers Drive, Boone, NC 28607 | 9-12 | 7.6 mi |
Disclaimer:
School attendance boundaries provided by ATTOM Data Solutions and are for reference only. Contact the school directly to verify enrollment eligibility.
Price & Sales History for 115 Passionflower Trail
Date
Details
Price
Change
Source
8/28/2026
Sold
$2,050,000
-3.71%
MLS
6/09/2026
Listed
$2,129,000
—
MLS
Disclaimer: Historical sales information is derived from public records provided by the county offices. Information is not guaranteed and should be independently verified.
115 Passionflower Trail, Boone, NC 28607 (MLS# 262497) is a Single Family property that was sold at $2,050,000 on August 28, 2026. Want to learn more about 115 Passionflower Trail? Do you have questions about finding other Single Family real estate for sale in Boone? You can browse all Boone real estate or contact a Coldwell Banker agent to request more information.