This is a carousel with tiles that activate property listing cards. Use the previous and next buttons to navigate.
1/37
$675,000 Just Listed
This is a carousel with tiles that activate property listing cards. Use the previous and next buttons to navigate.
1/37
Property Description
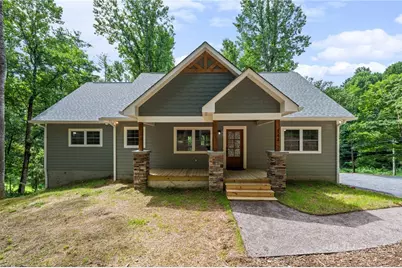
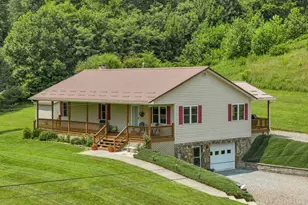
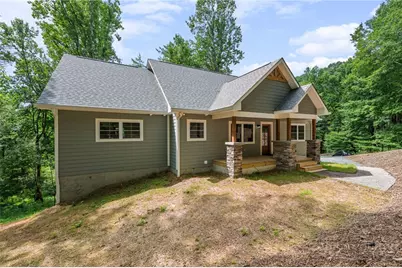
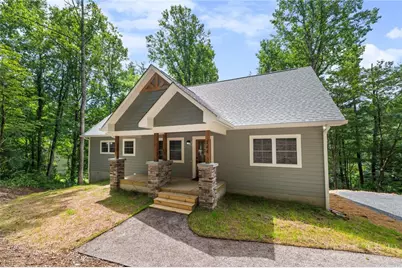
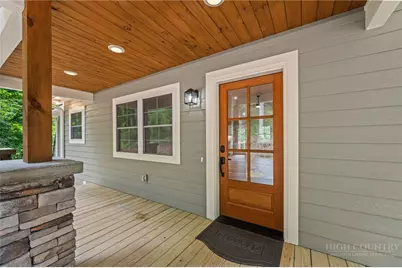
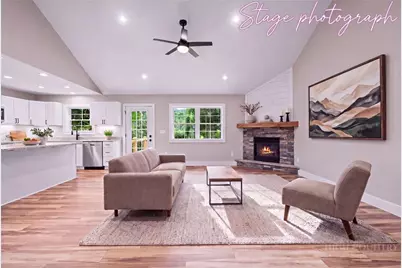
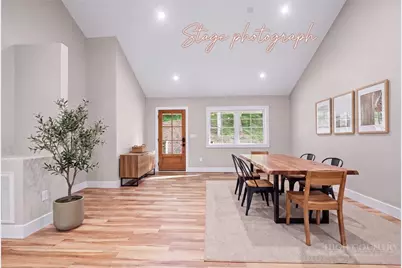
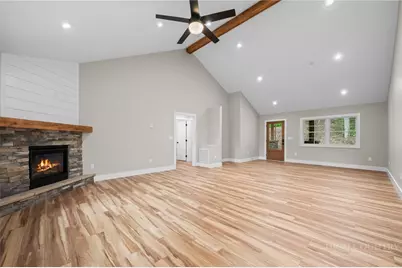
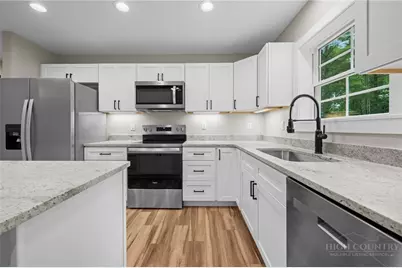
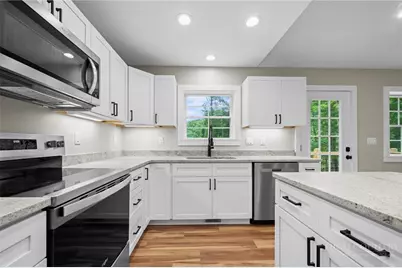
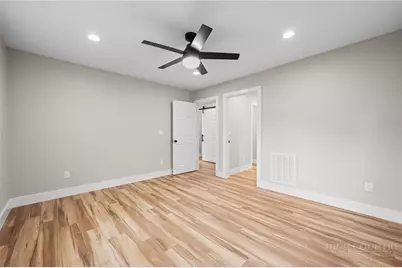
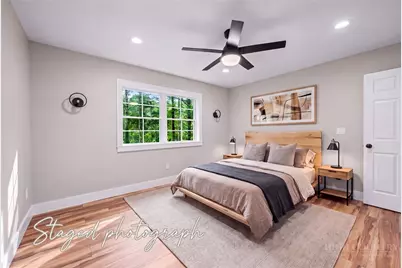
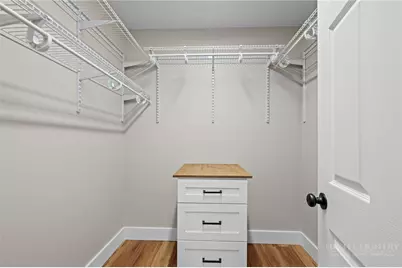
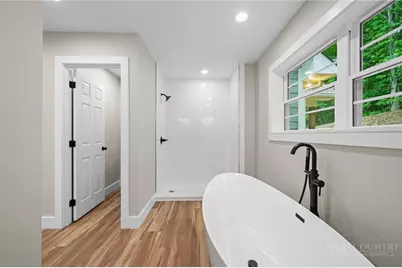
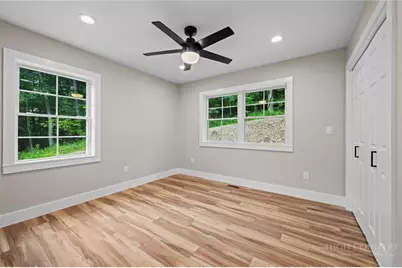
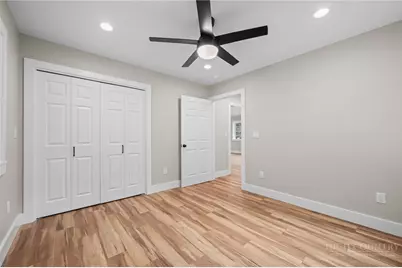
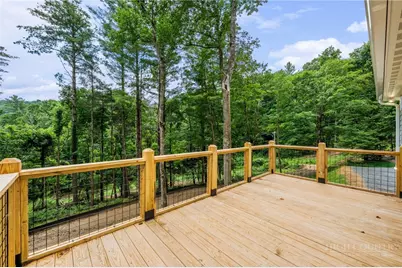
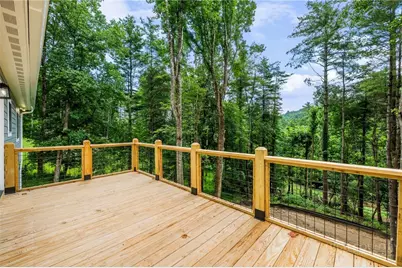
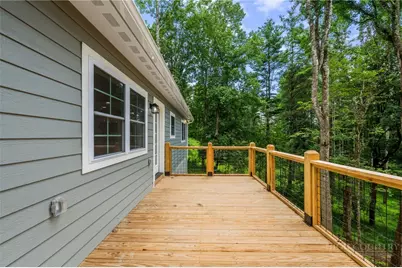
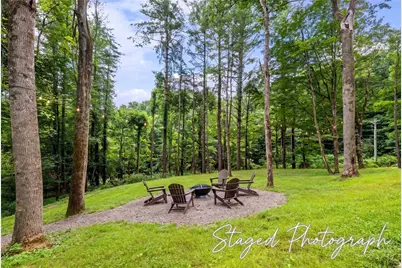
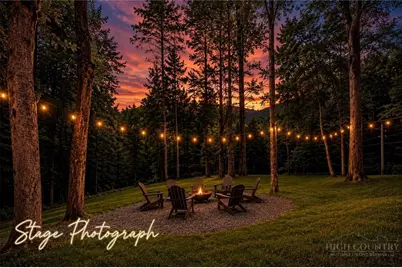
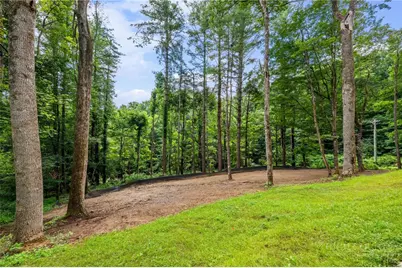
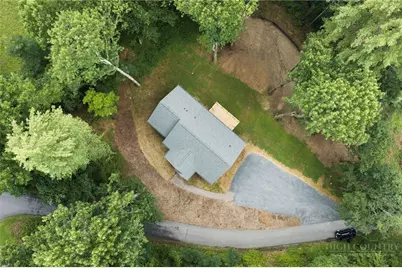
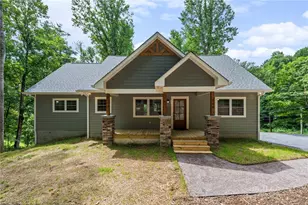
Modern mountain style, thoughtful design and an incredibly convenient location come together in this beautiful new construction home just 10 minutes from downtown Boone. Offering 3 bedrooms, 2.5 baths and easy one-level living, this home was designed to make the most of every square foot, with an open, spacious feel that lives much larger than expected. The attractive Craftsman-inspired exterior welcomes you with stacked stone accents, warm wood porch columns and clean architectural details that blend beautifully with the mountain setting. Step inside to a bright, fresh interior where vaulted ceilings immediately add volume to the main living space. Light wood-tone flooring, crisp finishes and modern matte black hardware create a clean, contemporary look while still maintaining the warmth you want in a mountain home. The open-concept living, dining and kitchen areas flow naturally together, creating a comfortable gathering space for everyday living and entertaining. A cozy fireplace anchors the living room, while the kitchen features a generous eat-at bar with plenty of room for casual meals, conversation or additional seating when guests arrive. The primary suite is tucked away as a comfortable private retreat, complete with a spacious walk-in closet and beautifully finished ensuite bath featuring a double vanity and freestanding soaking tub positioned to take in the peaceful wooded surroundings. Two generously sized guest bedrooms provide plenty of room for family, visitors or a home office and share a full bath conveniently located just off the hall. A separate half bath adds even more functionality for guests. One of the home's best features is the spacious rear deck overlooking the private, wooded backyard. The gently sloping yard itself is a blank canvas, offering plenty of opportunity to create an outdoor space that fits your vision.. whether that means a fire pit and gathering area, gardens and landscaping or space for pets to play. Whether you're looking for a full-time residence or a mountain getaway, this home offers the low-maintenance appeal of new construction, a surprisingly spacious floor plan, peaceful surroundings and the convenience of being only minutes from everything Boone has to offer.
Full Property Details
Full Property Details for 144 Warbler Way
General
- Price: $675,000
- HOA FEE: $25/month
- HOA FEE FREQ.: Annually
- Taxes: $185
- Status: Active
- Type: Single Family
- Source: 2217
- MLS ID: 263698
- Updated: 8/10/2026
- Added to Site: 5 day(s) ago
Interior
- Interior Features: Carbon Monoxide Detector, Vaulted Ceiling(s)
- Fireplace: Yes
- Number of Fireplaces: 1
- Fireplace(s): One, Factory Built, Gas, Vented, Propane
- Appliances: Convection Oven, Dishwasher, Electric Range, Electric Water Heater, Microwave Hood Fan, Microwave, Refrigerator
Rooms
Bathrooms
- Total Bathrooms: 3
- Full Bathrooms: 2
- Half Bathrooms: 1
Bedrooms
- Total Bedrooms: 3
Other Rooms
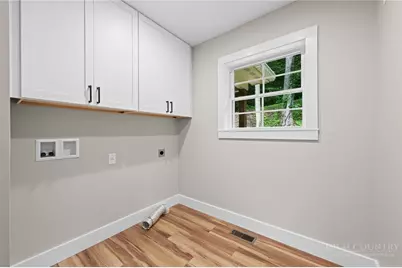
- Laundry: Washer Hookup, Dryer Hookup, Main Level
Exterior
- Exterior Features: Gravel Driveway
- Porch/Patio/Deck: Covered, Multiple, Open
Parking
- Parking Features: Driveway, Gravel, Private
Location
- Area: 1-Boone, Brushy Fork, New River
- County: Watauga
- Subdivision: Forest Glen
School Information
- Elementary School: Green Valley
- High School: Watauga
Community
- Community Name: 1-Boone, Brushy Fork, New River
- Association: Yes
Heating & Cooling
- Central air: Yes
- Air Conditioning: Yes
- Cooling Type: Central Air, Electric, Heat Pump
- Heating Type: Electric, Fireplace(s), Heat Pump
Utilities
- Sewer: Septic Permit 3 Bedroom, Septic Tank
- Water: Shared Well
- Well: Yes
- Utility Description: High Speed Internet Available, Septic Available
Structural Information
- Architectural Style: Craftsman, Mountain, Traditional
- Detached/Attached: Detached
- Construction: Engineered Wood, Masonry, Stucco, Wood Siding, Wood Frame
- Basement Desc.: Crawl Space
- Roof: Architectural, Shingle
- Stories/Levels: 1
- Square Feet: 1,610
- Living Area: 1,610 Sq. Ft.
- Finished Total: 1,610 Sq. Ft.
- Finished Above Grnd: 1,610 Sq. Ft.
- Year Built: 2026
Lot Features
- Property View: Trees/Woods
- Lot Size (Acres): 1.574
- Lot Size: 1.574
- Frontage: Private Road, Paved
- Zoning: Residential
Financial Considerations
- Association Fee: $300
- Assoc Fee Freq.: Annually
- Tax Amount: $185
- Terms: Cash, New Loan
Disclosures and Reports
- Property ID: 2911-58-0006-000
- Lot Number: 10
Listed by Keller Williams High Country
Get Pre-Approved Today
Schools
Schools serving 144 Warbler Way
School District:Watauga County Schools
| Name | Grades | Distance |
|---|---|---|
Green Valley Elementary 189 Big Hill Road, Boone, NC 28607 | PK-8 | 2.5 mi |
Watauga High 300 Go Pioneers Drive, Boone, NC 28607 | 9-12 | 2 mi |
Disclaimer:
School attendance boundaries provided by ATTOM Data Solutions and are for reference only. Contact the school directly to verify enrollment eligibility.
Price & Sales History for 144 Warbler Way
Date
Details
Price
Change
Source
8/10/2026
Listed
$675,000
—
MLS
Disclaimer: Historical sales information is derived from public records provided by the county offices. Information is not guaranteed and should be independently verified.

Estimate the Cost
Estimate the Cost for 144 Warbler Way
144 Warbler Way, Boone, NC 28607 (MLS# 263698) is a Single Family property with 3 bedrooms, 2 full bathrooms and 1 partial bathroom. 144 Warbler Way is currently listed for $675,000 and was received on August 10, 2026. Want to learn more about 144 Warbler Way? Do you have questions about finding other Single Family real estate for sale in Boone? You can browse all Boone real estate or contact a Coldwell Banker agent to request more information.