This is a carousel with tiles that activate property listing cards. Use the previous and next buttons to navigate.
1/1
$850,000
This is a carousel with tiles that activate property listing cards. Use the previous and next buttons to navigate.
1/1
Property Description
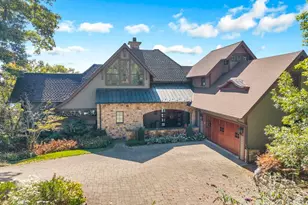
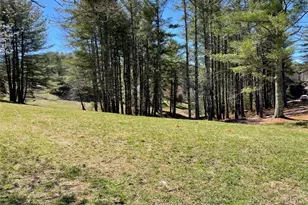
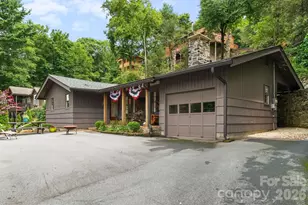
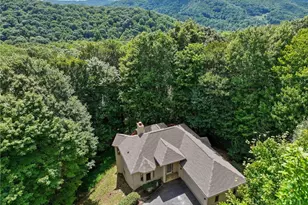
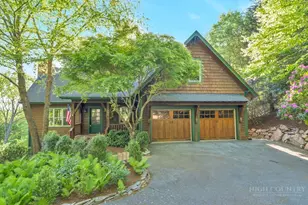
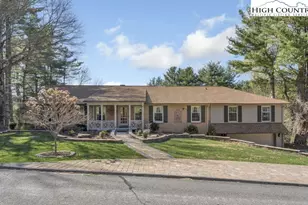
So much to offer! Nestled just above the Boone Golf Club in the charming Kellwood neighborhood, this beautifully crafted 3 bedroom, 2.5 bath Tudor style home captures stunning views of Bamboo Valley and the essence of High Country living. Ideally located just minutes from Boone, Blowing Rock and the Blue Ridge Parkway this home is perfectly suited as a full time residence or a serene mountain getaway. Custom built with a creative touch, this one of a kind home features a thoughtfully designed layout and unique architectural details throughout. The main level welcomes you with a beautiful eat-in kitchen, a spacious living room anchored by a stone fireplace with gas logs and, with the exception of the sunroom, radiant floors throughout. The spectacular sunroom offers polished concrete floors, a wood stove and a custom stained glass window as well as direct access to the outdoor patio and landscaped grounds. The second floor primary suite is a true retreat, featuring a private den, full bath, laundry area, large walk in closet and dedicated office space. The third floor offers two additional bedrooms, a full bath another sitting area and access to a small charming turret patio. A versatile bonus room, accessed from the mudroom, is currently used as a guest space but would make an excellent office, fitness room, yoga studio or creative workspace. Recent upgrades include a new heating system, new refrigerator and oven and a Generac generator for added peace of mind. With exceptional character, flexible living space, and a prime location, this home offers endless possibilities. Don't miss your chance to make it your own!
Full Property Details
Full Property Details for 149 Forestridge Dr
General
- Sold For: $850,000
- HOA FEE: $83/month
- HOA FEE FREQ.: Annually
- Taxes: $2,425
- Status: Closed
- Type: Single Family
- Source: 2217
- MLS ID: 260783
- Added to Site: 58 day(s) ago
Interior
- Interior Features: Hot Tub/Spa
- Fireplace: Yes
- Number of Fireplaces: 2
- Fireplace(s): Two, Free Standing, Gas, Stone, Vented, Wood Burning, Propane
- Appliances: Dryer, Dishwasher, Gas Water Heater, Microwave, Refrigerator, Tankless Water Heater, Washer
Rooms
Bathrooms
- Total Bathrooms: 3
- Full Bathrooms: 2
- Half Bathrooms: 1
Bedrooms
- Total Bedrooms: 3
Other Rooms
- Laundry: Washer Hookup, Dryer Hookup, Upper Level
Additional Information
- Spa: Yes
- Spa Description: Hot Tub
- Security/Safety: Security System
Exterior
- Exterior Features: Hot Tub/Spa, Gravel Driveway
Parking
- Garage: Yes
- Garage Spaces: 2
- Parking Features: Driveway, Garage, Two Car Garage, Gravel, Oversized, Private
Location
- Area: 4-BlueRdg, BlowRck YadVall-Pattsn-Globe-CALDWLL)
- County: Watauga
- Subdivision: Kellwood
School Information
- Elementary School: Hardin Park
- High School: Watauga
Community
- Community Name: 4-BlueRdg, BlowRck YadVall-Pattsn-Globe-CALDWLL)
- Association: Yes
Heating & Cooling
- Central air: Yes
- Air Conditioning: Yes
- Cooling Type: Central Air, Heat Pump
- Heating Type: Baseboard, Electric, Forced Air, Fireplace(s), Heat Pump, Hot Water, Propane, Radiant Floor, Radiant, Wood Stove
Utilities
- Sewer: Private Sewer, Septic Permit 3 Bedroom, Septic Tank
- Water: Private, Well
- Well: Yes
- Cable Available: Yes
- Utility Description: Cable Available, High Speed Internet Available, Septic Available
Structural Information
- Architectural Style: Tudor
- Detached/Attached: Detached
- Construction: Brick, Wood Siding, Wood Frame
- Roof: Asphalt, Shingle
- Stories/Levels: 3
- Square Feet: 3,085
- Living Area: 3,056 Sq. Ft.
- Finished Total: 3,056 Sq. Ft.
- Finished Above Grnd: 3,056 Sq. Ft.
- Year Built: 2000
Lot Features
- Lot Size (Acres): 0.73
- Lot Size: .73
- Frontage: Private Road, Paved
- Zoning: RA
Financial Considerations
- Association Fee: $1,000
- Assoc Fee Freq.: Annually
- Tax Amount: $2,425.71
- Terms: Cash, Conventional, New Loan
Disclosures and Reports
- Property ID: 2829-18-1509-000
- Lot Number: 3
Listed by Keller Williams High Country
Sold by Keller Williams High Country

Get Pre-Approved Today
Schools
Schools serving 149 Forestridge Dr
School District:Watauga County Schools
| Name | Grades | Distance |
|---|---|---|
Hardin Park Elementary 361 Jefferson Road, Boone, NC 28607 | PK-8 | 2.5 mi |
Watauga High 300 Go Pioneers Drive, Boone, NC 28607 | 9-12 | 1.9 mi |
Disclaimer:
School attendance boundaries provided by ATTOM Data Solutions and are for reference only. Contact the school directly to verify enrollment eligibility.
Price & Sales History for 149 Forestridge Dr
Date
Details
Price
Change
Source
5/26/2026
Sold
$850,000
—
MLS
3/31/2026
Listed
$850,000
—
MLS
Disclaimer: Historical sales information is derived from public records provided by the county offices. Information is not guaranteed and should be independently verified.
149 Forestridge Drive, Boone, NC 28607 (MLS# 260783) is a Single Family property that was sold at $850,000 on May 26, 2026. Want to learn more about 149 Forestridge Drive? Do you have questions about finding other Single Family real estate for sale in Boone? You can browse all Boone real estate or contact a Coldwell Banker agent to request more information.