This is a carousel with tiles that activate property listing cards. Use the previous and next buttons to navigate.
1/1
$515,000
This is a carousel with tiles that activate property listing cards. Use the previous and next buttons to navigate.
1/1
Property Description
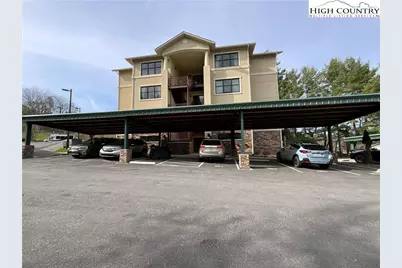
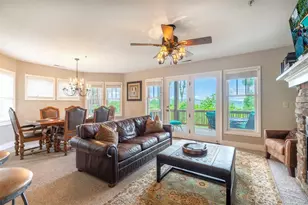
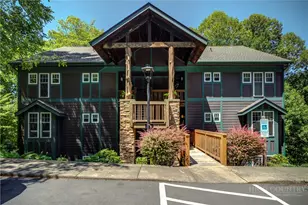
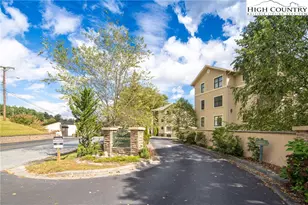
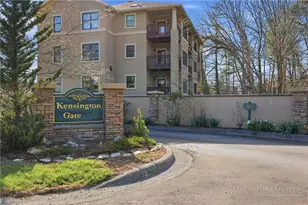
NEW CONSTRUCTION Welcome to effortless mountain living in the highly sought-after "55 and Over" Kensington Gate community-where comfort, convenience, and quality come together beautifully. This brand-new, top-floor residence offers the rare opportunity to enjoy new construction without the wait. Thoughtfully designed, the home features two spacious bedrooms plus a dedicated office room-ideal for hobbies, guests, or working from home. The open-concept living room, anchored by cozy gas logs, flows seamlessly onto a covered back deck, inviting you to relax and enjoy fresh mountain air via deck and sunshine year-round. Inside, you'll find rich hardwood floors, two beautifully appointed baths, and an abundance of natural light streaming through multiple windows-especially welcome during the winter months in the High Country. The primary suite, privately situated at the end of the hall, offers two generous walk-in closets and a bright, well-designed ensuite bath. Additional upgrades, including safety rails in both bathrooms, provide added peace of mind (see full upgrades list). Located in a building with coded security entry, an elegant elevator delivers you directly to your door for ultimate ease and privacy. Residents also enjoy access to a charming on-site community center-ideal for gatherings, dinners, and social events as well as working out on provided equipment. Step outside your new condo and discover a lifestyle that can be both as active as you like or settle in, plus so conveniently located. A short stroll across ASU lot, leads you to the scenic Greenway Trails that run along the river, while everyday essentials-including groceries, shopping and Watauga Recreation Center (with pools, track, and tons of fitness classes) are all within a half-mile of your door. And the UNC affiliated Watauga Medical Center is less than a mile away from your door Opportunities like this are rare in Boone-especially within a 55+ community. Don't miss your chance to own this exceptional, move-in-ready home that truly feels brand new.
Full Property Details
Full Property Details for 155 Gateway #402
General
- Sold For: $515,000
- HOA FEE: $417/month
- HOA FEE FREQ.: Semi-Annually
- Status: Closed
- Type: Condo
- Source: 2217
- MLS ID: 261043
- Added to Site: 98 day(s) ago
Interior
- Interior Features: Elevator
- Fireplace: Yes
- Fireplace(s): Gas
- Appliances: Dryer, Dishwasher, Electric Range, Disposal, Gas Water Heater, Microwave, Refrigerator, Tankless Water Heater, Washer
Rooms
Bathrooms
- Total Bathrooms: 2
- Full Bathrooms: 2
Bedrooms
- Total Bedrooms: 2
Other Rooms
- Laundry: Washer Hookup, Dryer Hookup, Main Level
Exterior
- Exterior Features: Elevator, Other, See Remarks, Paved Driveway
- Porch/Patio/Deck: Covered
Parking
- Garage: Yes
- Garage Spaces: 1
- Carports: Yes
- Parking Features: Asphalt, Carport, Driveway, Detached, Garage, One Car Garage, Paved, Private
Location
- Area: 1-Boone, Brushy Fork, New River
- County: Watauga
- Subdivision: Kensington Gate
School Information
- Elementary School: Hardin Park
- High School: Watauga
Community
- Community Name: 1-Boone, Brushy Fork, New River
- Association: Yes
- Adult Community: Yes
Heating & Cooling
- Central air: Yes
- Air Conditioning: Yes
- Cooling Type: Central Air, Heat Pump
- Heating Type: Electric, Fireplace(s)
Utilities
- Sewer: Public Sewer
- Water: Public
- Cable Available: Yes
- Utility Description: Cable Available
Structural Information
- Architectural Style: Contemporary
- Detached/Attached: Detached
- Construction: Brick, Masonry, Stone, Stucco, Wood Siding
- Roof: Architectural, Shingle
- Stories/Levels: 1
- Square Feet: 1,432
- Living Area: 1,432 Sq. Ft.
- Finished Total: 1,432 Sq. Ft.
- Finished Above Grnd: 1,432 Sq. Ft.
- Year Built: 2025
- Other Struct. Feat.: Elevator(s)
Lot Features
- Lot Size (Acres): 0.13
- Lot Size: .13
- Frontage: Private Road, Paved
Financial Considerations
- Association Fee: $2,500
- Assoc Fee Freq.: Semi-Annually
- Terms: Cash, Conventional, FHA, New Loan
Disclosures and Reports
- Property ID: 2910-63-1991-008
Listed by NextHome Mountain Realty
Sold by Foscoe Realty & Development

Get Pre-Approved Today
Schools
Schools serving 155 Gateway #402
School District:Watauga County Schools
| Name | Grades | Distance |
|---|---|---|
Hardin Park Elementary 361 Jefferson Road, Boone, NC 28607 | PK-8 | 1.3 mi |
Watauga High 300 Go Pioneers Drive, Boone, NC 28607 | 9-12 | 0.9 mi |
Disclaimer:
School attendance boundaries provided by ATTOM Data Solutions and are for reference only. Contact the school directly to verify enrollment eligibility.
Price & Sales History for 155 Gateway #402
Date
Details
Price
Change
Source
6/03/2026
Sold
$515,000
-1.9%
MLS
4/07/2026
Listed
$525,000
—
MLS
Disclaimer: Historical sales information is derived from public records provided by the county offices. Information is not guaranteed and should be independently verified.
155 Gateway #402, Boone, NC 28607 (MLS# 261043) is a Condo property that was sold at $515,000 on June 03, 2026. Want to learn more about 155 Gateway #402? Do you have questions about finding other Condo real estate for sale in Boone? You can browse all Boone real estate or contact a Coldwell Banker agent to request more information.