Full Property Details for 158 Elderberry Circle
General
- Price: $1,947,000
- HOA FEE: $996/month
- HOA FEE FREQ.: Quarterly
- Status: Active
- Type: Single Family
- Source: Charlotte_Regional_Realtor_Association
- MLS ID: 4407222
- Updated: 7/24/2026
- Added to Site: 57 day(s) ago
Interior
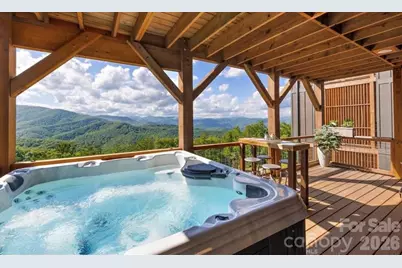
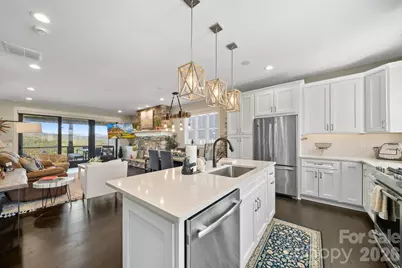
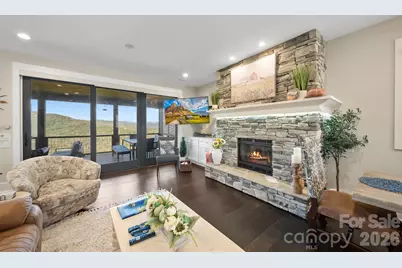
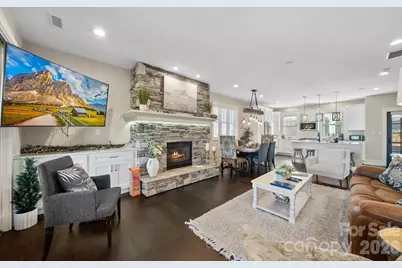
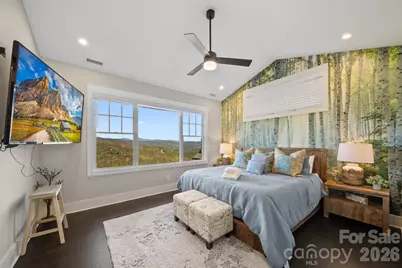
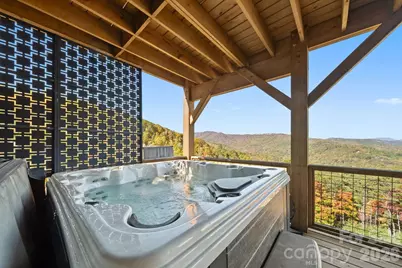
- Interior Features: Central Vacuum, Elevator, Hot Tub, Kitchen Island, Open Floorplan, Storage
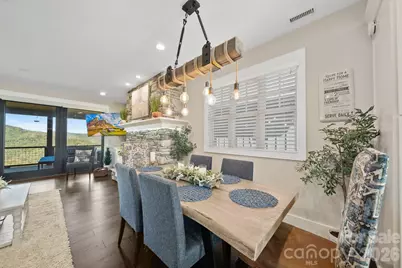
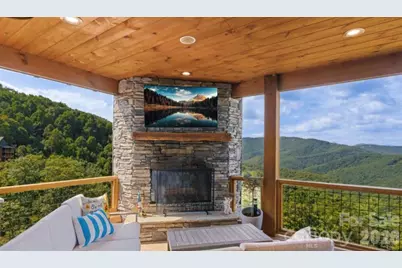
- Fireplace: Yes
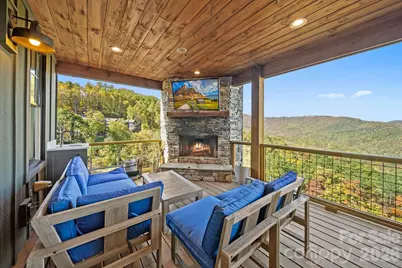
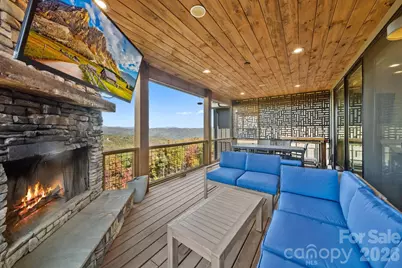
- Fireplace(s): Gas Log, Great Room, Outside, Wood Burning, Gas Log, Great Room, Outside, Wood Burning
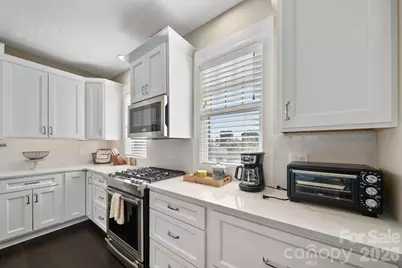
- Appliances: Dishwasher, Disposal, Gas Range, Microwave, Refrigerator
- Flooring: Tile, Wood
Rooms
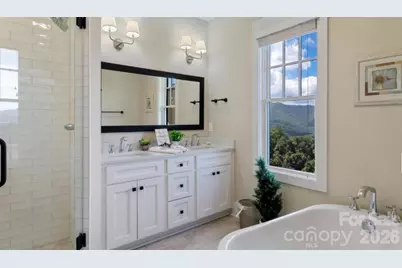
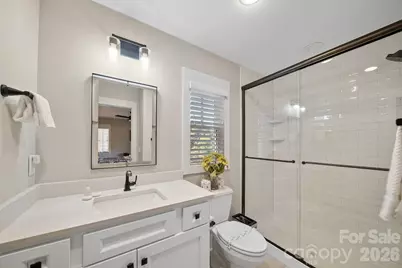
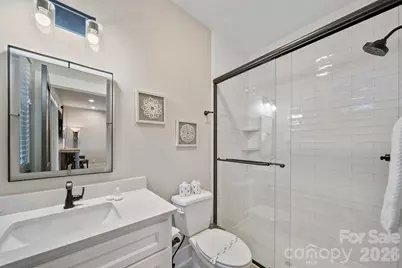
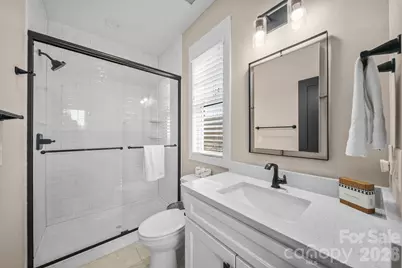
- Total Bathrooms: 5
- Full Bathrooms: 4
- Half Bathrooms: 1
- Upper 3 - Full Baths: 2
- Upper - 1/2 Baths: 1
- Main - Full Baths: 1
- Basement Baths: 1
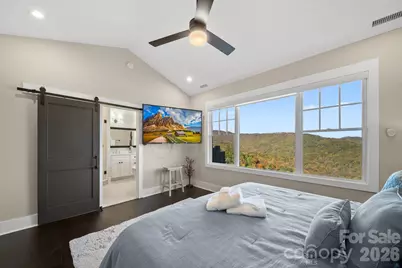
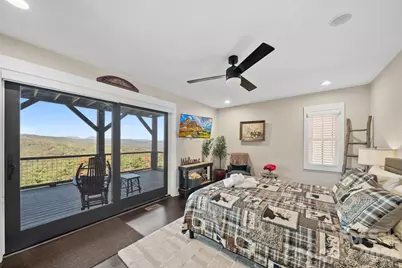
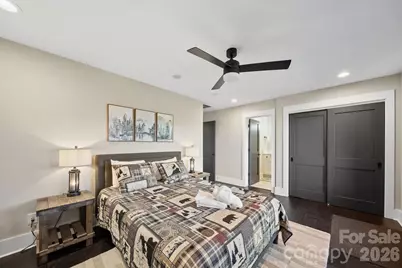
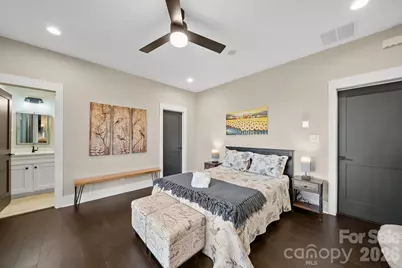
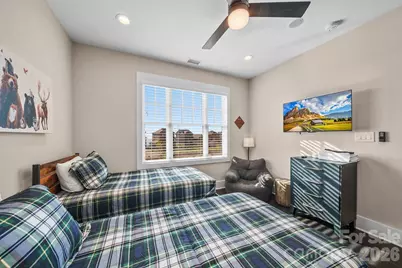
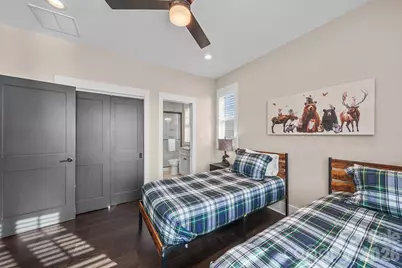
- Total Bedrooms: 4
- Bedrooms-B: 1
- Bedrooms Main & Up: 1
- Laundry: Inside, Third Level
Additional Information
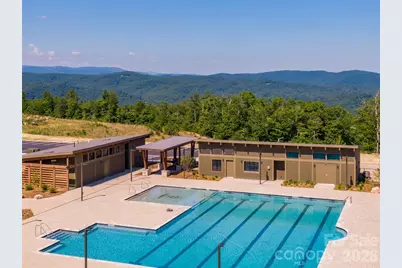
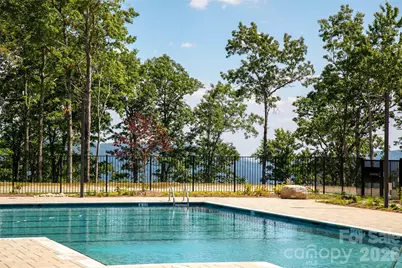
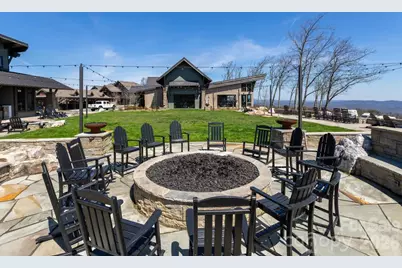
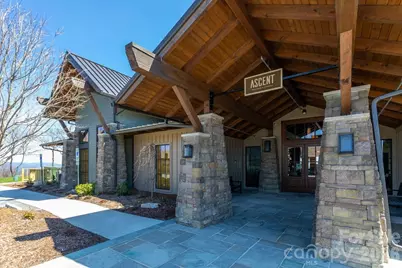
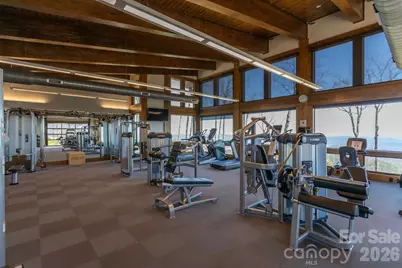
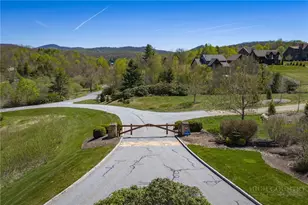
- Shared Amenities: Clubhouse, Fitness Center, Game Court, Gated, Outdoor Pool, Pickleball, Picnic Area, Recreation Area, Sidewalks, Sport Court, Walking Trails, Other
- Pool: Yes
Exterior
- Exterior Features: Above Ground Hot Tub / Spa
Parking
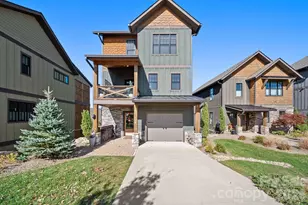
- Garage: Yes
- Garage Description: 309 Sq. Ft.
- Garage Spaces: 1
- Parking Features: Driveway, Attached Garage
Location
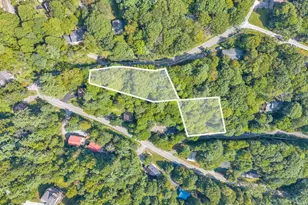
- County: Watauga
- Subdivision: Blue Ridge Mountain Club
- Driving Directions: From HWY 321, turn onto Aho Rd & follow until you get to the Blue Ridge Parkway, turn right and then immediately left onto Sampson Rd for 1.1mi. Turn left onto State View Rd, follow until you se the gated entrance to Blue Ridge Mountain Club on the right.
School Information
- Elementary School: Parkway
- High School: Watauga
Community
- Assoc. Name: Blue Ridge Mountain Club POA
Heating & Cooling
- Cooling Type: Central Air, Electric
- Heating Type: Central, Electric, Forced Air
Utilities
- Sewer: Private Sewer, Shared Septic
- Water: Community Well
- Utility Description: Fiber Optics
Structural Information
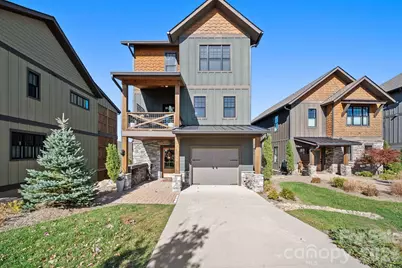
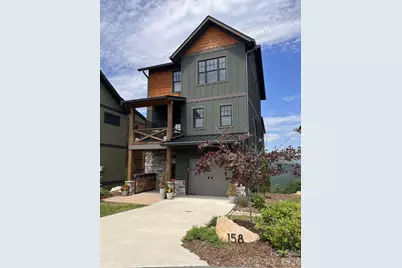
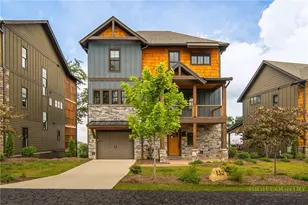
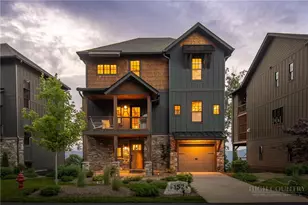
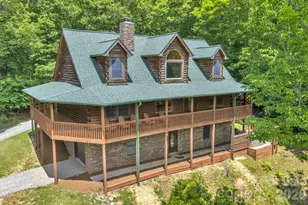
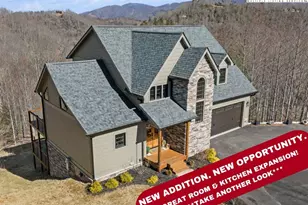
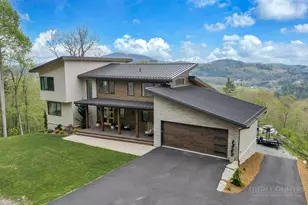
- Architectural Style: Contemporary
- Construction: Site Built
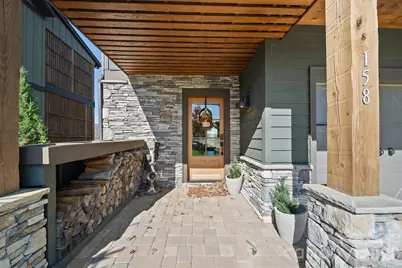
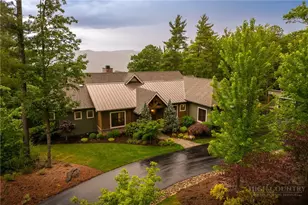
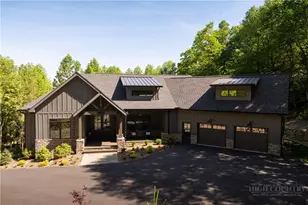
- Exterior Const.: Cedar Shake, Hardboard Siding, Stone, Wood
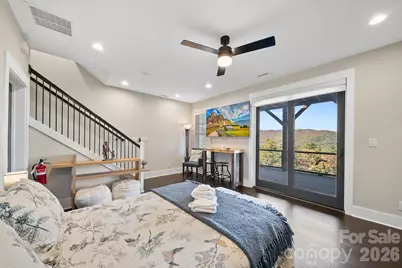
- Basement: Yes
- Basement Desc.: Daylight, Exterior Entry, Finished, Interior Entry, Storage Space, Walk-Out Access
- Roof: Architectural Shingle, Metal
- Upper: 835 Sq. Ft.
- Main/1st Level: 567 Sq. Ft.
- Year Built: 2020
Lot Features
- Street/Road Desc.: Concrete, Paved
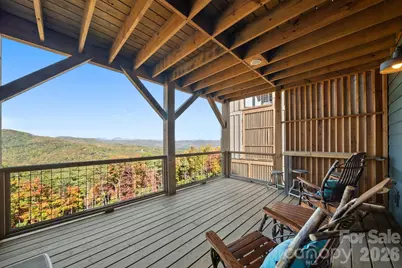
- Elevation (Approx.): 3000
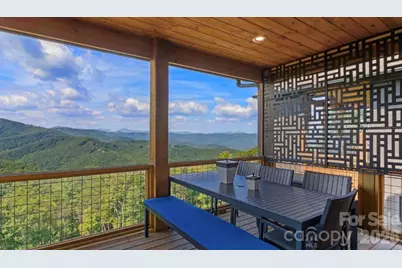
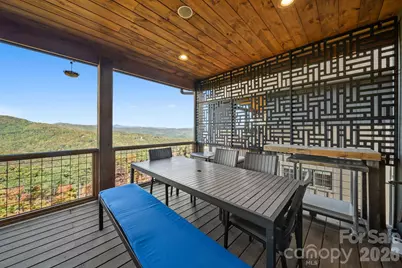
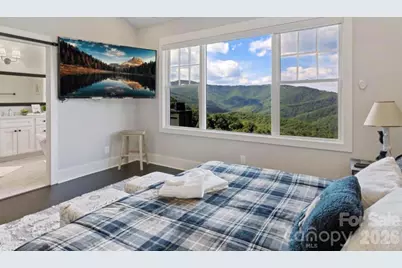
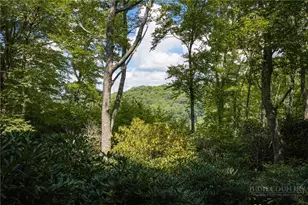
- Lot Features: Views
Financial Considerations
- Association Fee: $2,987
- Assoc Fee Freq.: Quarterly
- Terms: Cash, Conventional
Disclosures and Reports
- Restrictions: Architectural Review, Manufactured Home Not Allowed, Modular Not Allowed, Short Term Rental Allowed
- Property ID: 2848-66-5944-000
- Lot Number: 2350-213
Listed by Keller Williams High Country