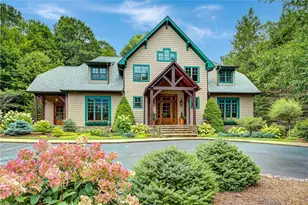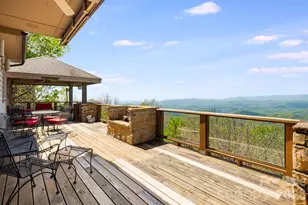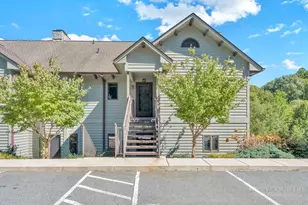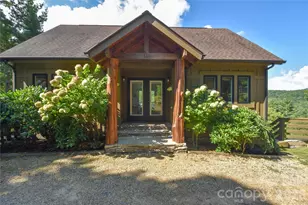
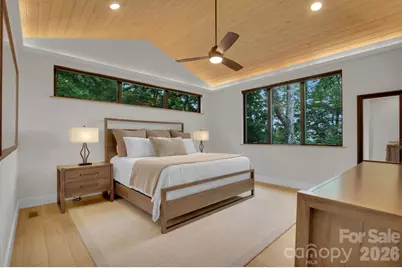
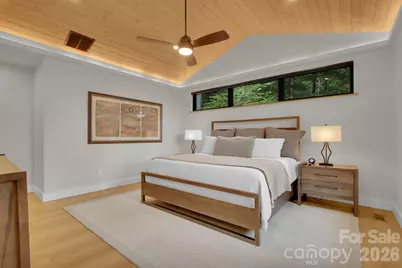
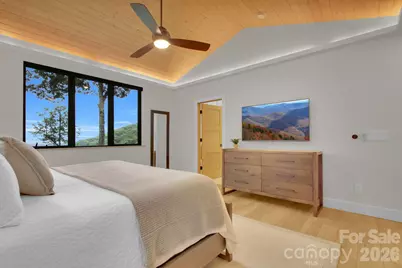
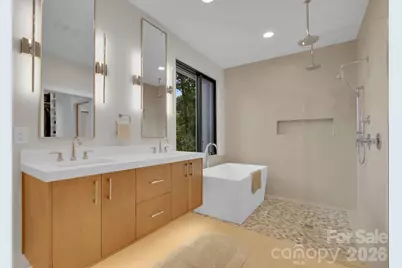
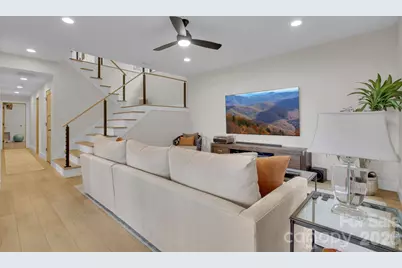
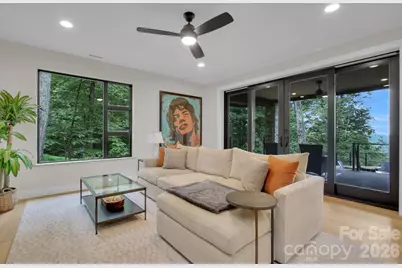
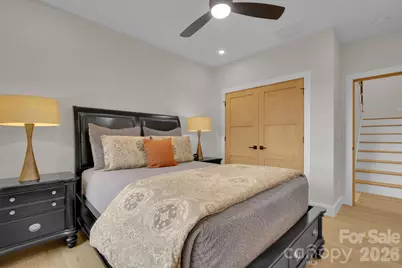
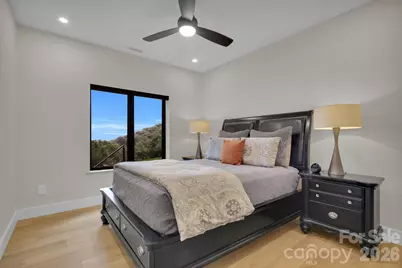
This is a carousel with tiles that activate property listing cards. Use the previous and next buttons to navigate.
$2,299,000 Just Listed
This is a carousel with tiles that activate property listing cards. Use the previous and next buttons to navigate.
Full Property Details for 165 Rock Water Extension W
General
- Price: $2,299,000
- HOA FEE: $58/month
- HOA FEE FREQ.: Annually
- Status: Active
- Type: Single Family
- Source: Charlotte_Regional_Realtor_Association
- MLS ID: 4415201
- Updated: 8/18/2026
- Added to Site: 2 day(s) ago
Interior
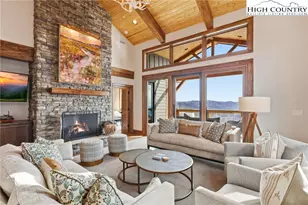
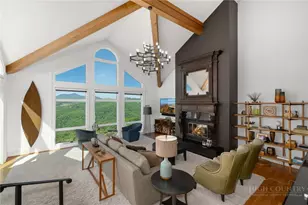
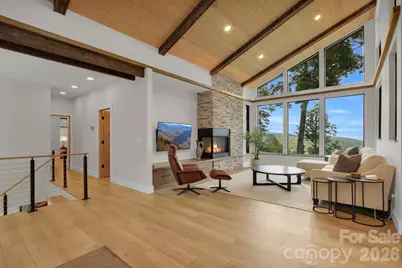
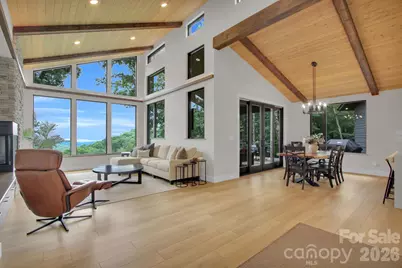

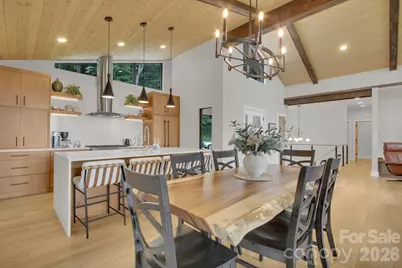
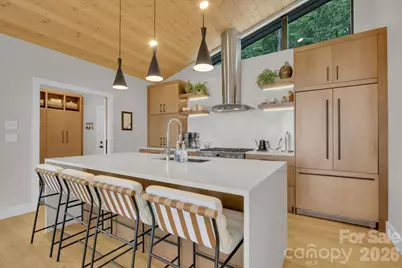
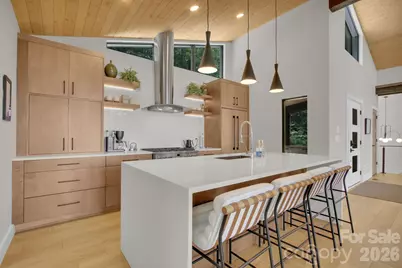
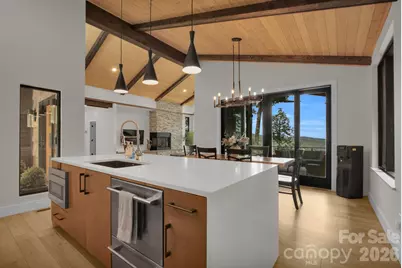
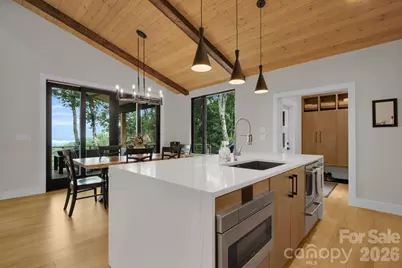
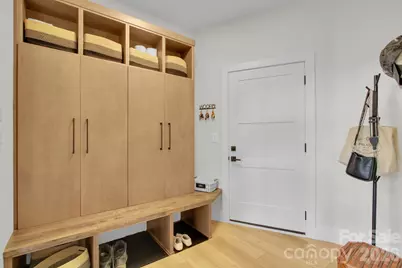
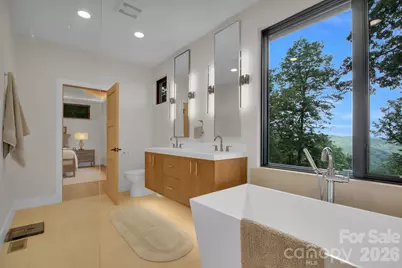
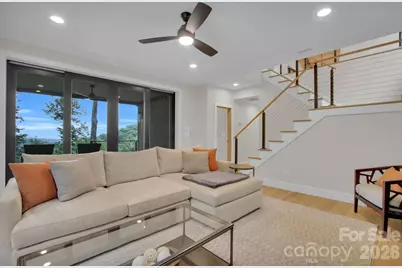
- Interior Features: Breakfast Bar, Built-in Features, Entrance Foyer, Hot Tub, Kitchen Island, Open Floorplan, Storage, Walk-In Closet(s)
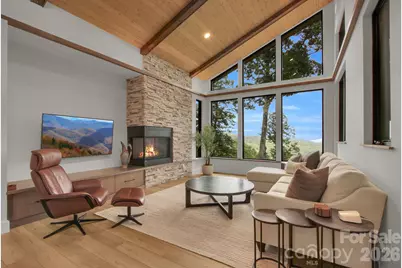
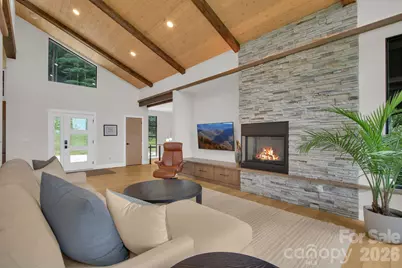
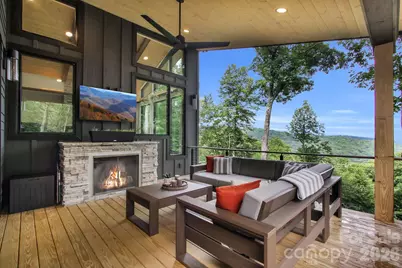
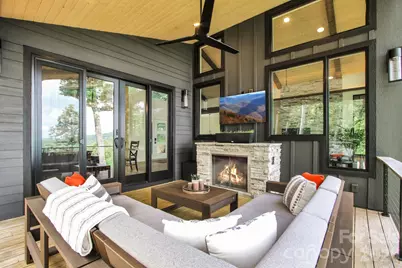
- Fireplace: Yes
- Fireplace(s): Gas, Gas Log, Gas Unvented, Great Room, Propane, Gas, Gas Log, Gas Unvented, Great Room, Propane
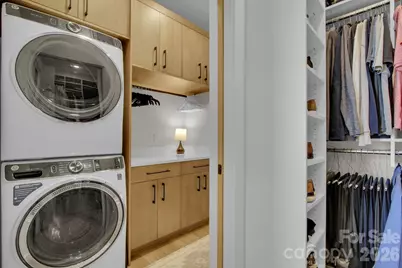
- Appliances: Dishwasher, Dryer, Exhaust Hood, Gas Range, Microwave, Tankless Water Heater, Washer, Washer/Dryer
Rooms
Bathrooms
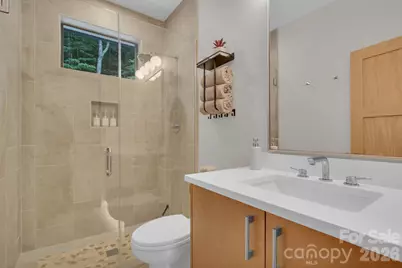
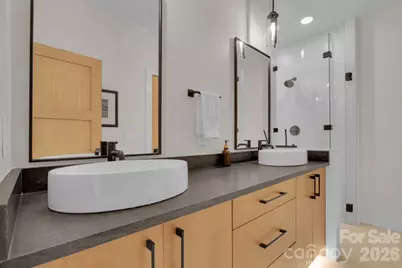
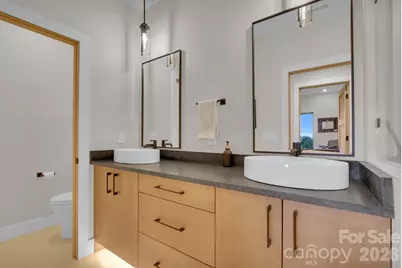
- Total Bathrooms: 3
- Full Bathrooms: 3
- Main - Full Baths: 2
- Lower - Full Baths: 1
Bedrooms
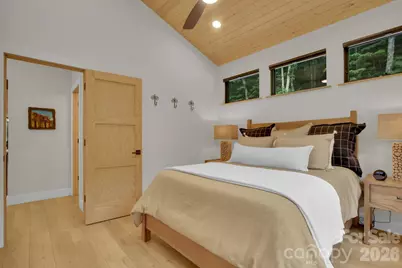
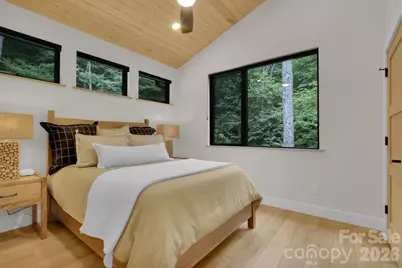
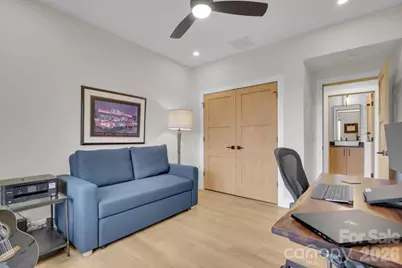
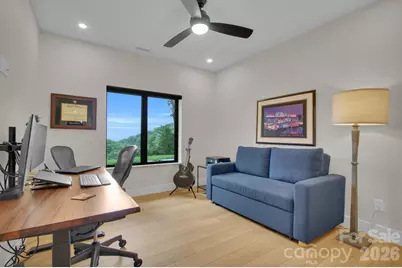
- Total Bedrooms: 4
- Bedrooms Lower: 2
- Bedrooms Main & Up: 2
Other Rooms
- Laundry: Inside, Laundry Room, Main Level, Washer Hookup, Other - See Remarks
Exterior
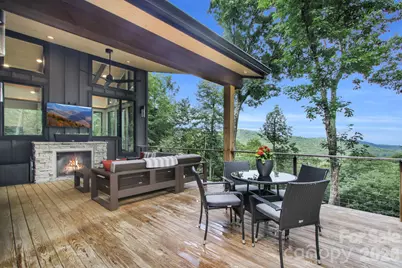
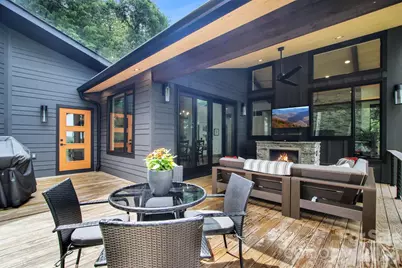
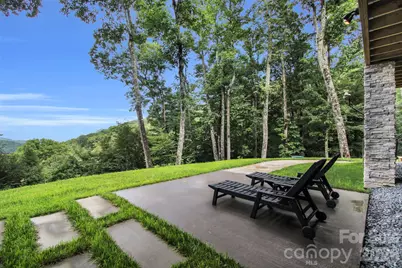
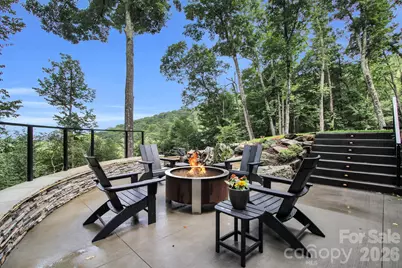
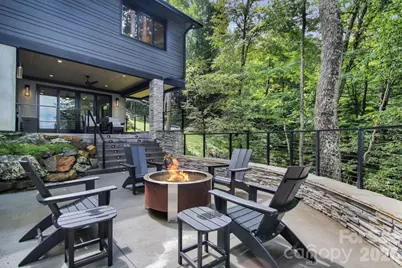
- Exterior Features: Fire Pit
Parking
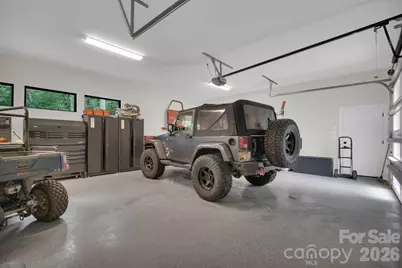
- Garage: Yes
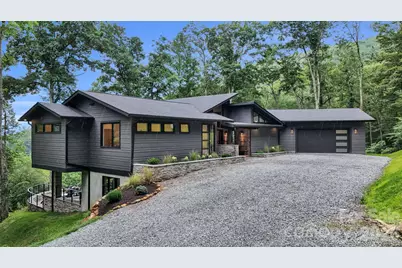
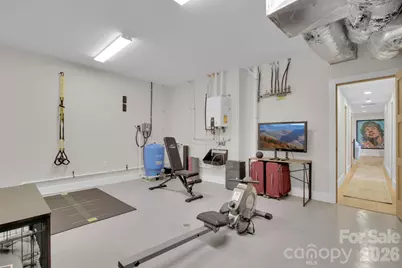
- Garage Description: 726 Sq. Ft.
- Garage Spaces: 2
- Parking Features: Driveway, Attached Garage, Garage Door Opener, Garage Faces Side
Location
- County: Watauga
- Subdivision: Timber Ridge at the Coves
- Driving Directions: DO NOT USE GPS TO THIS LOCATION! Please follow these directions: From E King Street, take Cherry Drive to Eastbrook, turn right on Hunting Rd, then left on Eastview, left on Junaluska, and stay on Junaluska until Fall Haven. Turn right, and Fall Haven becomes Bob Timberlake Drive. A 4x4/All Wheel Drive vehicle is required. NO DRIVE-BY or DRIVE-UPS allowed. Exterior security cameras.
School Information
- Elementary School: Green Valley
- High School: Watauga
Heating & Cooling
- Cooling Type: Central Air, Dual, Electric
- Heating Type: Central, Heat Pump, Propane, Zoned
Utilities
- Sewer: Private Sewer, Septic Installed
- Water: Well
- Utility Description: Fiber Optics
Structural Information
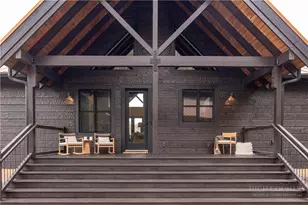
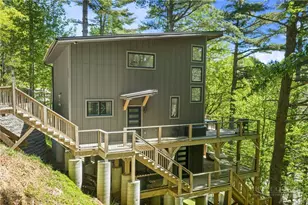
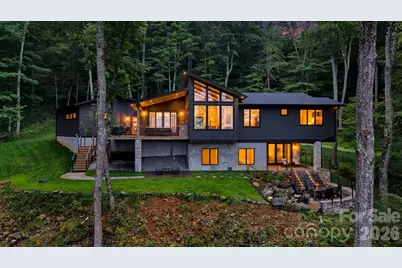
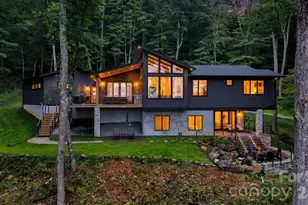
- Architectural Style: Contemporary, Modern
- Construction: Site Built
- Exterior Const.: Hardboard Siding
- Basement: Yes
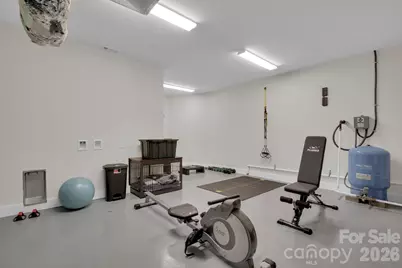
- Basement Desc.: Daylight, Exterior Entry, Finished, Full, Interior Entry, Storage Space, Walk-Out Access, Walk-Up Access
- Roof: Architectural Shingle
- Lower: 1,305 Sq. Ft.
- Main/1st Level: 1,710 Sq. Ft.
- Year Built: 2024
Lot Features
- Street/Road Desc.: Gravel, Paved
- Elevation (Approx.): 4000
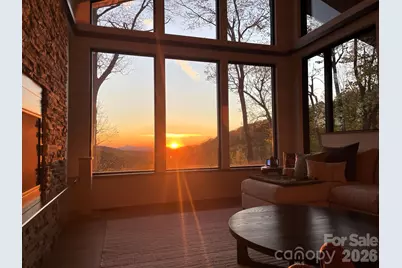
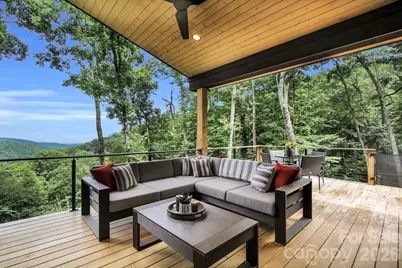
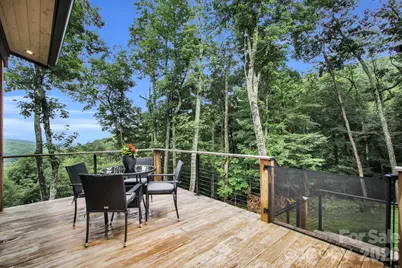
- Lot Features: Cul-De-Sac, Private, Views
- Rcmdd Zoning: R-1
Financial Considerations
- Association Fee: $700
- Assoc Fee Freq.: Annually
- Other Assoc Fees: $1,400
- Other Fee Freq.: Annually
- Terms: Cash, Conventional
Disclosures and Reports
- Special Conditions: Relocation
- Restrictions: Subdivision
- Property ID: 2901-27-5441-000
- Plat: 24/51
- Lot Number: 2152-243
Listed by C-21 Mountain Vistas
Schools serving 165 Rock Water Extension W
| Name | Grades | Distance |
|---|---|---|
Green Valley Elementary 189 Big Hill Road, Boone, NC 28607 | PK-8 | 4.1 mi |
Watauga High 300 Go Pioneers Drive, Boone, NC 28607 | 9-12 | 3.4 mi |
Price & Sales History for 165 Rock Water Extension W
Tax History for 165 Rock Water Extension W
Estimate the Cost for 165 Rock Water Extension W
165 Rock Water Extension W, Boone, NC 28607 (MLS# 4415201) is a Single Family property with 4 bedrooms and 3 full bathrooms. 165 Rock Water Extension W is currently listed for $2,299,000 and was received on August 18, 2026. Want to learn more about 165 Rock Water Extension W? Do you have questions about finding other Single Family real estate for sale in Boone? You can browse all Boone real estate or contact a Coldwell Banker agent to request more information.