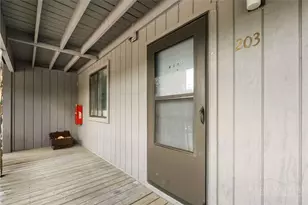
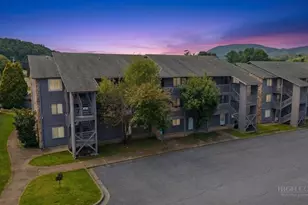
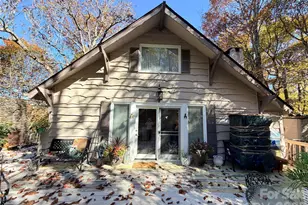
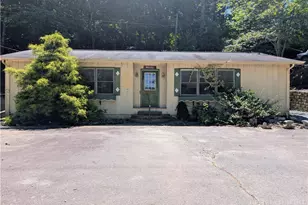
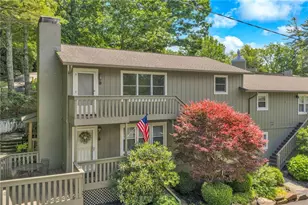
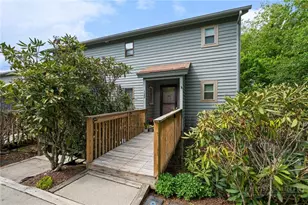
This is a carousel with tiles that activate property listing cards. Use the previous and next buttons to navigate.
1/1
$255,000
This is a carousel with tiles that activate property listing cards. Use the previous and next buttons to navigate.
1/1
Property Description
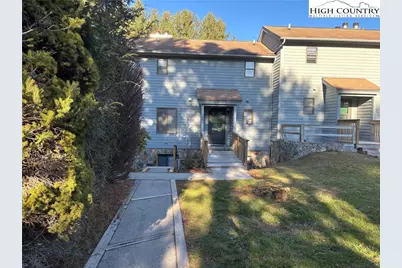
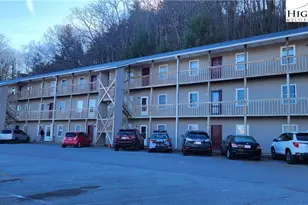
Excellent, conveniently located two-bedroom, two-bath walk-in level condominium in the heart of town, mere minutes from everything Boone. One-level living on the first floor including kitchen, great room, master bed and full bath. Upstairs is another full bedroom and bathroom plus a laundry closet where the dryer ducting has been vented all the way to the outside of the building. Owner has replace all of the interior plumbing about a year ago. Community allows long-term rentals. This unit is up to snuff and ready to go. Pre-inspected for buyer's peace of mind. Get it before it's gone.
Full Property Details
Full Property Details for 180 Village Dr #1C4
General
- Sold For: $255,000
- HOA FEE: $275/month
- Taxes: $1,415
- Status: Closed
- Type: Condo
- Source: 2217
- MLS ID: 259529
- Added to Site: 295 day(s) ago
Interior
- Interior Features: Cathedral Ceiling(s)
- Fireplace: Yes
- Number of Fireplaces: 1
- Fireplace(s): One, Gas, Stone, Propane
- Appliances: Dishwasher, Electric Range, Electric Water Heater, Refrigerator
Rooms
Bathrooms
- Total Bathrooms: 2
- Full Bathrooms: 2
Bedrooms
- Total Bedrooms: 2
Other Rooms
- Laundry: Upper Level
Exterior
- Porch/Patio/Deck: Covered
Parking
- Parking Features: Asphalt, Driveway, No Garage
Location
- Area: 1-Boone, Brushy Fork, New River
- County: Watauga
- Subdivision: Village On The Green
School Information
- Elementary School: Hardin Park
- High School: Watauga
Community
- Community Name: 1-Boone, Brushy Fork, New River
- Association: Yes
Heating & Cooling
- Air Conditioning: Yes
- Cooling Type: Ductless
- Heating Type: Ductless, Fireplace(s)
Utilities
- Sewer: Public Sewer
- Water: Public
- Cable Available: Yes
- Utility Description: Cable Available
Structural Information
- Architectural Style: Traditional
- Detached/Attached: Detached
- Construction: Wood Siding, Wood Frame
- Basement Desc.: Other, See Remarks
- Roof: Asphalt, Shingle
- Stories/Levels: 2
- Square Feet: 750
- Living Area: 990 Sq. Ft.
- Finished Total: 990 Sq. Ft.
- Finished Above Grnd: 990 Sq. Ft.
- Year Built: 1986
Lot Features
- Property View: Mountain(s)
- Road Maintenance: Public Maintained Road
- Zoning: R3
Financial Considerations
- Association Fee: $275
- Assoc Fee Freq.: Monthly
- Tax Amount: $1,415
- Terms: Cash, New Loan
Disclosures and Reports
- Property ID: 2920-00-5392-030
- Lot Number: 1C4
Listed and Sold by Boone Real Estate
Get Pre-Approved Today
Schools
Schools serving 180 Village Dr #1C4
School District:Watauga County Schools
| Name | Grades | Distance |
|---|---|---|
Hardin Park Elementary 361 Jefferson Road, Boone, NC 28607 | PK-8 | 2.2 mi |
Watauga High 300 Go Pioneers Drive, Boone, NC 28607 | 9-12 | 1.5 mi |
Disclaimer:
School attendance boundaries provided by ATTOM Data Solutions and are for reference only. Contact the school directly to verify enrollment eligibility.
Price & Sales History for 180 Village Dr #1C4
Date
Details
Price
Change
Source
9/15/2026
Sold
$255,000
-3.74%
MLS
5/28/2026
Price Reduced
$264,900
-3.67%
MLS
4/01/2026
Price Reduced
$275,000
-8.3%
MLS
1/05/2026
Listed
$299,900
—
MLS
Disclaimer: Historical sales information is derived from public records provided by the county offices. Information is not guaranteed and should be independently verified.
180 Village Drive #1C4, Boone, NC 28607 (MLS# 259529) is a Condo property that was sold at $255,000 on September 15, 2026. Want to learn more about 180 Village Drive #1C4? Do you have questions about finding other Condo real estate for sale in Boone? You can browse all Boone real estate or contact a Coldwell Banker agent to request more information.