This is a carousel with tiles that activate property listing cards. Use the previous and next buttons to navigate.
1/1
$940,000
This is a carousel with tiles that activate property listing cards. Use the previous and next buttons to navigate.
1/1
Property Description
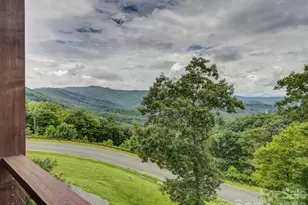
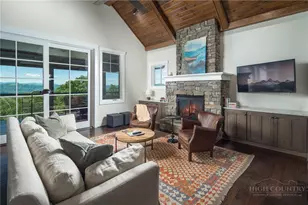
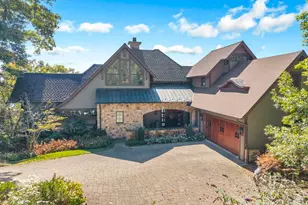
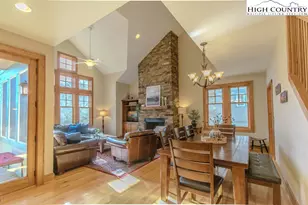
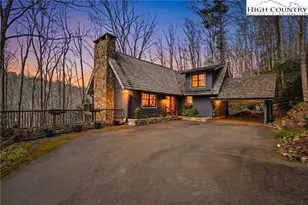
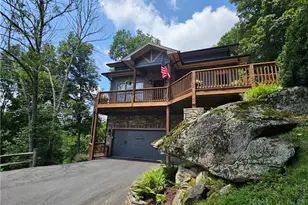
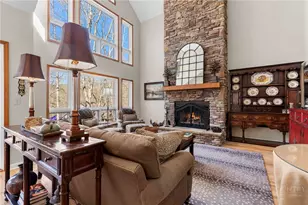
Experience the perfect blend of privacy, comfort, and spectacular Grandfather Mountain views in this beautifully furnished 3-bedroom, 3-bathroom Chalakee condominium. Ideally situated in the end building at Red Tail Summit, this sought-after residence features an expanded floor plan that provides additional living and dining space, creating a bright and spacious mountain retreat. An elevator within the building provides convenient access, making arrivals with luggage, groceries, and guests effortless. Thoughtfully designed with both style and functionality in mind, the interior showcases hardwood flooring throughout the main living areas and primary suite, exposed timber-frame beams, and a floor-to-ceiling stacked stone gas fireplace. Large windows frame long-range mountain vistas, while the covered deck with built-in gas grill offers an inviting outdoor living space for entertaining or simply enjoying the cool mountain air. The well-appointed kitchen features granite countertops, a tile backsplash, custom cabinetry, and stainless steel appliances, including a gas range. Open to the living and dining areas, it is perfectly designed for effortless entertaining and gathering. The primary suite offers a peaceful escape, highlighted by stunning views of Grandfather Mountain, a spacious walk-in closet, and a beautifully finished bath with a granite double vanity, oversized tiled shower, and quality finishes throughout. Two additional guest bedrooms are tastefully furnished and each is paired with its own full bath, providing exceptional comfort and privacy for guests. Additional enhancements include designer lighting, upgraded soundproofing between walls and ceilings, and numerous custom touches that reflect the care and quality found throughout the home. Located within the gated community of Echota, owners enjoy a low-maintenance lifestyle and access to an impressive collection of resort-style amenities, including two clubhouses, two outdoor pools, an indoor pool, three fitness facilities, stocked fishing ponds, and a 25-acre river park. Owners enjoy access to the Summit at Echota amenity center, featuring a fitness facility, skybridge, and a stunning outdoor pool and gathering area located just a short stroll from Red Tail Summit. Offering remarkable views, quality craftsmanship, and outstanding amenities, this exceptional mountain residence presents a rare opportunity to enjoy the very best of High Country living.
Full Property Details
Full Property Details for 195 Red Tail Summit #CF2
General
- Sold For: $940,000
- HOA FEE: $642/month
- HOA FEE FREQ.: Quarterly
- Taxes: $1,803
- Status: Closed
- Type: Condo
- Source: 2217
- MLS ID: 262308
- Added to Site: 137 day(s) ago
Interior
- Interior Features: Furnished
- Fireplace: Yes
- Number of Fireplaces: 1
- Fireplace(s): One, Gas, Stone, Propane
- Appliances: Dryer, Dishwasher, Electric Water Heater, Disposal, Gas Range, Microwave Hood Fan, Microwave, Refrigerator, Washer
Rooms
Bathrooms
- Total Bathrooms: 3
- Full Bathrooms: 3
Bedrooms
- Total Bedrooms: 3
Other Rooms
- Laundry: Main Level
Additional Information
- Shared Pool: Yes
- Pool: Yes
- Private Pool: Yes
- Pool Description: Community
Exterior
- Exterior Features: Elevator, Outdoor Grill, Pool, Paved Driveway
- Porch/Patio/Deck: Covered
Parking
- Parking Features: Driveway, No Garage, Paved, Private
Location
- Area: 5-Watauga, Shawneehaw
- County: Watauga
- Subdivision: Echota
School Information
- Elementary School: Valle Crucis
- High School: Watauga
Community
- Community Name: 5-Watauga, Shawneehaw
- Gated community: Yes
- Association: Yes
Heating & Cooling
- Central air: Yes
- Air Conditioning: Yes
- Cooling Type: Central Air, Heat Pump
- Heating Type: Electric, Fireplace(s), Heat Pump
Utilities
- Sewer: Community/Coop Sewer
- Water: Private
- Cable Available: Yes
- Utility Description: Cable Available, High Speed Internet Available
Structural Information
- Architectural Style: Mountain
- Detached/Attached: Detached
- Construction: Fiber Cement, Stone, Wood Frame
- Basement Desc.: Crawl Space
- Roof: Metal
- Stories/Levels: 1
- Square Feet: 1,643
- Living Area: 1,643 Sq. Ft.
- Finished Total: 1,643 Sq. Ft.
- Finished Above Grnd: 1,643 Sq. Ft.
- Year Built: 2018
- Other Struct. Feat.: Elevator(s)
Lot Features
- Property View: Long Range, Mountain(s), Southern Exposure
- Frontage: Private Road, Paved
Water Features
- Water Front Desc.: Pond
Financial Considerations
- Association Fee: $1,925
- Assoc Fee Freq.: Quarterly
- Tax Amount: $1,803
- Terms: Cash, Conventional, New Loan
Disclosures and Reports
- Property ID: 1889-53-1637-002
Listed by Realty One Group Results-Boone
Sold by Blue Ridge Realty & Inv. Blowing Rock

Get Pre-Approved Today
Schools
Schools serving 195 Red Tail Summit #CF2
School District:Watauga County Schools
| Name | Grades | Distance |
|---|---|---|
Valle Crucis Elementary 2998 Broadstone Road, Sugar Grove, NC 28679 | PK-8 | 2.6 mi |
Watauga High 300 Go Pioneers Drive, Boone, NC 28607 | 9-12 | 6.8 mi |
Disclaimer:
School attendance boundaries provided by ATTOM Data Solutions and are for reference only. Contact the school directly to verify enrollment eligibility.
Price & Sales History for 195 Red Tail Summit #CF2
Date
Details
Price
Change
Source
9/29/2026
Sold
$940,000
-1.57%
MLS
8/13/2026
Price Reduced
$955,000
-2.54%
MLS
7/09/2026
Price Reduced
$979,900
-1.81%
MLS
5/29/2026
Listed
$998,000
—
MLS
Disclaimer: Historical sales information is derived from public records provided by the county offices. Information is not guaranteed and should be independently verified.
195 Red Tail Summit #CF2, Boone, NC 28607 (MLS# 262308) is a Condo property that was sold at $940,000 on September 29, 2026. Want to learn more about 195 Red Tail Summit #CF2? Do you have questions about finding other Condo real estate for sale in Boone? You can browse all Boone real estate or contact a Coldwell Banker agent to request more information.