This is a carousel with tiles that activate property listing cards. Use the previous and next buttons to navigate.
1/41
$539,000
This is a carousel with tiles that activate property listing cards. Use the previous and next buttons to navigate.
1/41
Property Description
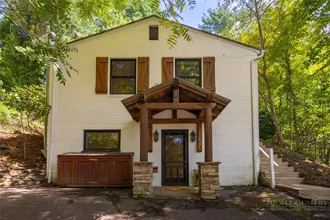
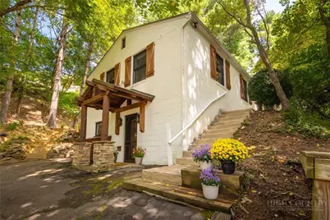
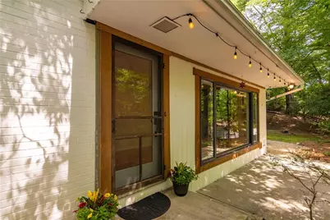
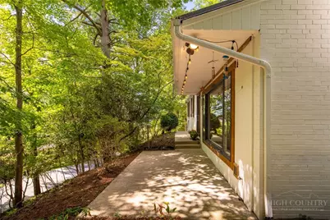
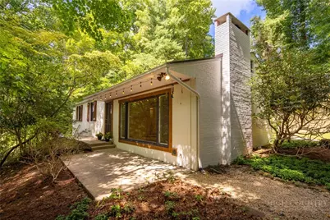
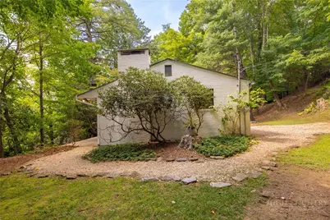
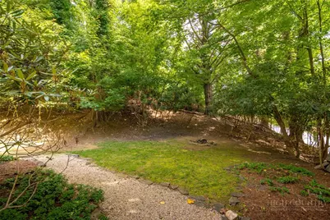
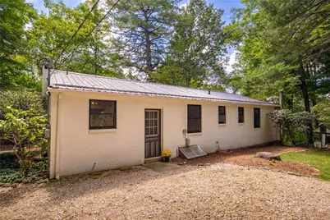
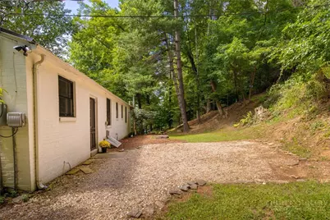
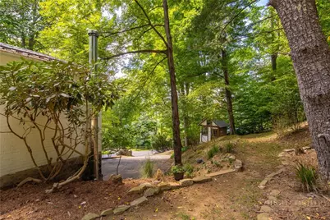
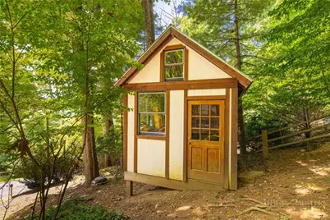
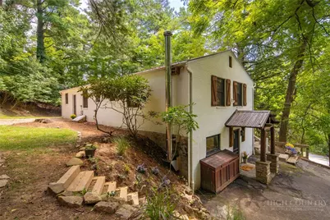
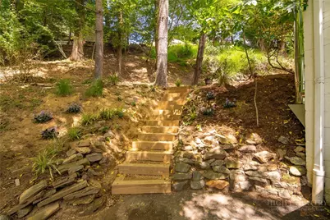
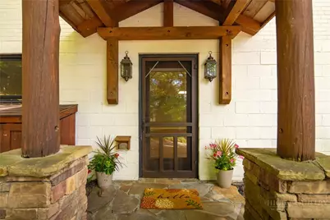
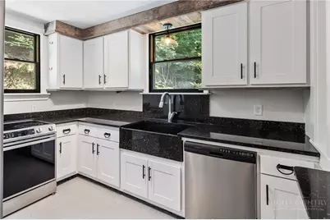
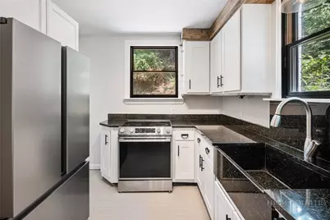
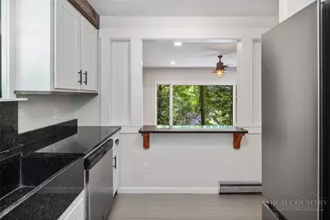
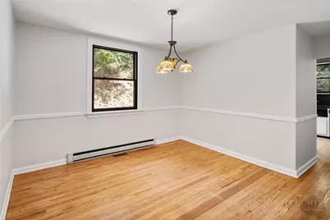
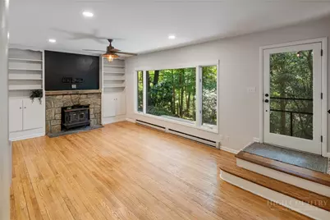
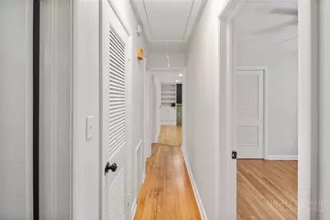
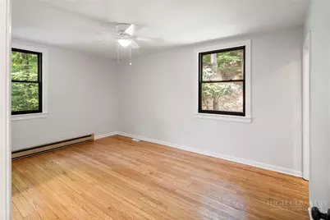
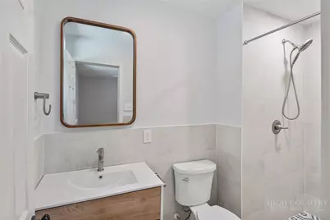
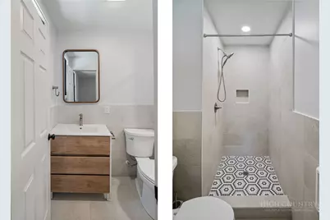
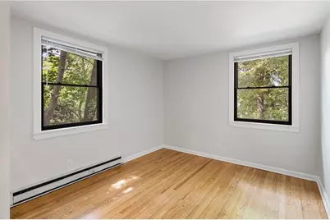
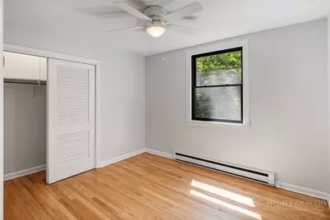
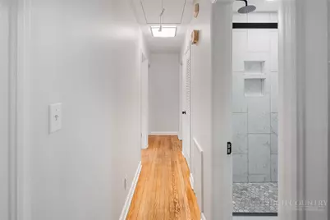
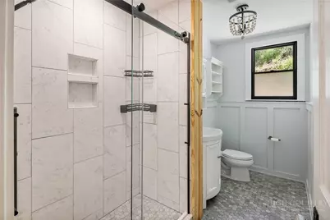
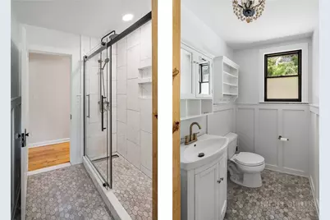
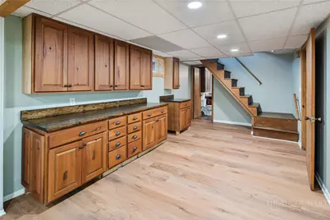
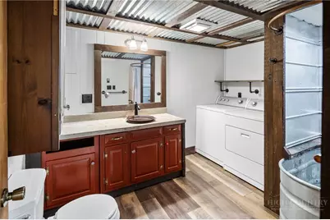
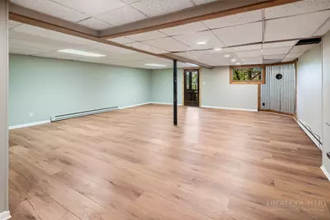
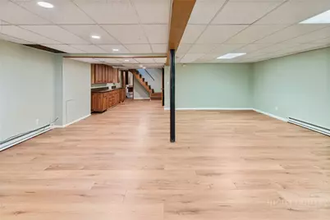
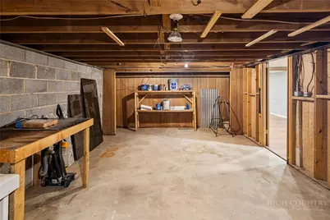
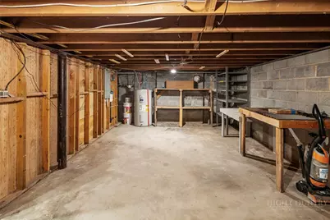
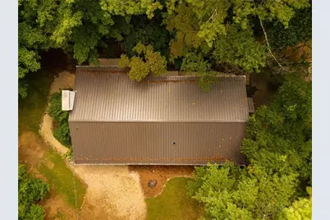
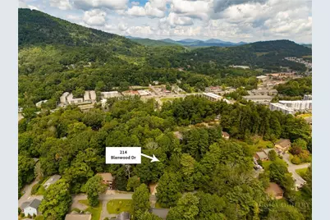
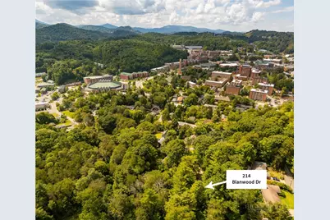
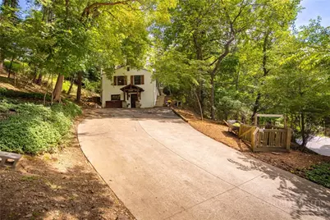
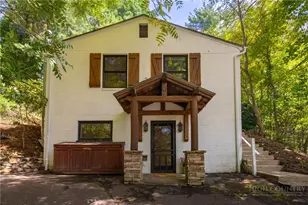
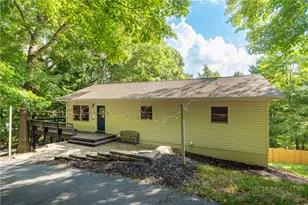
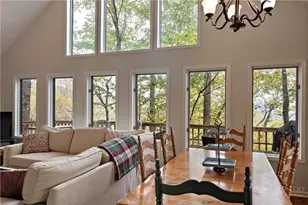
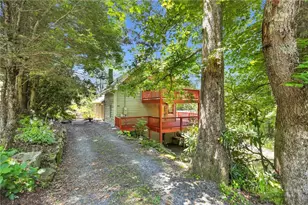
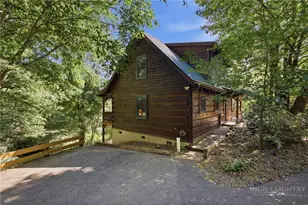
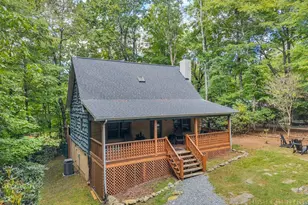
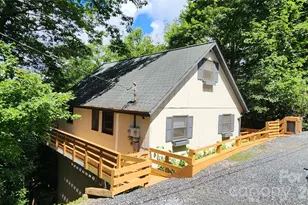
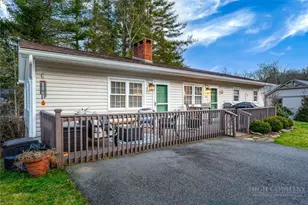
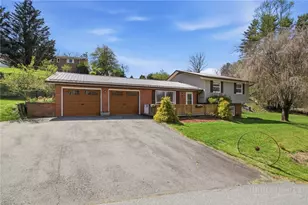
Location, location, location! Welcome to this exceptional, move-in-ready primary home offering an unbeatable central Boone setting. Positioned just a short trip from vibrant downtown Boone and the lively Saturday Farmer's Market, this property perfectly blends ultimate convenience with a cozy mountain atmosphere while providing the peace of mind of reliable city water and sewer. Boasting 2,382 square feet of thoughtfully designed living space, the home welcomes you with a bright interior elevated by fresh new paint throughout. The main level features a spacious layout with three bedrooms and two full bathrooms, including a primary bedroom that boasts a beautifully updated ensuite bathroom. Downstairs, the finished lower level significantly expands your living options, featuring brand-new flooring, a third full bathroom, and existing built-in cabinetry that makes it incredibly easy to add a small refrigerator for a convenient basement kitchenette setup. With abundant additional room, this lower level is also ideal for a dedicated workshop or extensive storage. The exterior of the property is equally impressive, highlighted by newly added wood steps and a brand-new metal roof installed in 2025. Step out back to discover a rare, flat backyard that serves as a private and cozy outdoor oasis. Complete with an informal fire pit for crisp mountain evenings and an attractive, functional storage shed, this meticulously cared-for property features numerous recent improvements and is completely ready for its next owners.
Full Property Details
Full Property Details for 214 Blanwood Dr
General
- Price: $539,000
- Taxes: $2,817
- Status: Active
- Type: Single Family
- Source: 2217
- MLS ID: 264193
- Updated: 9/11/2026
- Added to Site: 7 day(s) ago
Interior
- Interior Features: Window Treatments
- Fireplace: Yes
- Number of Fireplaces: 1
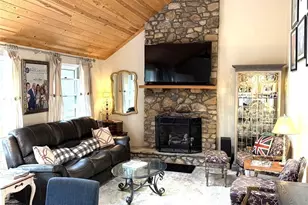
- Fireplace(s): One, Stone, Wood Burning
- Appliances: Dryer, Dishwasher, Electric Range, Electric Water Heater, Refrigerator, Washer
Rooms
Bathrooms
- Total Bathrooms: 3
- Full Bathrooms: 3
Bedrooms
- Total Bedrooms: 3
Other Rooms
- Laundry: In Basement
Exterior
- Exterior Features: Storage
Parking
- Parking Features: Driveway
Location
- Area: 1-Boone, Brushy Fork, New River
- County: Watauga
- Subdivision: None
School Information
- Elementary School: Hardin Park
- High School: Watauga
Community
- Community Name: 1-Boone, Brushy Fork, New River
Heating & Cooling
- Cooling Type: None, Wall/Window Unit(s)
- Heating Type: Baseboard, Electric, Wood Stove
Utilities
- Sewer: Public Sewer
- Water: Public
- Utility Description: High Speed Internet Available
Structural Information
- Architectural Style: Mountain, Traditional
- Detached/Attached: Detached
- Construction: Brick, Block, Wood Frame
- Basement: Yes
- Basement Desc.: Partially Finished
- Roof: Metal
- Windows: Window Treatments
- Stories/Levels: 1
- Square Feet: 2,704
- Living Area: 2,382 Sq. Ft.
- Finished Total: 2,382 Sq. Ft.
- Finished Above Grnd: 1,352 Sq. Ft.
- Finished Below Grnd: 1,030 Sq. Ft.
- Year Built: 1954
Additional Structures
- Other Structures: Shed(s)
Lot Features
- Lot Size (Acres): 0.61
- Lot Size: .61
- Road Maintenance: Public Maintained Road
- Zoning: R1
Financial Considerations
- Tax Amount: $2,817.27
- Terms: Cash, Conventional, New Loan
Disclosures and Reports
- Property ID: 2910-17-9054-000
Listed by Howard Hanna Allen Tate Real Estate Blowing Rock

Get Pre-Approved Today
Schools
Schools serving 214 Blanwood Dr
School District:Watauga County Schools
| Name | Grades | Distance |
|---|---|---|
Hardin Park Elementary 361 Jefferson Road, Boone, NC 28607 | PK-8 | 0.8 mi |
Watauga High 300 Go Pioneers Drive, Boone, NC 28607 | 9-12 | 1.2 mi |
Disclaimer:
School attendance boundaries provided by ATTOM Data Solutions and are for reference only. Contact the school directly to verify enrollment eligibility.
Price & Sales History for 214 Blanwood Dr
Date
Details
Price
Change
Source
9/11/2026
Listed
$539,000
5.17%
MLS
11/21/2024
Sold
$512,500
—
Public Record
Disclaimer: Historical sales information is derived from public records provided by the county offices. Information is not guaranteed and should be independently verified.
Tax History
Tax History for 214 Blanwood Dr
Year
Property Taxes
Change
Tax Assessment
Change
2025
$2,915
67%
$356,500
80%
2021
$1,749
-30%
$198,000
-44%
2022
$2,497
48%
$356,500
80%
2020
$1,690
—
$198,000
—
2019
$1,690
6%
$198,000
—
2017
$1,591
5%
$198,000
—
2015
$1,512
—
$198,000
—
2014
$1,512
8%
$198,000
1%
2013
$1,395
—
$195,200
—
Disclaimer: Historical tax information is derived from public records provided by the county offices. Information is not guaranteed and should be independently verified.
Estimate the Cost
Estimate the Cost for 214 Blanwood Dr
214 Blanwood Drive, Boone, NC 28607 (MLS# 264193) is a Single Family property with 3 bedrooms and 3 full bathrooms. 214 Blanwood Drive is currently listed for $539,000 and was received on September 11, 2026. Want to learn more about 214 Blanwood Drive? Do you have questions about finding other Single Family real estate for sale in Boone? You can browse all Boone real estate or contact a Coldwell Banker agent to request more information.