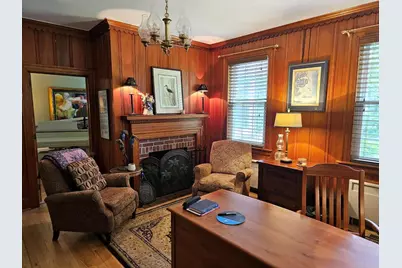
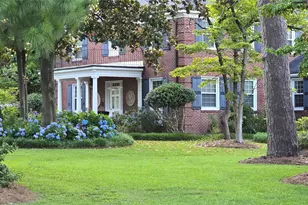
Full Property Details for 310 Woodland Dr
General
- Price: $1,250,000
- Taxes: $4,000 (2023)
- Status: Active
- Type: Single Family
- Source: Regional
- MLS ID: F10446713
- Updated: 8/27/2026
- Added to Site: 808 day(s) ago
Interior
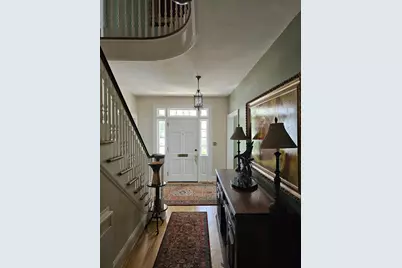
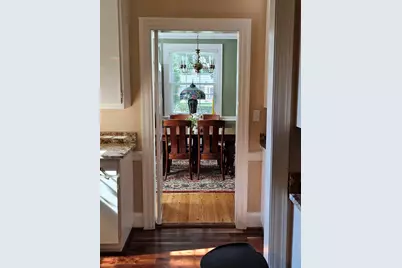
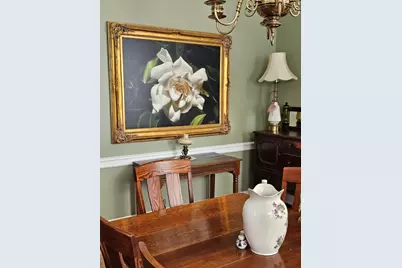
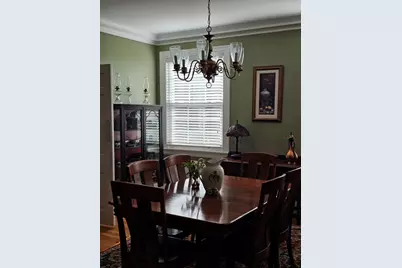
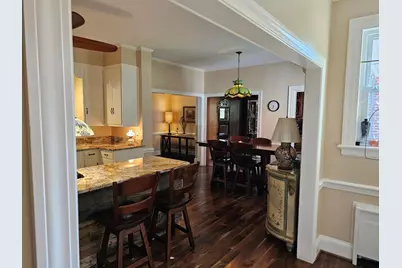
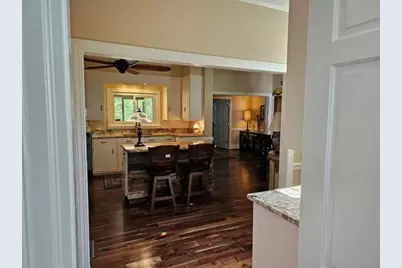
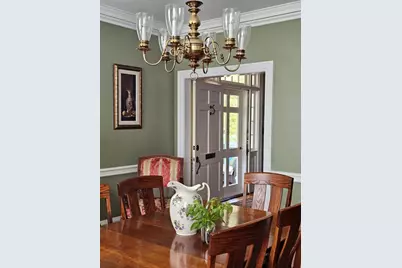
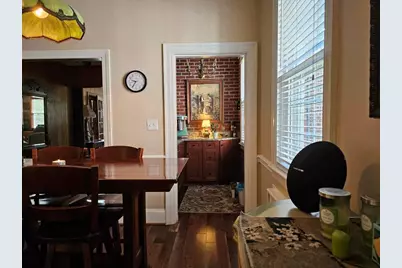
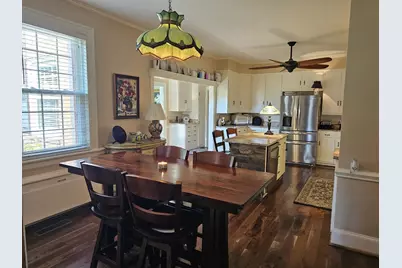
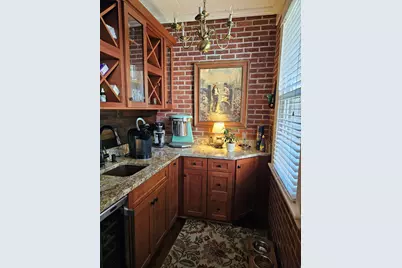
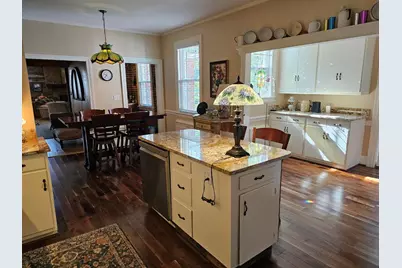
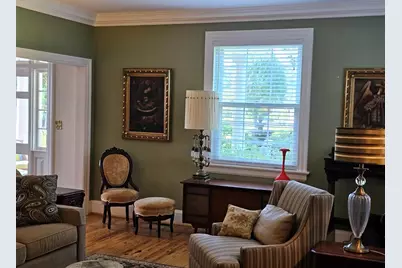
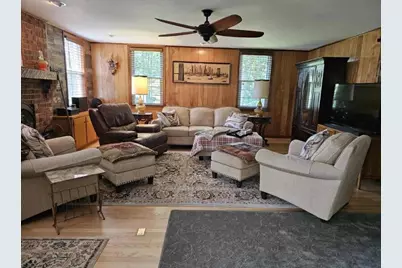
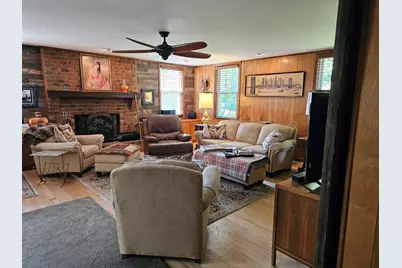
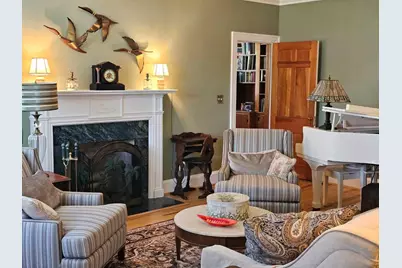
- Interior Features: Wet Bar, Breakfast Area, Dining Area, Separate/Formal Dining Room, Entrance Foyer, Eat-in Kitchen, Kitchen Island, Main Level Primary, Multiple Primary Suites, Multiple En Suite Bathrooms, Sitting Area in Primary, Split Bedrooms, Storage, Tub Shower, Walk-In Closet(s)
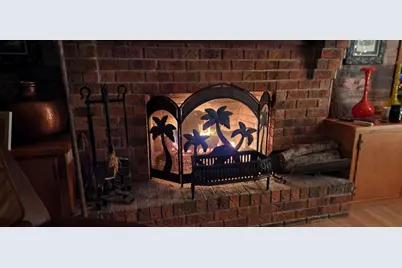
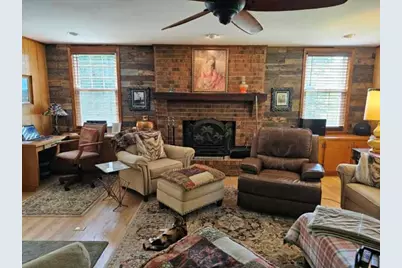
- Fireplace: Yes
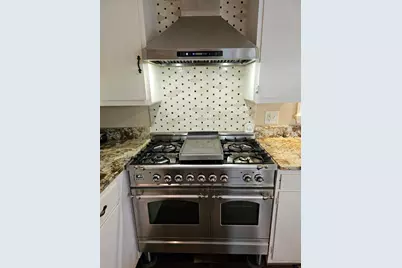
- Appliances: Dryer, Dishwasher, Electric Water Heater, Disposal, Gas Range, Gas Water Heater, Ice Maker, Range, Refrigerator, Water Heater, Washer
- Furnished: Yes
- Furnishings: Furnished
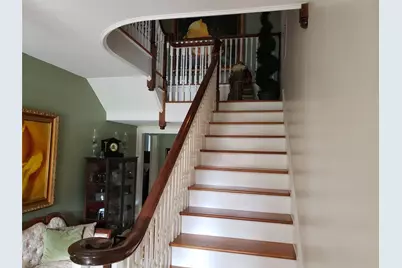
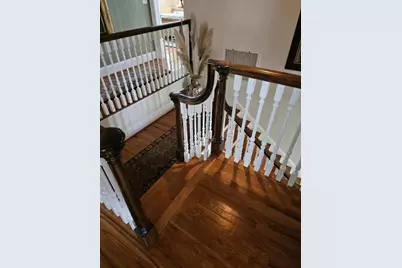
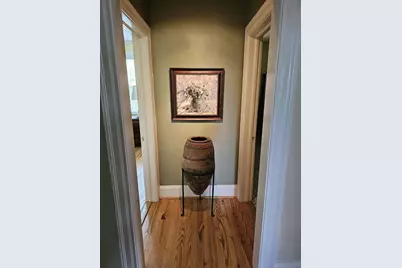
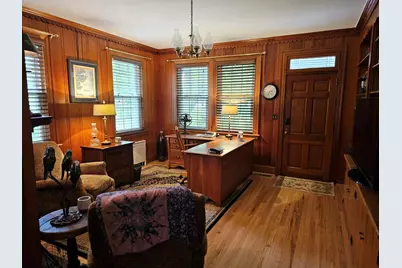
- Flooring: Concrete, Wood
Rooms
- Total Bathrooms: 6
- Full Bathrooms: 5
- Half Bathrooms: 1
- Main Floor Baths: 3
- Total Bedrooms: 6
- Bedrooms Main: 2
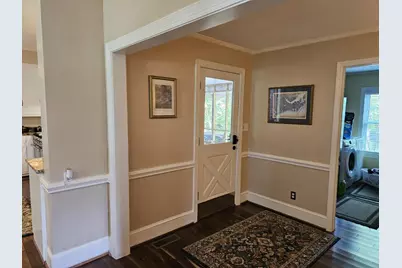
- Laundry: Inside, Laundry Room, Laundry Tub
Additional Information
- Pool: Yes
- Private Pool: Yes
- Pool Description: Private
- Security/Safety: Fire Alarm
Exterior
- Exterior Features: Courtyard, Outdoor Living Area, Porch
- Porch/Patio/Deck: Patio, Porch, Screened
Parking
- Carports: Yes
- Carport Spaces: 1
- Covered Spaces: 1
- Parking Features: Attached Carport, Covered, Carport, Driveway, Guest
Location
- County: Other
- Subdivision: Chaney Heights
- Driving Directions: Freedom Way to Johnson Street then Bayshore to Woodland Drive.
- Direction Faces: South
Community
- Community Name: 5960 - US other than Florida
- Pets Allowed: Yes
Heating & Cooling
- Central air: Yes
- Air Conditioning: Yes
- Cooling Type: Attic Fan, Central Air, Ceiling Fan(s), Zoned
- Heating Type: Central, Heat Pump, Heat Strip, Radiant, Zoned
Utilities
- Sewer: Public Sewer
- Water: Public
- Cable Available: Yes
- Utility Description: Cable Available
Structural Information
- Structure Type: House
- Model: Sanctuary
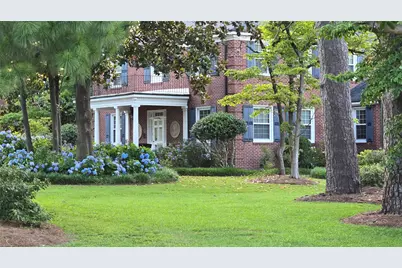
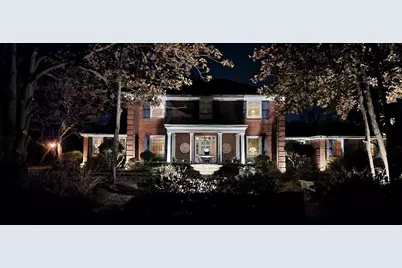
- Construction: Brick, Other
- Roof: Built-Up, Composition, Shingle
- Windows: Blinds, Double Hung, Metal
- Stories/Levels: 2
- Building Size: 8000
- Square Feet: 5,300
- Living Area: 5,300 Sq. Ft.
- Year Built: 1950
- Property Condition: Resale, Updated/Remodeled
Additional Structures
- Other Structures: Outbuilding
Lot Features
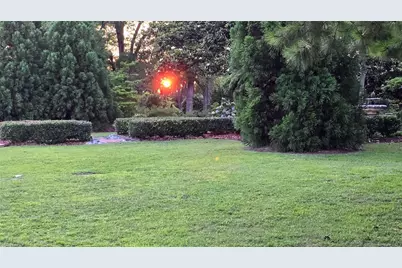
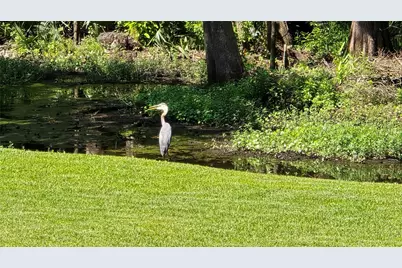
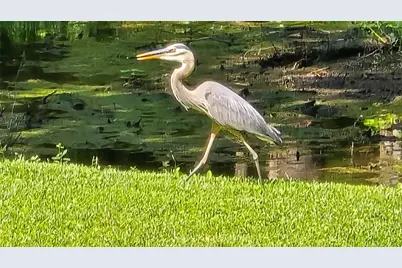
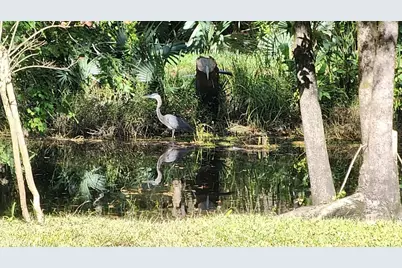
- Property View: Garden, Lake, Preserve
- Lot Size (Acres): 1.54
- Lot Dimensions: 230 x 240
- Irrigation System: Well
- Lot Features: 1-2 Acres, Oversized Lot, Sprinklers Automatic, Sprinkler System
- Zoning: r-7
Water Features
- Water Front: Yes
- Water View: Yes
- Water Front Desc.: Fixed Bridge, Lake Front, NoFixed Bridges, Ocean Access, Other
- Water Front View: Fixed Bridge, Lake Front, NoFixed Bridges, Ocean Access, Other
- Lake Front: Yes
Financial Considerations
- Tax Amount: $4,000
- Tax Year: 2023
- Terms: Cash, Owner Will Carry, Other
Disclosures and Reports
- Special Conditions: Listed As-Is
- Legal Description: PT L 19&22 L 20&L21 BE Chaney Heights
- Disclosures/Rstr.: Owner Is Listing Agent
- Property ID: 27190
Listed by Robert J Zorzi, Jr, Broker