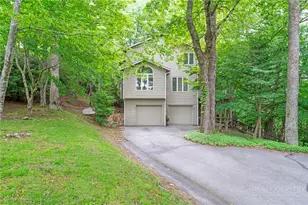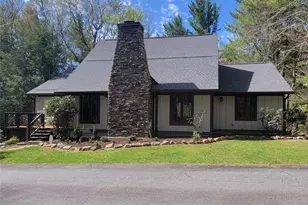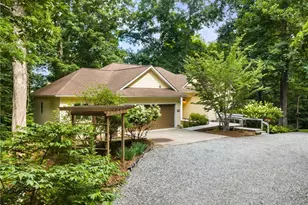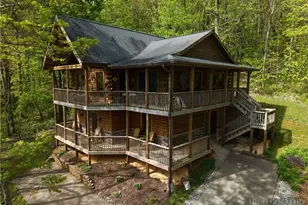
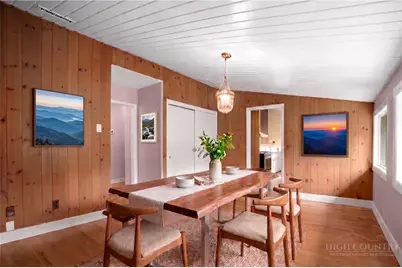
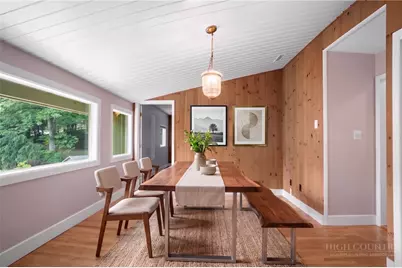
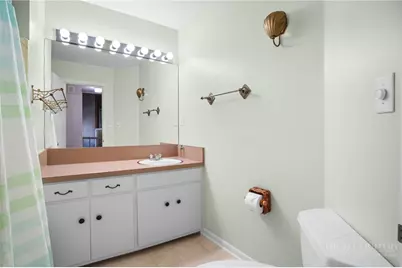
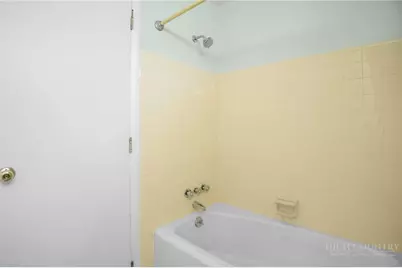
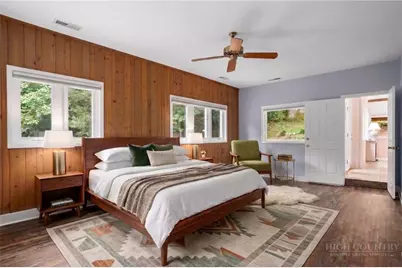
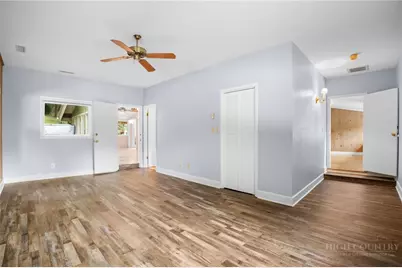
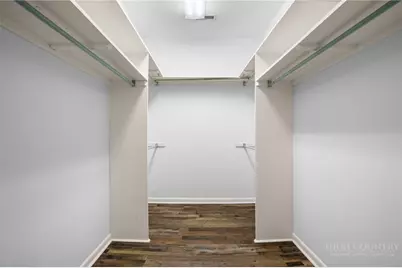
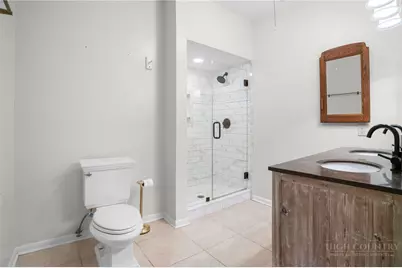
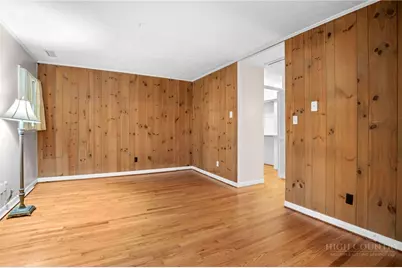
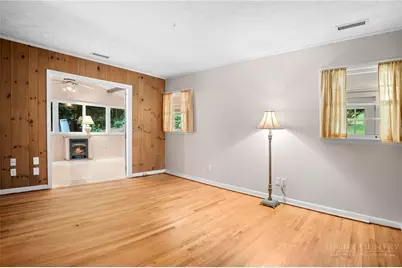
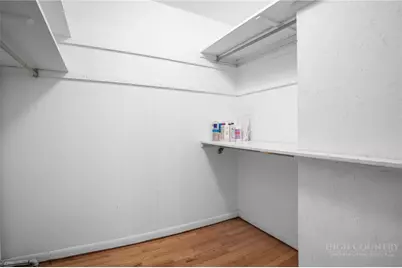
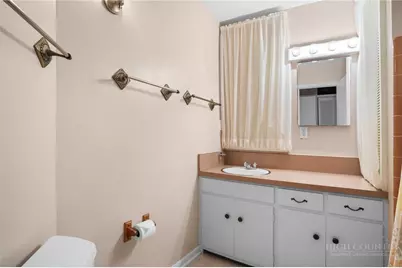
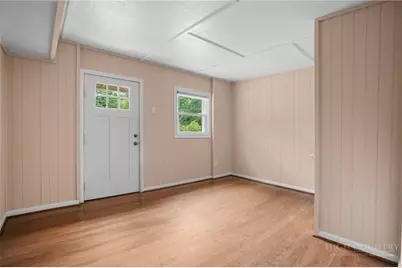
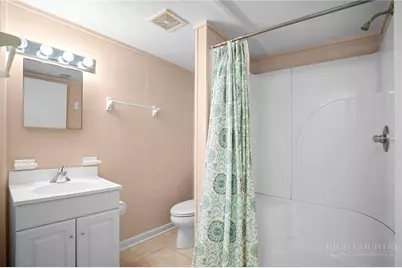
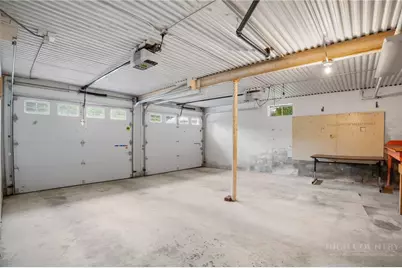
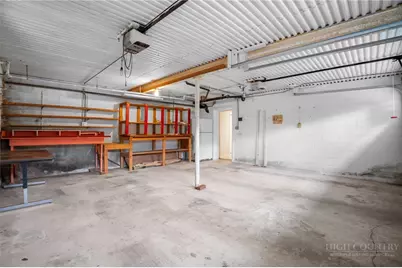
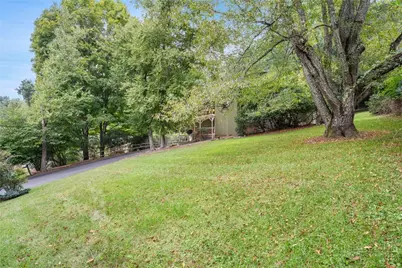
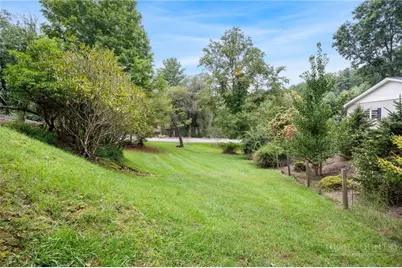
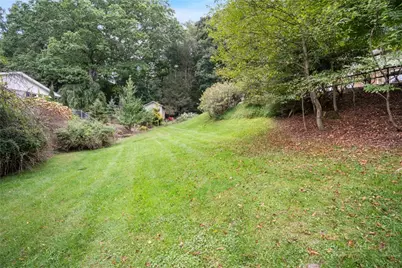
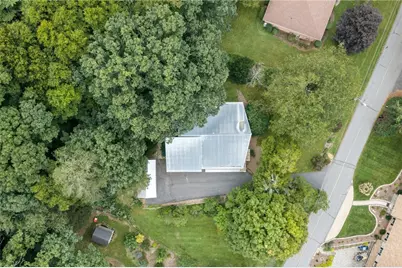
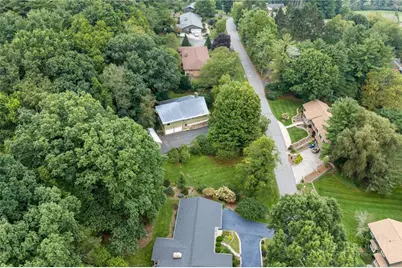
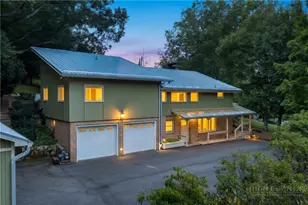
This is a carousel with tiles that activate property listing cards. Use the previous and next buttons to navigate.
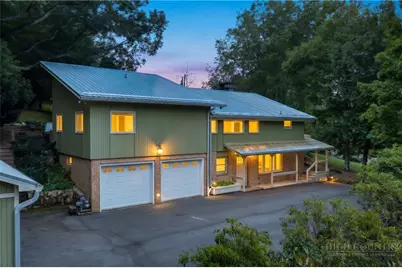
$790,000 Just Listed
This is a carousel with tiles that activate property listing cards. Use the previous and next buttons to navigate.
Full Property Details for 362 Blairmont Dr
General
- Price: $790,000
- Taxes: $3,169
- Status: Active
- Type: Single Family
- Source: 2217
- MLS ID: 264238
- Updated: 9/19/2026
- Added to Site: 7 day(s) ago
Interior
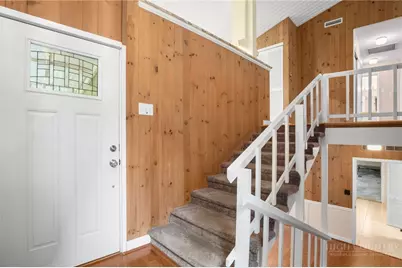
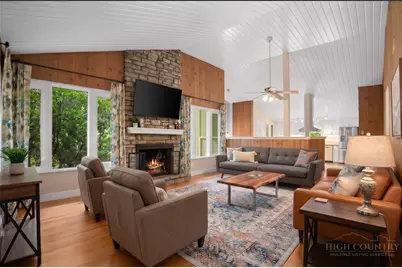
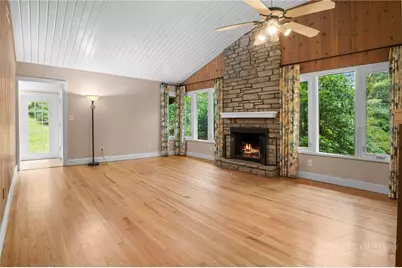
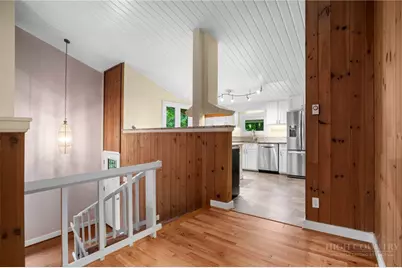
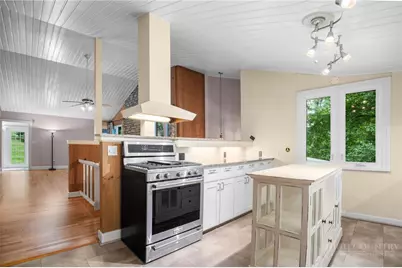
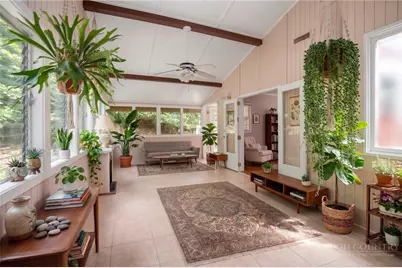
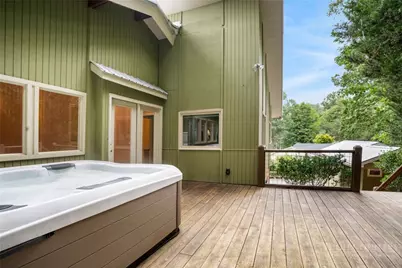
- Interior Features: Attic, Carbon Monoxide Detector, Hot Tub/Spa, Pull Down Attic Stairs, Skylights, Vaulted Ceiling(s), Window Treatments
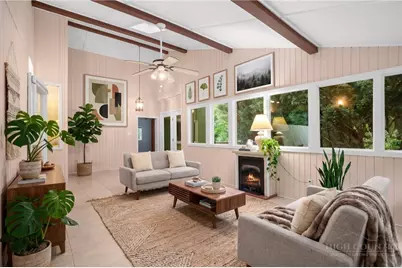
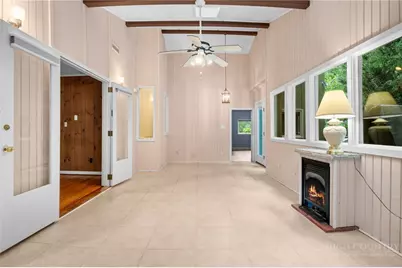
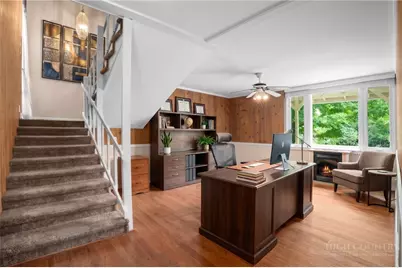
- Fireplace: Yes
- Number of Fireplaces: 1
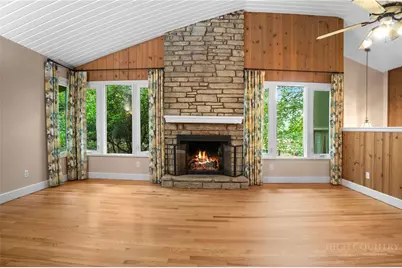
- Fireplace(s): One, Two, Three, Free Standing, Stone, Vented, Wood Burning, Gas
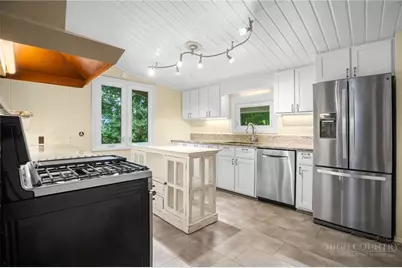
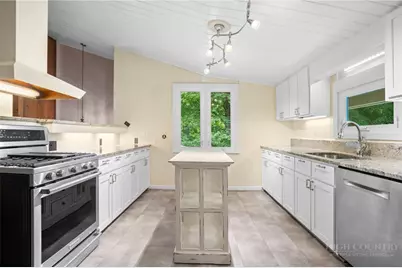
- Appliances: Dryer, Dishwasher, Exhaust Fan, Gas Range, Gas Water Heater, Refrigerator, Washer
Rooms
Bathrooms
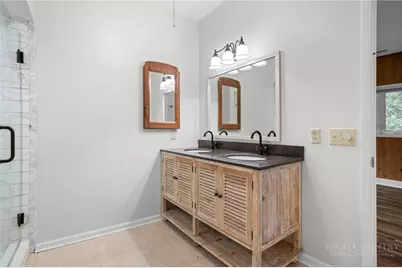
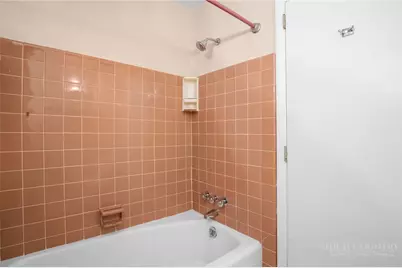
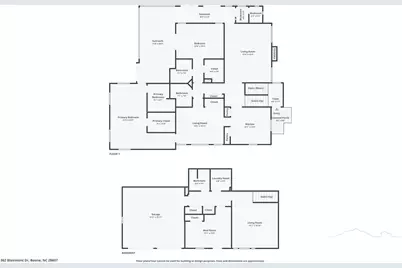
- Total Bathrooms: 4
- Full Bathrooms: 4
Bedrooms
- Total Bedrooms: 3
Other Rooms
- Laundry: In Basement
Additional Information
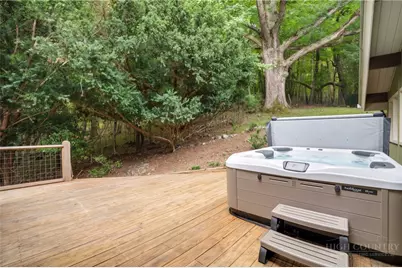
- Spa: Yes
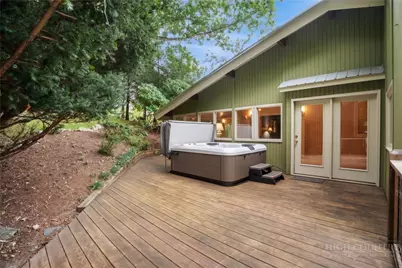
- Spa Description: Hot Tub
- Tennis: Yes
Exterior
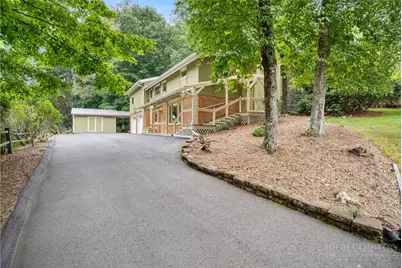
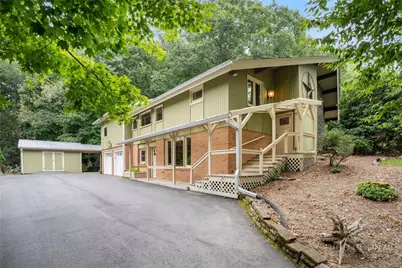
- Exterior Features: Hot Tub/Spa, Out Building(s), Storage, Paved Driveway
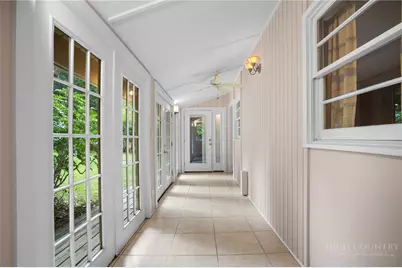
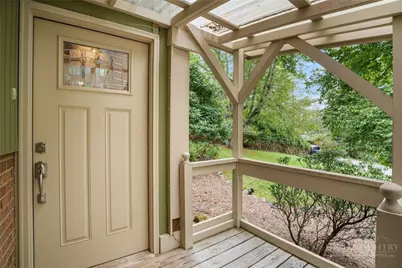
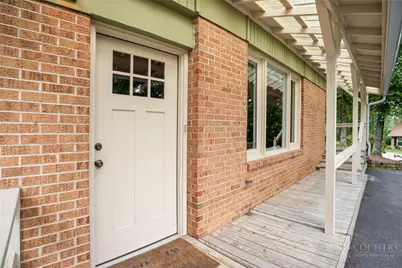
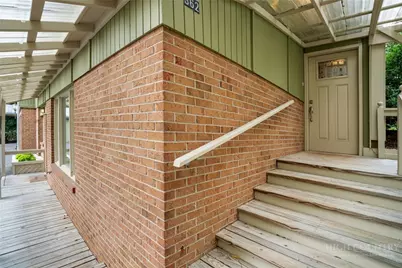
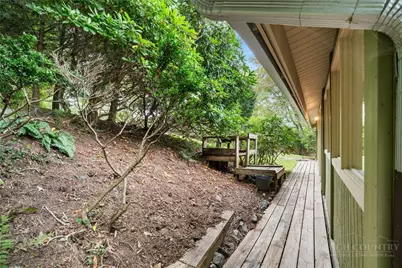
- Porch/Patio/Deck: Covered, Multiple, Open, Wrap Around
Parking
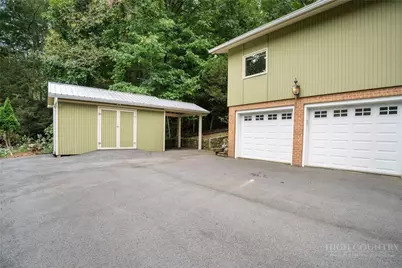
- Garage: Yes
- Attached garage: Yes
- Garage Spaces: 1
- Parking Features: Asphalt, Attached, Driveway, Garage, One Car Garage, Two Car Garage, Golf Cart Garage, Paved, Private
Location
- Area: 1-Boone, Brushy Fork, New River
- County: Watauga
- Subdivision: Blairmont
School Information
- Elementary School: Hardin Park
- High School: Watauga
Community
- Community Name: 1-Boone, Brushy Fork, New River
Heating & Cooling
- Central air: Yes
- Air Conditioning: Yes
- Cooling Type: Central Air
- Heating Type: Forced Air, Fireplace(s), Gas
Utilities
- Sewer: Other, Private Sewer, See Remarks
- Water: Public
- Cable Available: Yes
- Utility Description: Cable Available, High Speed Internet Available
Structural Information
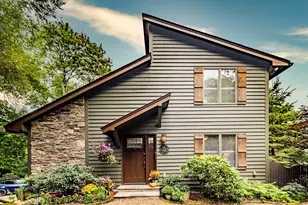
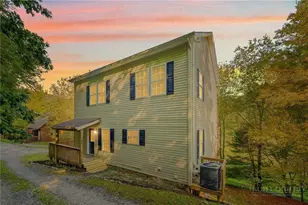
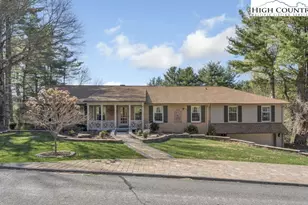
- Architectural Style: Mountain, Split-Foyer
- Detached/Attached: Detached
- Construction: Brick, Stone, Wood Siding, Wood Frame
- Basement: Yes
- Basement Desc.: Crawl Space, Finished, Walk-Out Access
- Roof: Metal
- Windows: Double Pane Windows, Vinyl, Wood Frames, Skylight(s), Window Treatments
- Stories/Levels: 2
- Living Area: 3,126 Sq. Ft.
- Finished Total: 3,126 Sq. Ft.
- Finished Above Grnd: 2,334 Sq. Ft.
- Finished Below Grnd: 792 Sq. Ft.
- Year Built: 1964
Additional Structures
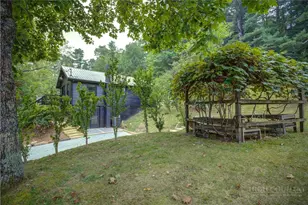
- Other Structures: Outbuilding, Shed(s)
Lot Features
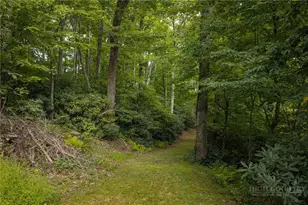
- Property View: Mountain(s), Residential, Seasonal View, Trees/Woods
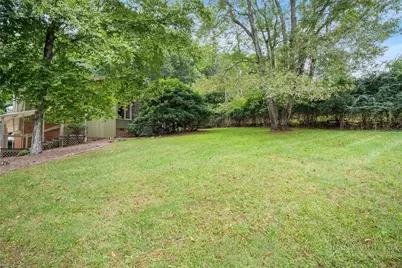
- Lot Size (Acres): 0.54
- Lot Size: .54
- Road Maintenance: Public Maintained Road
- Zoning: R1, Residential
Financial Considerations
- Tax Amount: $3,169
- Terms: Cash, Conventional, New Loan
Disclosures and Reports
- Property ID: 2910-93-8403-000
- Lot Number: 9
Listed by Howard Hanna Allen Tate Real Estate Blowing Rock
Schools serving 362 Blairmont Dr
| Name | Grades | Distance |
|---|---|---|
Hardin Park Elementary 361 Jefferson Road, Boone, NC 28607 | PK-8 | 1.6 mi |
Watauga High 300 Go Pioneers Drive, Boone, NC 28607 | 9-12 | 0.9 mi |
Price & Sales History for 362 Blairmont Dr
Tax History for 362 Blairmont Dr
Estimate the Cost for 362 Blairmont Dr
362 Blairmont Drive, Boone, NC 28607 (MLS# 264238) is a Single Family property with 3 bedrooms and 4 full bathrooms. 362 Blairmont Drive is currently listed for $790,000 and was received on September 18, 2026. Want to learn more about 362 Blairmont Drive? Do you have questions about finding other Single Family real estate for sale in Boone? You can browse all Boone real estate or contact a Coldwell Banker agent to request more information.