This is a carousel with tiles that activate property listing cards. Use the previous and next buttons to navigate.
1/1
$2,475,000
This is a carousel with tiles that activate property listing cards. Use the previous and next buttons to navigate.
1/1
Property Description
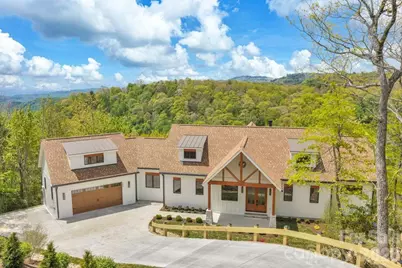
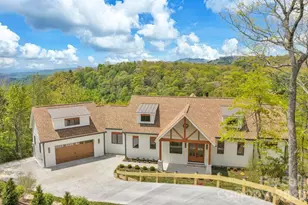
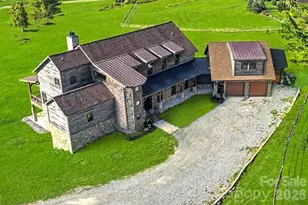
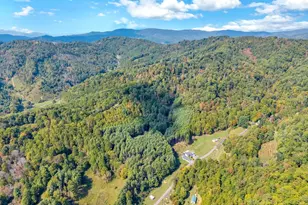
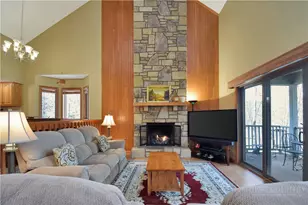
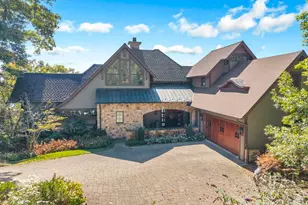
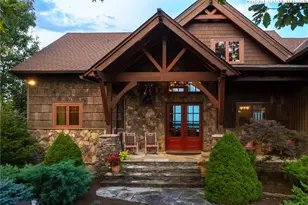
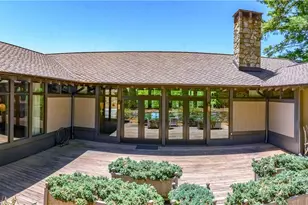
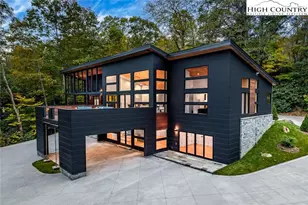
The Overlook at Greystone: NEW CONSTRUCTION with quality craftsmanship & GREAT floor plan between Boone and Blowing Rock, with long-range, layered Blue Ridge Mountain views, including views of Grandfather Mountain & the John's River Gorge (full view control from both upper and lower decks)! Discover a great year-round residence or mountain getaway featuring a combination of contemporary, mountain, and rustic styles. Located in the gated community of Greystone IV and offered as a double-lot combination of close to 2 acres, this home is easily accessible year-round on paved roads. The foyer immediately opens into the Great Room with cathedral, tongue & groove ceiling, stone fireplace, and wall of windows for taking in the views. Step outside onto the partially open, partially covered, and expansive main-level deck as the living area flows from indoors, to out! The open dining area and kitchen with walk-in pantry, kitchen island, and high-end appliances are adjacent to the Great Room with mudroom, office, full bath, half bath, and attached two-car garage all on the walk-in level. The main-level primary suite offers a walk-in closet with laundry nook, full bath with double vanity and tiled shower, and adjacent office or bonus room. Downstairs, a second living room offers a stone fireplace, kitchenette, views from indoors, and covered deck. The lower level also offers two suites, both with walk-in closets and tiled showers, and one with deck access, in addition to a bedroom, an additional full bath, and spacious 2nd laundry area. Additional features: high elevation (3,680+ feet!), covered front porch/entry, marble, quartz, and granite counters throughout, white oak flooring on main level, luxury vinyl plank flooring on lower level, floating staircase at entrance, Scottsdale interior doors, Top Knobs kitchen hardware, and more! Home is constructed on 1 lot, with the 2nd lot currently offering added privacy and acreage, but also providing potential as a 2nd buildable lot with gorge views.
Full Property Details
Full Property Details for 380 Greystone Dr
General
- Sold For: $2,475,000
- HOA FEE: $375/month
- HOA FEE FREQ.: Annually
- Status: Closed
- Type: Single Family
- Source: Charlotte_Regional_Realtor_Association
- MLS ID: 4367941
- Added to Site: 56 day(s) ago
Interior
- Interior Features: Entrance Foyer, Kitchen Island, Open Floorplan, Walk-In Closet(s), Walk-In Pantry, Wet Bar, Other - See Remarks
- Fireplace: Yes
- Fireplace(s): Gas Unvented, Gas Vented, Great Room, Living Room, Gas Unvented, Gas Vented, Great Room, Living Room
- Appliances: Dishwasher, Disposal, Gas Range, Microwave, Refrigerator
- Flooring: Carpet, Tile, Vinyl, Wood
Rooms
Bathrooms
- Total Bathrooms: 6
- Full Bathrooms: 5
- Half Bathrooms: 1
- Main - Full Baths: 2
- Main - 1/2 Baths: 1
- Basement Baths: 3
Bedrooms
- Total Bedrooms: 4
- Bedrooms-B: 3
- Bedrooms Main & Up: 1
Other Rooms
- Laundry: In Basement, Laundry Room
Additional Information
- Shared Amenities: Gated
Parking
- Garage: Yes
- Garage Description: 612 Sq. Ft.
- Garage Spaces: 2
- Parking Features: Attached Garage
Location
- County: Watauga
- Subdivision: Greystone IV
- Driving Directions: From Blowing Rock, head North on the Blue Ridge Parkway for approximately 5.4 miles to a right at the George Hayes Rd/Sampson Rd exit. Keep straight/right to stay on Sampson Road and Greystone Drive, and the entrance to Greystone IV will be on your right in about 1.2 miles. GATED! Once through the gate, continue on Greystone Drive. Home will be on your right in approximately 0.3 miles. Shown by appointment only.
School Information
- Elementary School: Blowing Rock
- Middle School: Watauga
- High School: Watauga
Community
- Assoc. Name: Greystone IV POA
Heating & Cooling
- Cooling Type: Central Air
- Heating Type: Heat Pump
Utilities
- Sewer: Septic Installed
- Water: Shared Well
Structural Information
- Construction Status: Under Construction
- Approx Compl Date: 2026-05-31
- Construction: Site Built
- Exterior Const.: Hardboard Siding, Stone, Wood
- Basement: Yes
- Basement Desc.: Partially Finished
- Roof: Architectural Shingle, Metal
- Main/1st Level: 2,287 Sq. Ft.
- Year Built: 2026
Lot Features
- Street/Road Desc.: Concrete, Paved
- Elevation (Approx.): 3500
Financial Considerations
- Association Fee: $4,500
- Assoc Fee Freq.: Annually
- Terms: Cash, Conventional
Disclosures and Reports
- Property ID: 2828-94-5425-000
- Lot Number: 2350/4
Listed by Berkshire Hathaway HomeServices Vincent Properties
Sold by Canopy Administration

Get Pre-Approved Today
Schools
Schools serving 380 Greystone Dr
School District:Watauga County Schools
| Name | Grades | Distance |
|---|---|---|
Blowing Rock Elementary 165 Morris Street, Blowing Rock, NC 28605 | PK-8 | 4 mi |
Watauga High 300 Go Pioneers Drive, Boone, NC 28607 | 9-12 | 5 mi |
Disclaimer:
School attendance boundaries provided by ATTOM Data Solutions and are for reference only. Contact the school directly to verify enrollment eligibility.
Price & Sales History for 380 Greystone Dr
Date
Details
Price
Change
Source
6/26/2026
Sold
$2,475,000
-0.96%
MLS
5/14/2026
Listed
$2,499,000
—
MLS
Disclaimer: Historical sales information is derived from public records provided by the county offices. Information is not guaranteed and should be independently verified.
380 Greystone Drive, Boone, NC 28607 (MLS# 4367941) is a Single Family property that was sold at $2,475,000 on June 26, 2026. Want to learn more about 380 Greystone Drive? Do you have questions about finding other Single Family real estate for sale in Boone? You can browse all Boone real estate or contact a Coldwell Banker agent to request more information.