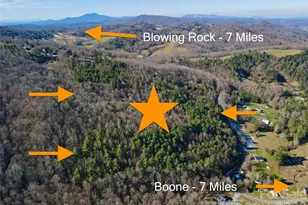
This is a carousel with tiles that activate property listing cards. Use the previous and next buttons to navigate.
1/1
$755,000
This is a carousel with tiles that activate property listing cards. Use the previous and next buttons to navigate.
1/1
Property Description
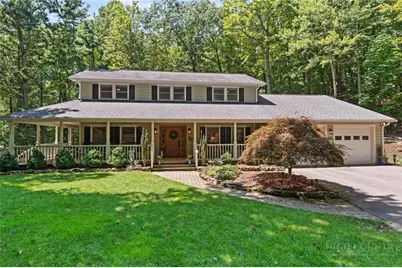
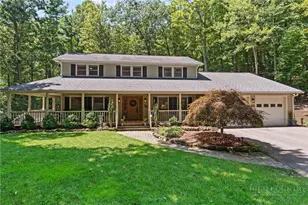
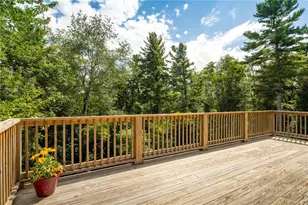
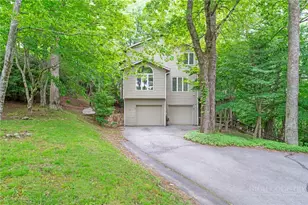
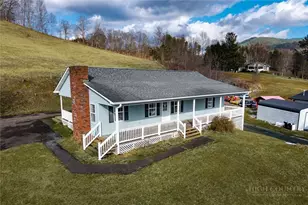
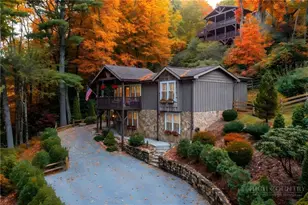
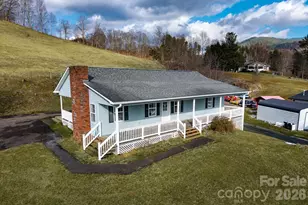
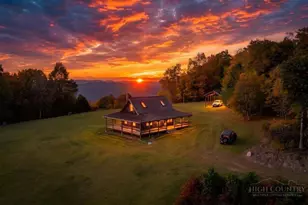
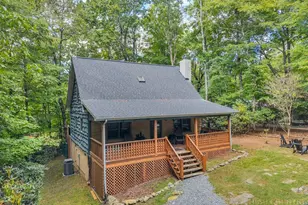
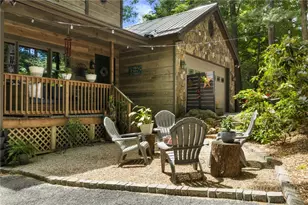
Traditional charm with a fresh, sophisticated edge, this exceptional home feels as though it is straight from the pages of Southern Living. Beautifully updated interiors, thoughtful details, and multiple outdoor spaces, create a home that feels both elevated and inviting. The wraparound rocking-chair porch makes an immediate impression as you step into a welcoming foyer, providing access to the beautifully renovated powder bath and a convenient coat closet. Just beyond, the step-down living room offers a warm and comfortable gathering space centered around an updated fireplace with gas logs (2025.) The spacious kitchen, large enough for its own table, overlooks the backyard and is finished with granite countertops, solid-wood cabinetry, and updated appliances, including a new range added in 2026. A separate dining room showcases built-in decorative shelving. Designed for outdoor living, the rear deck features a built-in kitchen with grill, under-counter refrigerator, sink with hot and cold water, and storage. The porch and deck areas connect to the large yard from multiple sets of broad, gracious steps. The newly fenced side and backyard, completed in 2025, offer plenty of room for people and furry friends to enjoy. The hardscaped fire-pit area, outdoor swings, and playhouse round out the setting, complete with custom lighting. Inside, the main-floor primary suite features a beautifully renovated bathroom with marble flooring, marble shower with a spa-inspired shower system, separate vanities, and a freestanding soaking tub with an elegant faucet and hand shower. The large custom closet includes built-in drawers and shelving, and French doors open the suite directly onto the side porch. A dedicated main-level laundry room adds convenience for everyday living. Upstairs, an additional family room creates a comfortable second gathering space. Three bedrooms each feature double closets with double doors, along with a full bathroom serving the upper level. An oversized two-car garage complements the home's generous proportions and provides excellent storage for the gear that comes with High Country living. The location adds to the appeal. The home is less than one and a half miles from the famed Blue Ridge Parkway, less than five miles from Watauga Medical Center, convenient to Appalachian State University, and less than 15 minutes from Blowing Rock. Near shopping, dining, grocery, hiking, skiing and all the amenities of the High Country. Fresh, polished, and full of personality, this is a home with timeless character, sophisticated updates, and all the extras that make it as comfortable to live in as it is beautiful to experience.
Full Property Details
Full Property Details for 406 Deerfield Forest Pkwy
General
- Sold For: $755,000
- HOA FEE: $120/month
- HOA FEE FREQ.: Quarterly
- Taxes: $2,071
- Status: Closed
- Type: Single Family
- Source: 2217
- MLS ID: 263988
- Added to Site: 48 day(s) ago
Interior
- Fireplace: Yes
- Number of Fireplaces: 1
- Fireplace(s): One, Gas, Vented
- Appliances: Dryer, Dishwasher, Electric Range, Microwave Hood Fan, Microwave, Refrigerator, Washer
Rooms
Bathrooms
- Total Bathrooms: 3
- Full Bathrooms: 2
- Half Bathrooms: 1
Bedrooms
- Total Bedrooms: 4
Other Rooms
- Laundry: Washer Hookup, Dryer Hookup, Main Level
Exterior
- Exterior Features: Fire Pit, Outdoor Kitchen, Other, See Remarks
- Porch/Patio/Deck: Covered, Multiple, Open, Wrap Around
Parking
- Garage: Yes
- Garage Spaces: 2
- Parking Features: Garage, Two Car Garage, Oversized, Shared Driveway
Location
- Area: 4-BlueRdg, BlowRck YadVall-Pattsn-Globe-CALDWLL)
- County: Watauga
- Subdivision: DEERFIELDFOREST
School Information
- Elementary School: Parkway
- High School: Watauga
Community
- Community Name: 4-BlueRdg, BlowRck YadVall-Pattsn-Globe-CALDWLL)
- Association: Yes
Heating & Cooling
- Central air: Yes
- Air Conditioning: Yes
- Cooling Type: Central Air, Heat Pump
- Heating Type: Baseboard, Electric, Heat Pump, Hot Water, Other, See Remarks
Utilities
- Sewer: Septic Permit 4 Bedroom
- Water: Shared Well
- Well: Yes
- Utility Description: High Speed Internet Available
Structural Information
- Architectural Style: Traditional
- Detached/Attached: Detached
- Construction: Hardboard, Wood Siding, Wood Frame
- Basement Desc.: Crawl Space
- Roof: Architectural, Shingle
- Stories/Levels: 2
- Living Area: 2,528 Sq. Ft.
- Finished Total: 2,528 Sq. Ft.
- Finished Above Grnd: 2,528 Sq. Ft.
- Year Built: 1992
Lot Features
- Lot Size (Acres): 0.76
- Lot Size: .76
- Frontage: Private Road, Paved
- Zoning: Residential
- Fencing (Description): Back Yard, Full
Financial Considerations
- Association Fee: $360
- Assoc Fee Freq.: Quarterly
- Tax Amount: $2,071
- Terms: Cash, Conventional, New Loan
Disclosures and Reports
- Property ID: 2839-34-7887-000
- Lot Number: 8
Listed by Keller Williams High Country
Sold by The Summit Group Of The Carolinas
Get Pre-Approved Today
Schools
Schools serving 406 Deerfield Forest Pkwy
School District:Watauga County Schools
| Name | Grades | Distance |
|---|---|---|
Parkway Elementary 160 Parkway School Drive, Boone, NC 28607 | PK-8 | 3.9 mi |
Watauga High 300 Go Pioneers Drive, Boone, NC 28607 | 9-12 | 3.9 mi |
Disclaimer:
School attendance boundaries provided by ATTOM Data Solutions and are for reference only. Contact the school directly to verify enrollment eligibility.
Price & Sales History for 406 Deerfield Forest Pkwy
Date
Details
Price
Change
Source
10/09/2026
Sold
$755,000
-2.58%
MLS
9/02/2026
Listed
$775,000
—
MLS
Disclaimer: Historical sales information is derived from public records provided by the county offices. Information is not guaranteed and should be independently verified.
406 Deerfield Forest Parkway, Boone, NC 28607 (MLS# 263988) is a Single Family property that was sold at $755,000 on October 09, 2026. Want to learn more about 406 Deerfield Forest Parkway? Do you have questions about finding other Single Family real estate for sale in Boone? You can browse all Boone real estate or contact a Coldwell Banker agent to request more information.