







This is a carousel with tiles that activate property listing cards. Use the previous and next buttons to navigate.
1/44
$999,999
This is a carousel with tiles that activate property listing cards. Use the previous and next buttons to navigate.
1/44
Property Description
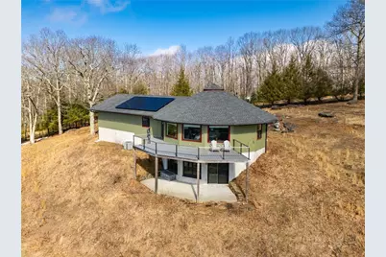
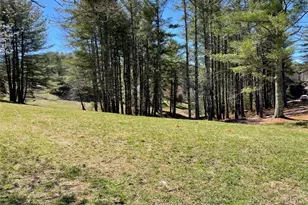
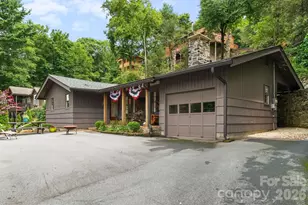
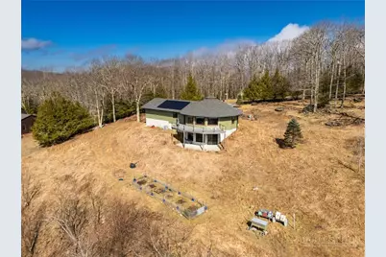
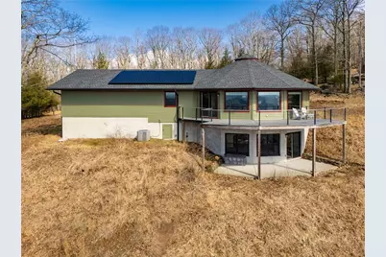
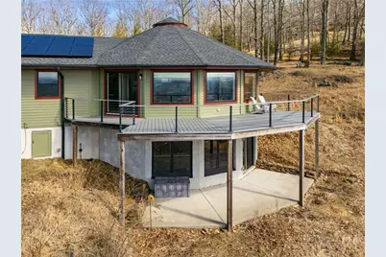
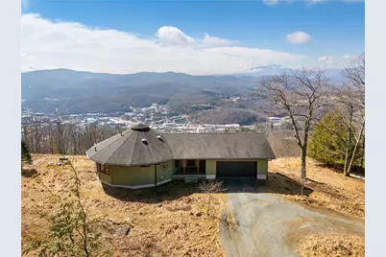
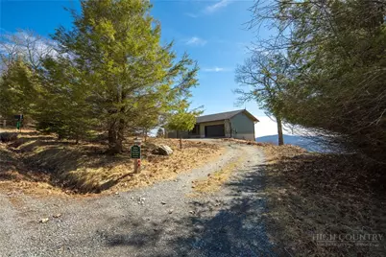
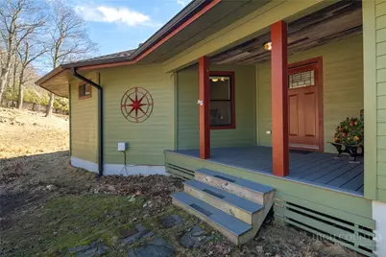
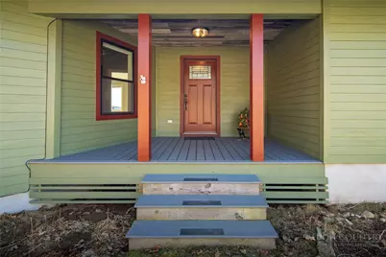
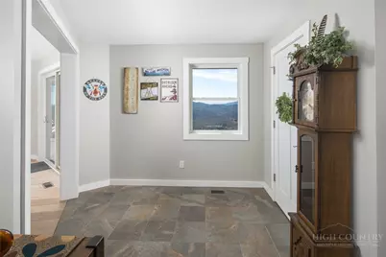
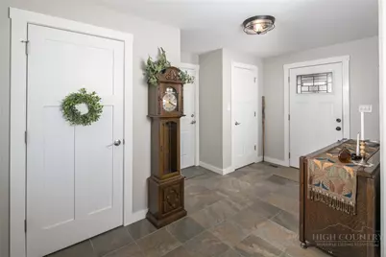
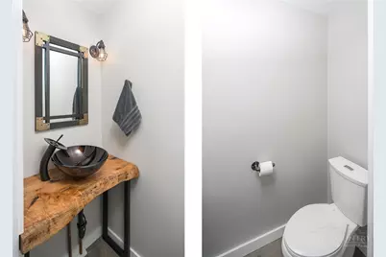
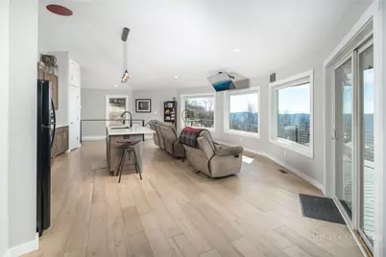
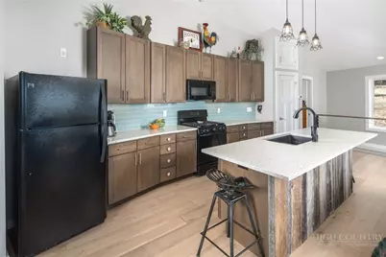
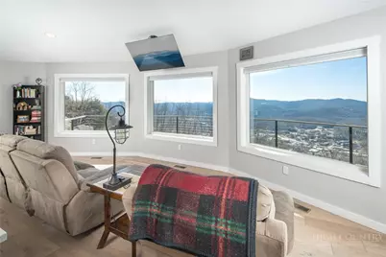
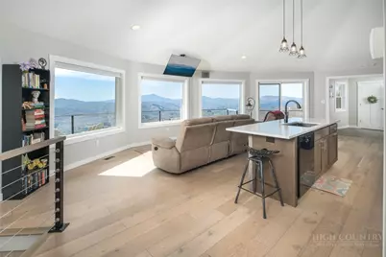
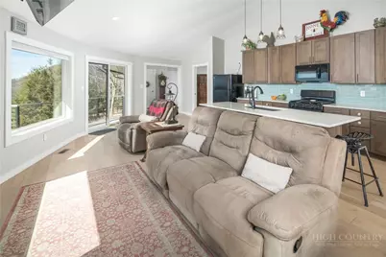
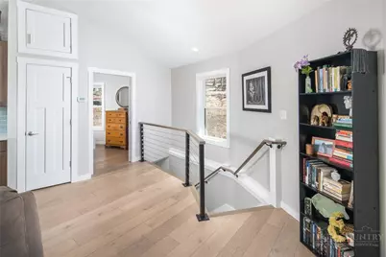
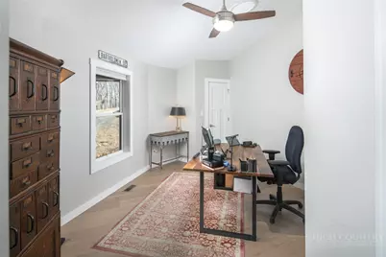
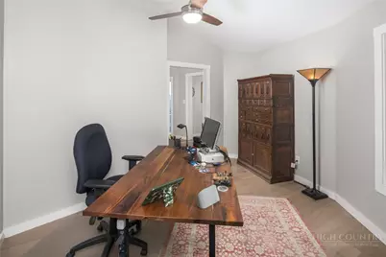
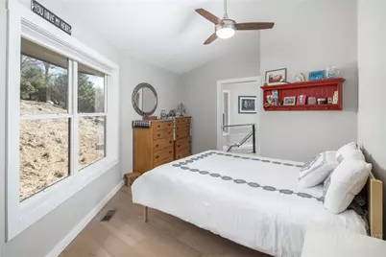
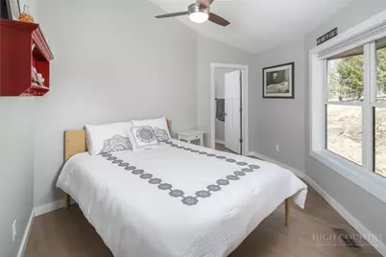
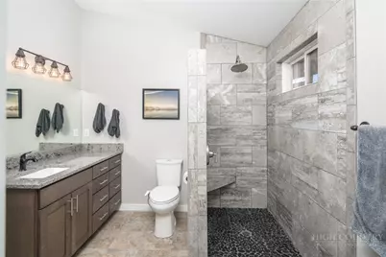
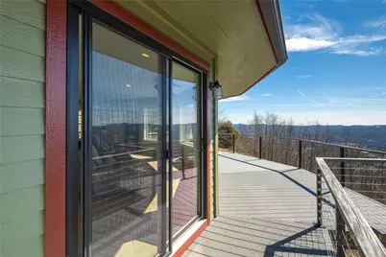
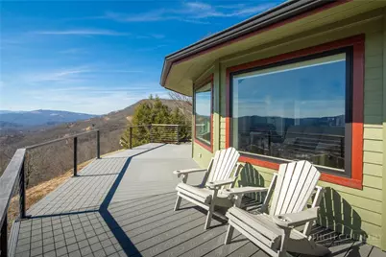
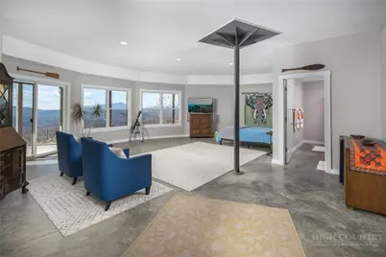
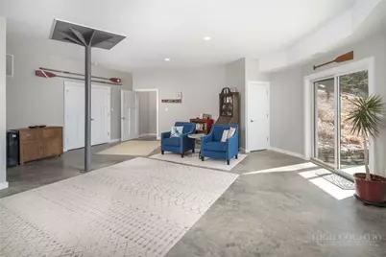
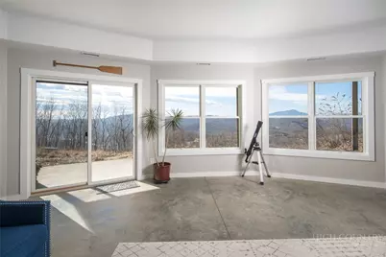
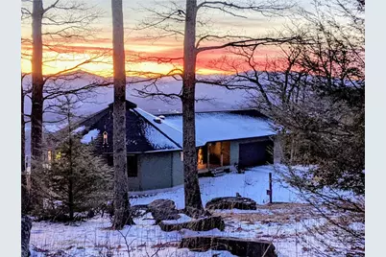
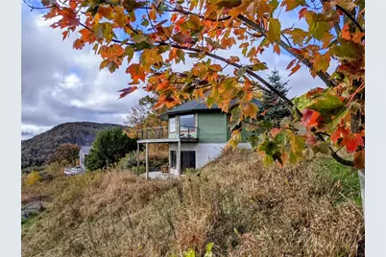
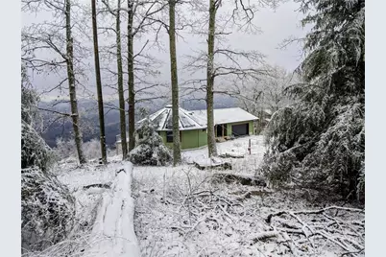
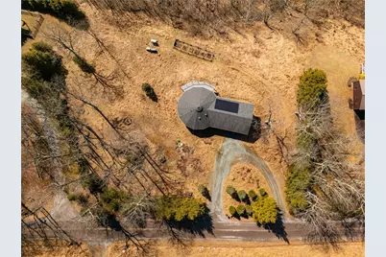
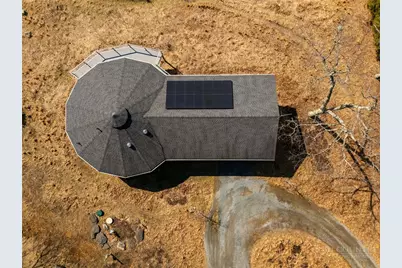
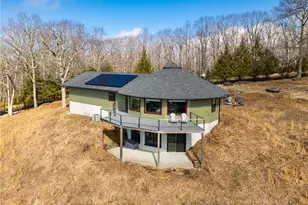
Breathtaking Views. Fortresslike Construction. Abundant natural beauty and in-town convenience...this home has it all! This Deltec home from 2017 is your summer perch above Boone and its surroundings, and your cocoon against the winter's chill. With state-of-the-art energy efficiency and supplemental solar power, this full-time residence regularly incurs only the monthly minimum utility charges, and occasionally even returns energy back to the grid! With ample level and gently sloping outdoor space, the current homeowners have enjoyed keeping bees, gardening, and establishing assorted habitats to attract local wildlife. Cool updrafts and persitent breezes keep things cooled off in the summer, especially here above 4000' and when winter comes around, the beauty of living on a state-maintained (and plowed!) road becomes apparent. Expansive windows face south from both levels decorating almost half of the home with those rockstar views, and a couple of well-placed sun tunnels bring even more natural light to interior areas. Look out across the stadium, take in Grandfather, Beech & Sugar, the distinctive silhouettes of the peaks around Linville Gorge, and on a good day, the mass of Mount Mitchell off in the distance! See the virtual tour for the best depictions of the views. The oversized garage is wired for an EV charger, and could accommodate a small workshop space. The home is outside the town limits, and is not subject to any zoning or other restrictive covenants, so whatever your vision may be, it can be your reality as well. Schedule a tour today and come on up and come home!
Full Property Details
Full Property Details for 448 Howards Knob Rd
General
- Price: $999,999
- Taxes: $1,669
- Status: Active
- Type: Single Family
- Source: 2217
- MLS ID: 263165
- Updated: 7/10/2026
- Added to Site: 51 day(s) ago
Interior
- Interior Features: Skylights, Vaulted Ceiling(s)
- Fireplace(s): None
- Appliances: Dryer, Dishwasher, Electric Water Heater, Gas Range, Microwave Hood Fan, Microwave, Refrigerator, Washer, ENERGY STAR Qualified Appliances
Rooms
Bathrooms
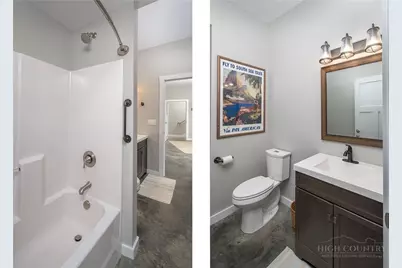
- Total Bathrooms: 3
- Full Bathrooms: 2
- Half Bathrooms: 1
Bedrooms
- Total Bedrooms: 2
Other Rooms
- Laundry: Washer Hookup, Dryer Hookup, In Basement
Additional Information
- Security/Safety: Radon Mitigation System
Exterior
- Exterior Features: Gravel Driveway
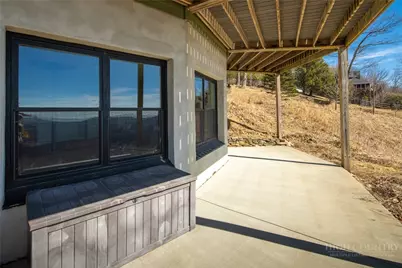
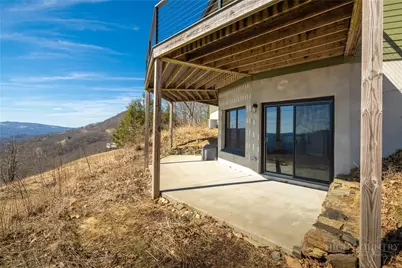
- Porch/Patio/Deck: Composite, Covered, Multiple, Open
Parking
- Garage: Yes
- Attached garage: Yes
- Garage Spaces: 2
- Parking Features: Attached, Driveway, Garage, Two Car Garage, Gravel, Private
Location
- Area: 1-Boone, Brushy Fork, New River
- County: Watauga
- Subdivision: None
School Information
- Elementary School: Hardin Park
- High School: Watauga
Community
- Community Name: 1-Boone, Brushy Fork, New River
Heating & Cooling
- Central air: Yes
- Air Conditioning: Yes
- Cooling Type: Central Air, Heat Pump
- Heating Type: Electric, Forced Air, Heat Pump, Propane, None
Utilities
- Sewer: Private Sewer, Septic Permit 2 Bedroom, Septic Tank
- Water: Shared Well
- Well: Yes
- Utility Description: Septic Available
Structural Information
- Architectural Style: Contemporary, Dome
- Detached/Attached: Detached
- Construction: Fiber Cement, Other
- Basement: Yes
- Basement Desc.: Finished, Walk-Out Access
- Roof: Architectural, Shingle
- Windows: Double Hung, Double Pane Windows, Skylight(s)
- Stories/Levels: 1
- Square Feet: 2,308
- Living Area: 2,308 Sq. Ft.
- Finished Total: 2,308 Sq. Ft.
- Finished Above Grnd: 1,244 Sq. Ft.
- Finished Below Grnd: 1,064 Sq. Ft.
- Year Built: 2017
Lot Features
- Property View: Long Range, Mountain(s), Southern Exposure
- Lot Size (Acres): 1.85
- Lot Size: 1.85
- Road Maintenance: Public Maintained Road
- Zoning: None
Green Features
- Energy Efficient: Appliances, Insulation
- Energy Generation: Solar
Financial Considerations
- Tax Amount: $1,669.34
- Terms: Cash, Conventional, FHA, New Loan, USDA Loan, VA Loan
Disclosures and Reports
- Property ID: 2901-33-6446-000
Listed by Keller Williams High Country
Get Pre-Approved Today
Schools
Schools serving 448 Howards Knob Rd
School District:Watauga County Schools
| Name | Grades | Distance |
|---|---|---|
Hardin Park Elementary 361 Jefferson Road, Boone, NC 28607 | PK-8 | 1.1 mi |
Watauga High 300 Go Pioneers Drive, Boone, NC 28607 | 9-12 | 1.9 mi |
Disclaimer:
School attendance boundaries provided by ATTOM Data Solutions and are for reference only. Contact the school directly to verify enrollment eligibility.
Price & Sales History for 448 Howards Knob Rd
Date
Details
Price
Change
Source
7/09/2026
Listed
$999,999
—
MLS
Disclaimer: Historical sales information is derived from public records provided by the county offices. Information is not guaranteed and should be independently verified.

Tax History
Tax History for 448 Howards Knob Rd
Year
Property Taxes
Change
Tax Assessment
Change
2025
$1,669
1%
$411,200
21%
2021
$1,656
1%
$340,400
-17%
2022
$1,634
-1%
$411,200
21%
2020
$1,656
—
$340,400
—
2019
$1,656
11%
$340,400
—
2018
$1,486
394%
$340,400
368%
2017
$301
11%
$72,800
—
2016
$272
3%
$72,800
—
2014
$264
—
$72,800
—
Disclaimer: Historical tax information is derived from public records provided by the county offices. Information is not guaranteed and should be independently verified.
Estimate the Cost
Estimate the Cost for 448 Howards Knob Rd
448 Howards Knob Road, Boone, NC 28607 (MLS# 263165) is a Single Family property with 2 bedrooms, 2 full bathrooms and 1 partial bathroom. 448 Howards Knob Road is currently listed for $999,999 and was received on July 09, 2026. Want to learn more about 448 Howards Knob Road? Do you have questions about finding other Single Family real estate for sale in Boone? You can browse all Boone real estate or contact a Coldwell Banker agent to request more information.