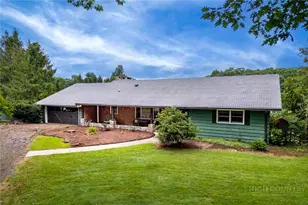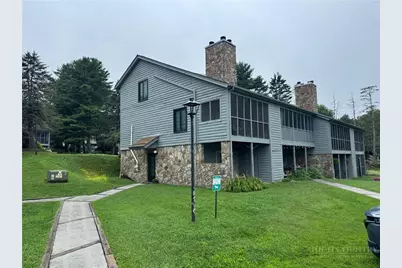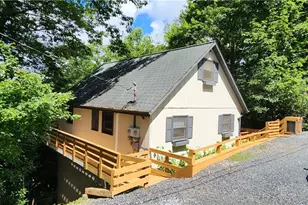

This is a carousel with tiles that activate property listing cards. Use the previous and next buttons to navigate.
1/24
$190,000
This is a carousel with tiles that activate property listing cards. Use the previous and next buttons to navigate.
1/24
Property Description
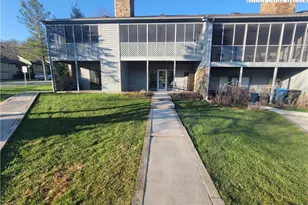
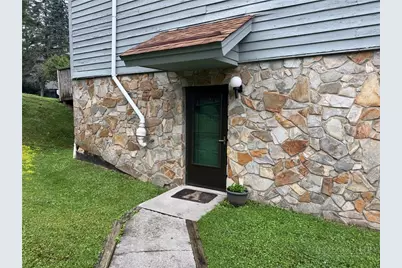
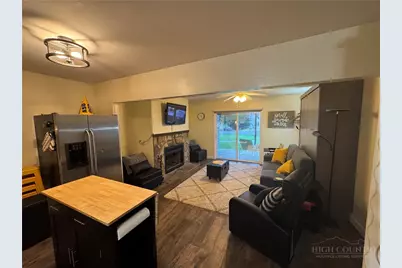
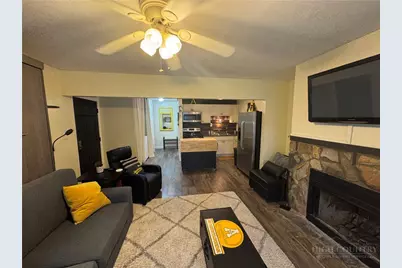
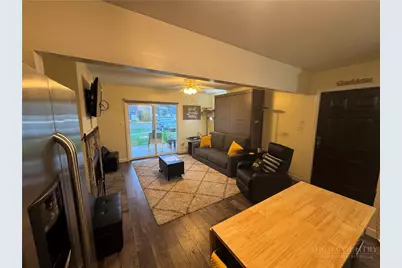
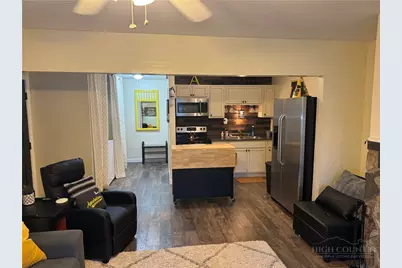
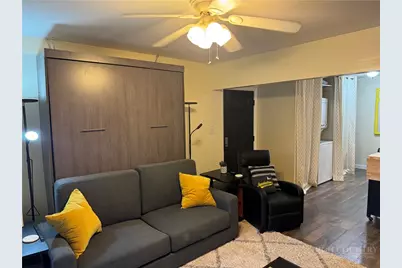
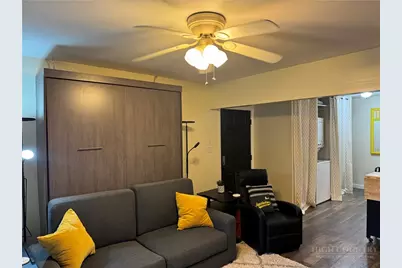
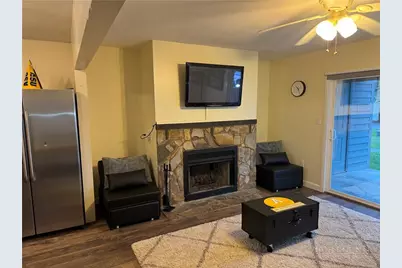
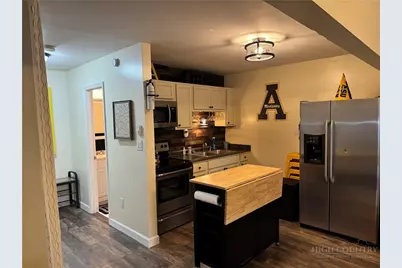
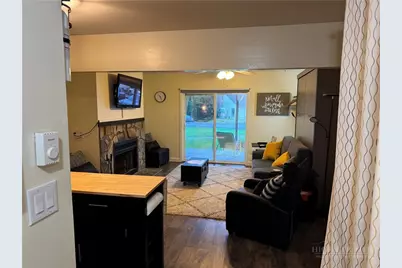
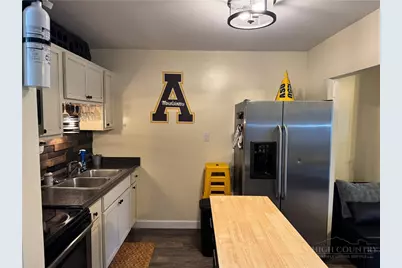
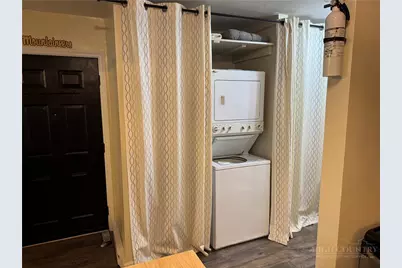
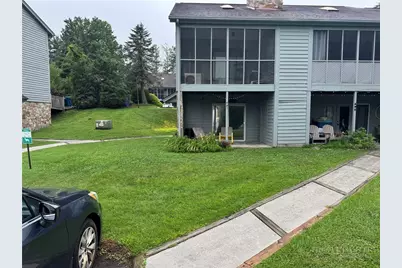
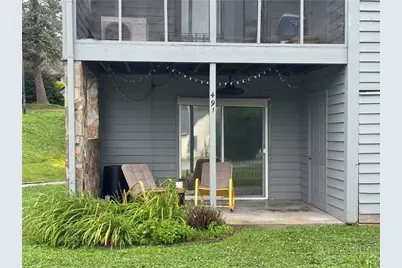
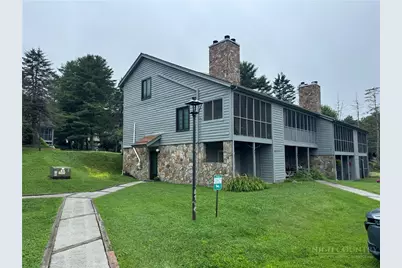
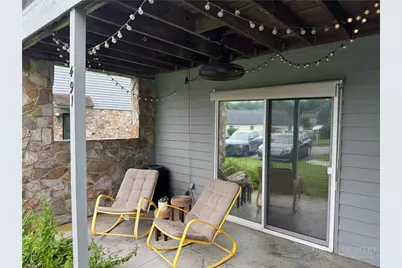
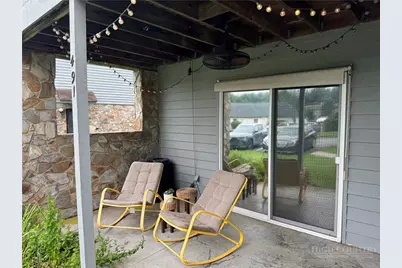
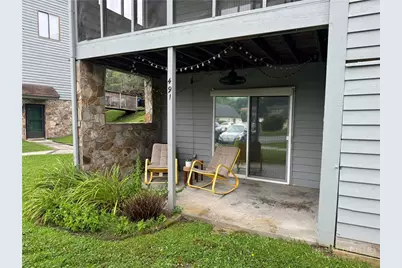
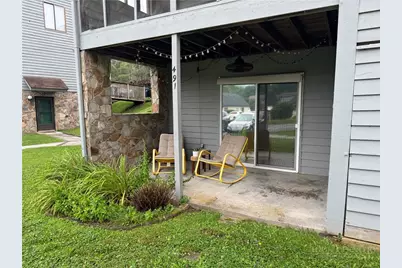
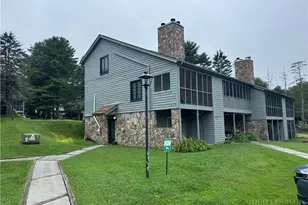
This low-maintenance, efficiency condo is the perfect setup for parents looking to lock inhassle-free housing for their Appalachian State University student, or for savvy investors seeking a consistent, high-yield long-term rental in Boone's highly competitive housing market. Why You'll Love It: Smart Space-Saving Layout: Features a built-in Murphy bed that easily tucks away, giving you maximum living space during the day and a comfortable bedroom setup at night. Cozy Mountain Vibes: Unwind after a long day of classes or hiking next to your very own fireplace. Outdoor Living: Step straight outside onto your walk-out patio - great for enjoying your morning coffee or fresh mountain air. Unbeatable Convenience: Located just minutes from the App State campus, local dining, shopping, and convenient AppalCART routes. Outstanding Rental Potential: Highly efficient design means low utility costs and minimal maintenance, making this a reliable, hands-off addition to any investment portfolio.
Full Property Details
Full Property Details for 491 Kellwood Dr Ext Dr #491
General
- Price: $190,000
- HOA FEE: $150/month
- Taxes: $1,021
- Status: Active
- Type: Condo
- Source: 2217
- MLS ID: 263244
- Updated: 7/23/2026
- Added to Site: 18 day(s) ago
Interior
- Interior Features: Furnished
- Fireplace: Yes
- Fireplace(s): Stone
- Appliances: Dryer, Electric Range, Microwave Hood Fan, Microwave, Other, Refrigerator, See Remarks, Washer
Rooms
Bathrooms
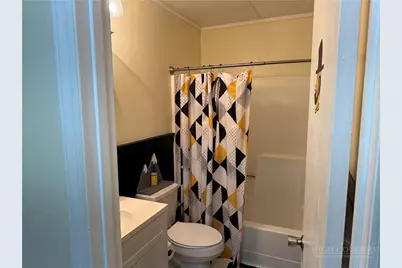
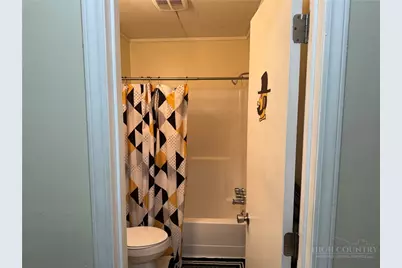
- Total Bathrooms: 1
- Full Bathrooms: 1
Other Rooms
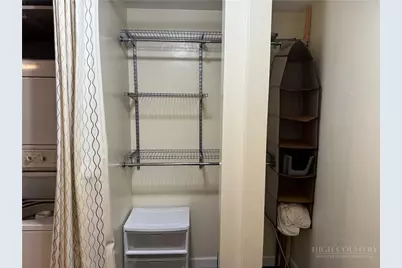
- Laundry: Main Level
Parking
- Parking Features: Asphalt, Driveway, No Garage
Location
- Area: 1-Boone, Brushy Fork, New River
- County: Watauga
- Subdivision: Village On The Green
School Information
- Elementary School: Hardin Park
- High School: Watauga
Community
- Community Name: 1-Boone, Brushy Fork, New River
- Association: Yes
Heating & Cooling
- Cooling Type: None
- Heating Type: Baseboard, Electric
Utilities
- Sewer: Public Sewer
- Water: Public
Structural Information
- Detached/Attached: Detached
- Construction: Frame, Wood Siding
- Roof: Asphalt, Shingle
- Stories/Levels: 1
- Square Feet: 448
- Living Area: 448 Sq. Ft.
- Finished Total: 448 Sq. Ft.
- Finished Above Grnd: 448 Sq. Ft.
- Year Built: 1986
Lot Features
- Frontage: Private Road, Paved
Financial Considerations
- Association Fee: $150
- Assoc Fee Freq.: Monthly
- Tax Amount: $1,021.83
- Terms: Cash, Conventional, New Loan
Disclosures and Reports
- Property ID: 2929005392040
Listed by Howard Hanna Allen Tate Realtors Boone
Get Pre-Approved Today
Schools
Schools serving 491 Kellwood Dr Ext Dr #491
School District:Watauga County Schools
| Name | Grades | Distance |
|---|---|---|
Hardin Park Elementary 361 Jefferson Road, Boone, NC 28607 | PK-8 | 2.3 mi |
Watauga High 300 Go Pioneers Drive, Boone, NC 28607 | 9-12 | 1.6 mi |
Disclaimer:
School attendance boundaries provided by ATTOM Data Solutions and are for reference only. Contact the school directly to verify enrollment eligibility.
Price & Sales History for 491 Kellwood Dr Ext Dr #491
Date
Details
Price
Change
Source
7/20/2026
Listed
$190,000
—
MLS
Disclaimer: Historical sales information is derived from public records provided by the county offices. Information is not guaranteed and should be independently verified.

Estimate the Cost
Estimate the Cost for 491 Kellwood Dr Ext Dr #491
491 Kellwood Dr Ext Drive #491, Boone, NC 28607 (MLS# 263244) is a Condo property with 0 bedrooms and 1 full bathroom. 491 Kellwood Dr Ext Drive #491 is currently listed for $190,000 and was received on July 20, 2026. Want to learn more about 491 Kellwood Dr Ext Drive #491? Do you have questions about finding other Condo real estate for sale in Boone? You can browse all Boone real estate or contact a Coldwell Banker agent to request more information.