This is a carousel with tiles that activate property listing cards. Use the previous and next buttons to navigate.
1/35
$342,500
This is a carousel with tiles that activate property listing cards. Use the previous and next buttons to navigate.
1/35
Property Description
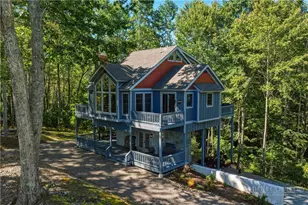
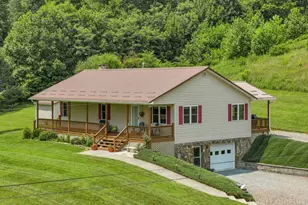
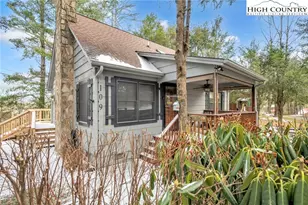
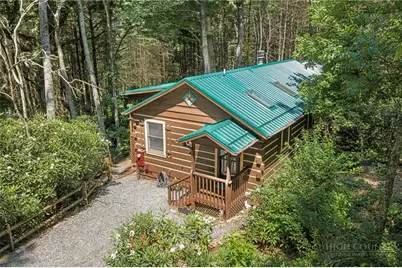
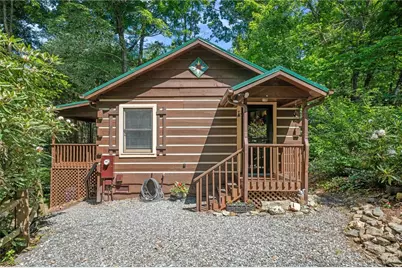
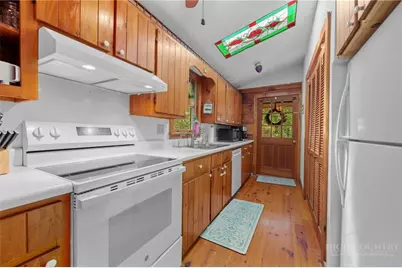
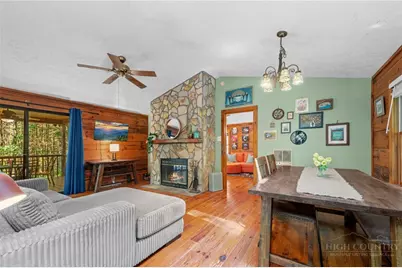
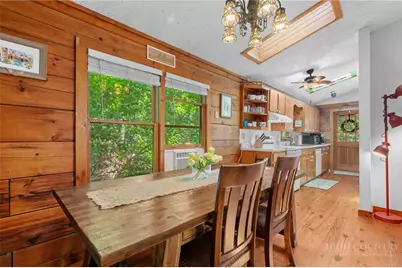
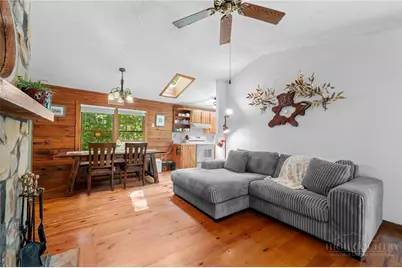
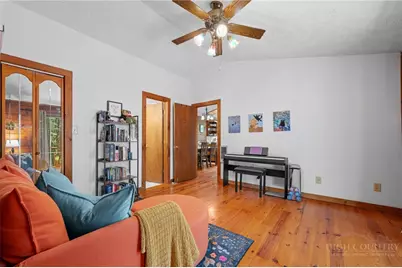
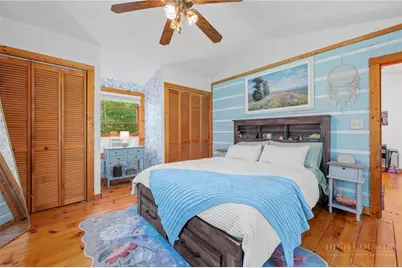
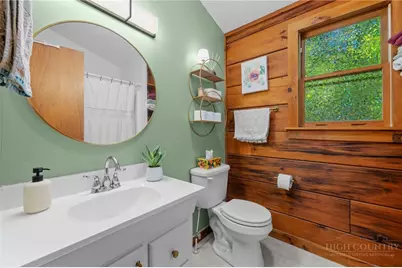
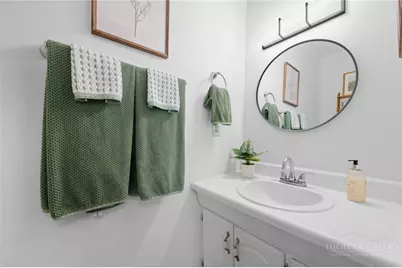
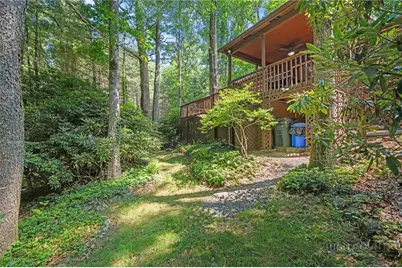
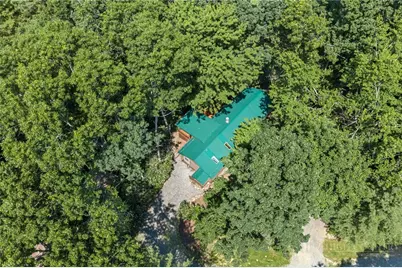
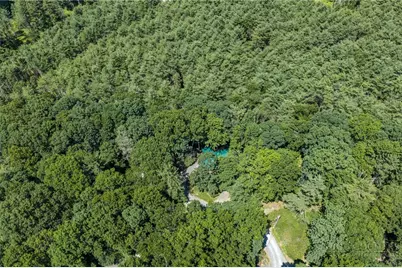
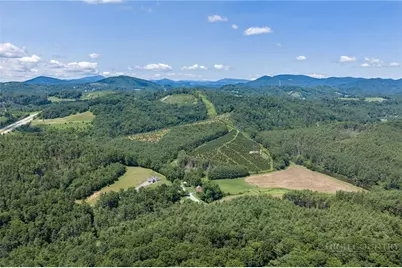
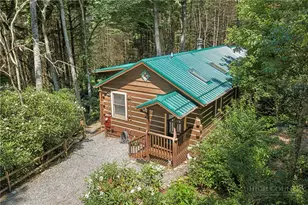
Tucked away in the peaceful Laurelwood community just minutes from downtown Boone, this charming 2 bedroom, 1.5 bath log cabin offers mountain character with the everyday comfort and practicality to make it a true place to call home. Whether you're buying your first home, settling into the High Country full time, or searching for a weekend retreat, this cabin delivers the best of all three. Step inside to warm natural wood finishes and classic log cabin details that feel inviting from the moment you walk through the door. The kitchen flows into a spacious living area anchored by a beautiful stone wood burning fireplace, a cozy gathering spot on cold winter nights or after a long day of work or play. The primary bedroom is your own personal sanctuary, complete with an electric fireplace for unwinding on cool mountain evenings. Just off the primary is a versatile bonus room with direct deck access, ideal for a home office, art or music studio, reading nook, or whatever fits your lifestyle, along with the full bathroom. The second bedroom, currently used as an office, easily fits a queen bed and has its own convenient en suite half bath. Peace of mind comes built in with a newer metal roof installed in 2024 as well as newer appliances, offering durability and low maintenance for years to come. The property backs up to a large tract of forested land, creating a wonderfully peaceful setting where you can enjoy the sounds of nature from the expansive porch while enjoying your morning coffee. Laurelwood is a quiet neighborhood with a mix of full time residents and vacation homes, giving you a sense of community while remaining just minutes from downtown Boone's restaurants, shopping, everyday conveniences, and Appalachian State University. The Blue Ridge Parkway is only five minutes away, and hiking, fishing, skiing, and endless outdoor adventures are all within easy reach. With its thoughtful updates, wooded backdrop, and easygoing mountain charm, this cabin is a wonderful opportunity to own your piece of the High Country, whether it's your first home, your forever home, or your favorite getaway.
Full Property Details
Full Property Details for 494 Laurelwood Ln
General
- Price: $342,500
- HOA FEE: $75/month
- HOA FEE FREQ.: Annually
- Taxes: $975
- Status: Active
- Type: Single Family
- Source: 2217
- MLS ID: 262957
- Updated: 9/30/2026
- Added to Site: 99 day(s) ago
Interior
- Fireplace: Yes
- Number of Fireplaces: 1
- Fireplace(s): One, Stone, Wood Burning
- Appliances: Dryer, Dishwasher, Electric Range, Refrigerator, Washer
Rooms
Bathrooms
- Total Bathrooms: 2
- Full Bathrooms: 1
- Half Bathrooms: 1
Bedrooms
- Total Bedrooms: 2
Other Rooms
- Laundry: Main Level
Exterior
- Exterior Features: Fence
- Porch/Patio/Deck: Covered, Open
Parking
- Parking Features: No Garage
Location
- Area: 3-Elk, Stoney Fork (Jobs Cabin, Elk, WILKES)
- County: Watauga
- Subdivision: Laurelwood
School Information
- Elementary School: Parkway
- High School: Watauga
Community
- Community Name: 3-Elk, Stoney Fork (Jobs Cabin, Elk, WILKES)
- Association: Yes
Heating & Cooling
- Air Conditioning: Yes
- Cooling Type: Wall/Window Unit(s)
- Heating Type: Electric
Utilities
- Sewer: Septic Permit 4 Bedroom, Shared Septic
- Water: Community/Coop, Well
- Well: Yes
- Utility Description: High Speed Internet Available
Structural Information
- Architectural Style: Log Home, Mountain
- Detached/Attached: Detached
- Construction: Log
- Basement Desc.: Crawl Space
- Roof: Metal
- Stories/Levels: 1
- Living Area: 1,052 Sq. Ft.
- Finished Total: 1,052 Sq. Ft.
- Finished Above Grnd: 1,052 Sq. Ft.
- Year Built: 1994
Lot Features
- Property View: Mountain(s), Trees/Woods
- Lot Size (Acres): 0.23
- Lot Size: .23
- Frontage: Private Road, Gravel
- Fencing (Description): Partial
Financial Considerations
- Association Fee: $900
- Assoc Fee Freq.: Annually
- Tax Amount: $975.75
- Terms: Cash, New Loan
Disclosures and Reports
- Property ID: 2941-15-3469-000
- Lot Number: 34
Listed by Keller Williams High Country
Get Pre-Approved Today
Schools
Schools serving 494 Laurelwood Ln
School District:Watauga County Schools
| Name | Grades | Distance |
|---|---|---|
Parkway Elementary 160 Parkway School Drive, Boone, NC 28607 | PK-8 | 0.7 mi |
Watauga High 300 Go Pioneers Drive, Boone, NC 28607 | 9-12 | 4.7 mi |
Disclaimer:
School attendance boundaries provided by ATTOM Data Solutions and are for reference only. Contact the school directly to verify enrollment eligibility.
Price & Sales History for 494 Laurelwood Ln
Date
Details
Price
Change
Source
9/15/2026
Price Reduced
$342,500
-2.14%
MLS
8/08/2026
Price Reduced
$350,000
-4.11%
MLS
7/02/2026
Listed
$365,000
8.96%
MLS
10/20/2022
Sold
$335,000
—
Public Record
Disclaimer: Historical sales information is derived from public records provided by the county offices. Information is not guaranteed and should be independently verified.
Tax History
Tax History for 494 Laurelwood Ln
Year
Property Taxes
Change
Tax Assessment
Change
2025
$976
4%
$233,900
—
2022
$941
—
$233,900
82%
2022
$941
42%
$128,400
—
2020
$662
—
$128,400
—
2019
$662
11%
$128,400
—
2017
$597
9%
$128,400
—
2015
$546
—
$128,400
—
2014
$546
4%
$128,400
—
2013
$525
—
$128,400
6%
2013
$525
—
$120,600
—
Disclaimer: Historical tax information is derived from public records provided by the county offices. Information is not guaranteed and should be independently verified.
Estimate the Cost
Estimate the Cost for 494 Laurelwood Ln
494 Laurelwood Lane, Boone, NC 28607 (MLS# 262957) is a Single Family property with 2 bedrooms, 1 full bathroom and 1 partial bathroom. 494 Laurelwood Lane is currently listed for $342,500 and was received on July 02, 2026. Want to learn more about 494 Laurelwood Lane? Do you have questions about finding other Single Family real estate for sale in Boone? You can browse all Boone real estate or contact a Coldwell Banker agent to request more information.