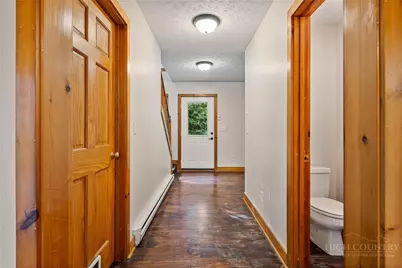
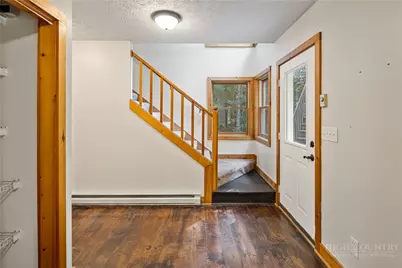
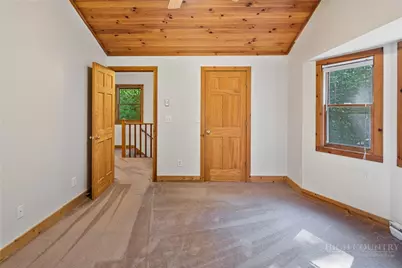
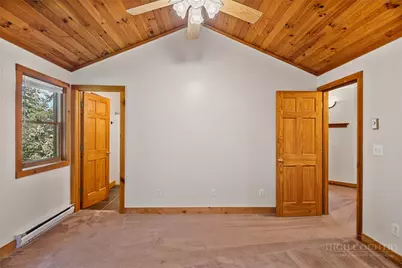
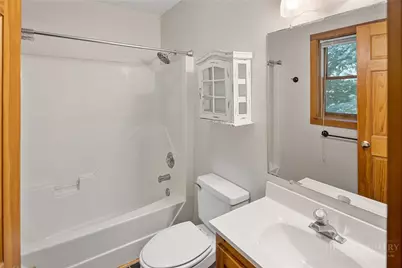
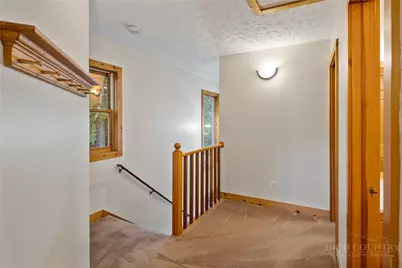
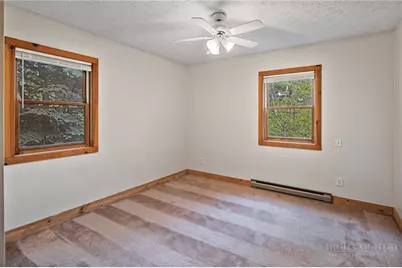
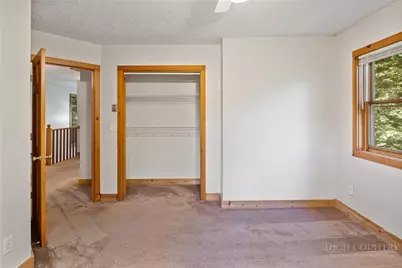
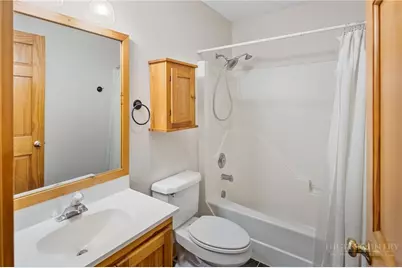
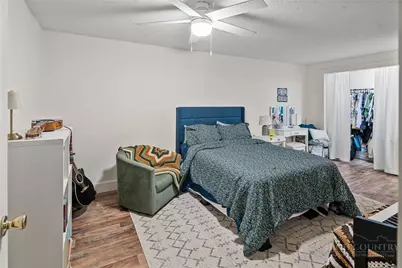
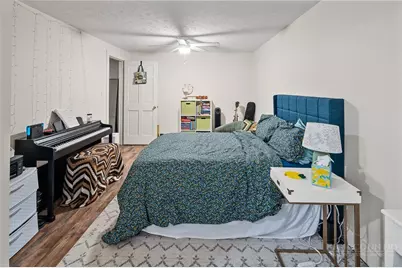
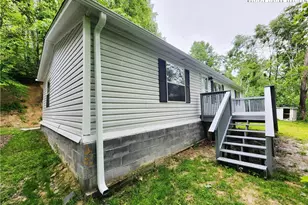
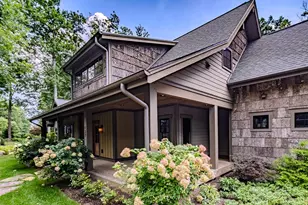
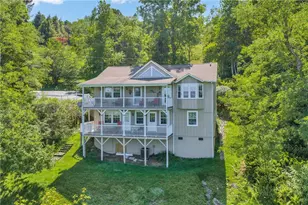
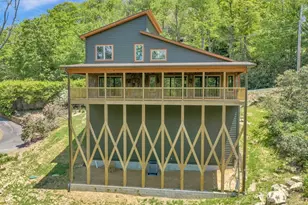
Full Property Details for 556 Timberlane Dr
General
- Price: $525,000
- HOA FEE: $10/month
- HOA FEE FREQ.: Annually
- Taxes: $1,290
- Status: Active
- Type: Single Family
- Source: 2217
- MLS ID: 264077
- Updated: 9/2/2026
- Added to Site: 2 day(s) ago
Interior
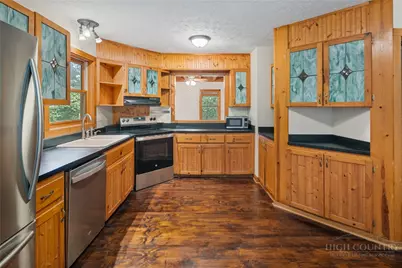
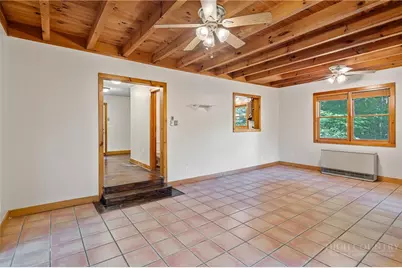
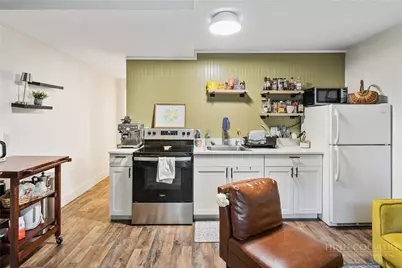
- Interior Features: Attic, Second Kitchen, Window Treatments
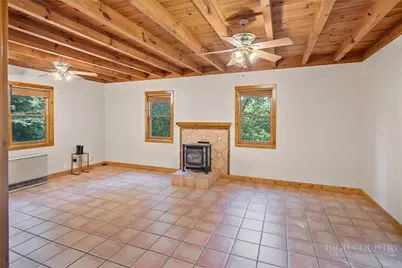
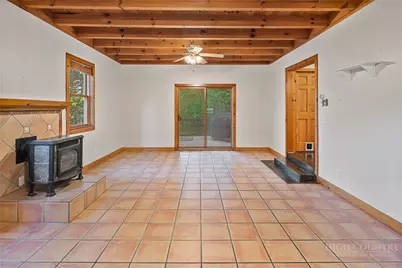
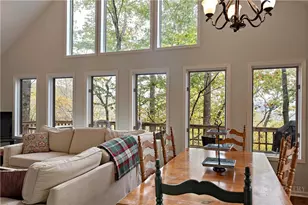
- Fireplace: Yes
- Number of Fireplaces: 1
- Fireplace(s): One, Free Standing, Gas, Vented
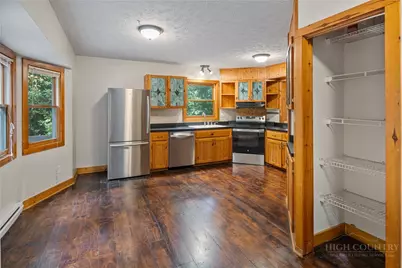
- Appliances: Dryer, Dishwasher, Electric Range, Electric Water Heater, Microwave, Refrigerator, Washer
Rooms
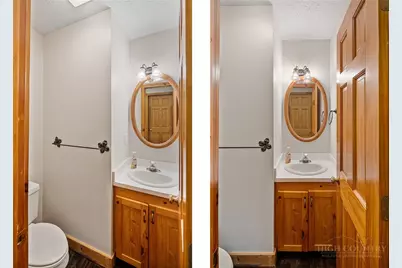
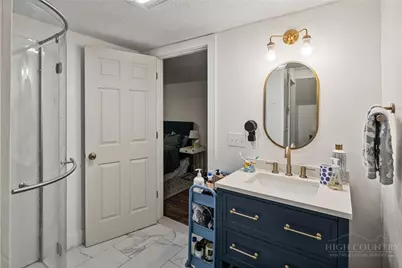
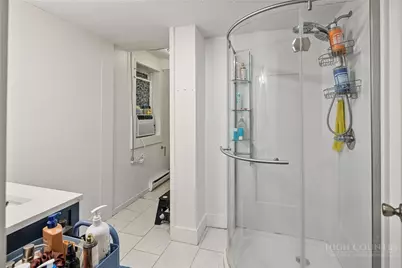
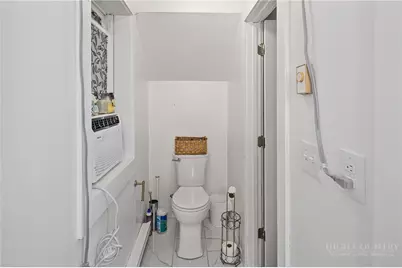
- Total Bathrooms: 4
- Full Bathrooms: 3
- Half Bathrooms: 1
Additional Information
- Security/Safety: Radon Mitigation System
Exterior
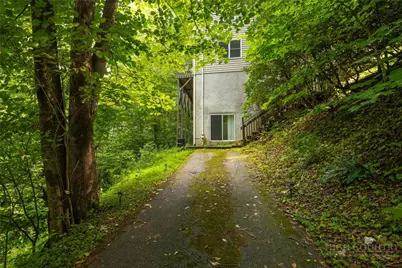
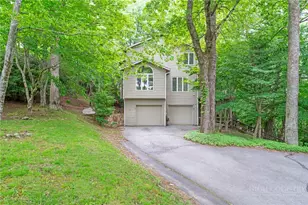
- Exterior Features: Gravel Driveway, Paved Driveway
Parking
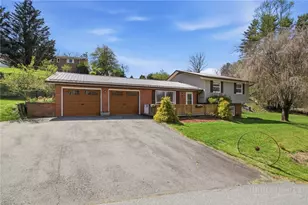
- Parking Features: Driveway, Gravel, No Garage, Paved, Private
Location
- Area: 1-Boone, Brushy Fork, New River
- County: Watauga
- Subdivision: Timberlane
School Information
- Elementary School: Green Valley
- High School: Watauga
Community
- Community Name: 1-Boone, Brushy Fork, New River
- Association: Yes
Heating & Cooling
- Air Conditioning: Yes
- Cooling Type: Wall/Window Unit(s)
- Heating Type: Baseboard, Electric, Other, See Remarks
Utilities
- Sewer: Septic Permit 3 Bedroom
- Water: Shared Well
- Well: Yes
- Utility Description: High Speed Internet Available
Structural Information
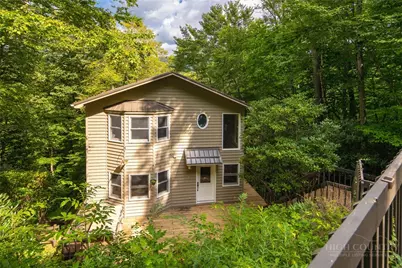
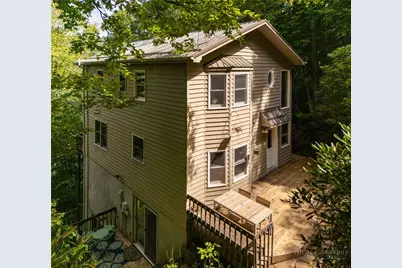
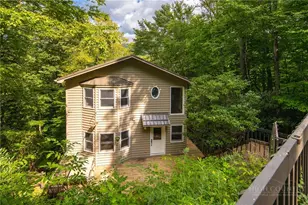
- Architectural Style: Mountain, Traditional
- Detached/Attached: Detached
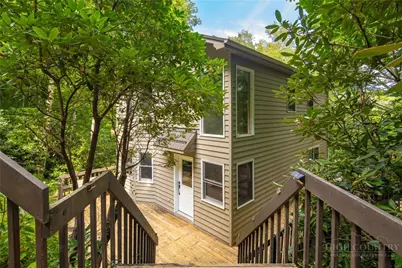
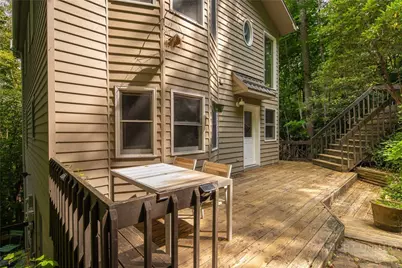
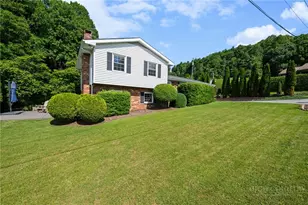
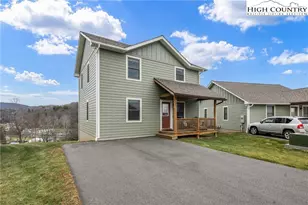
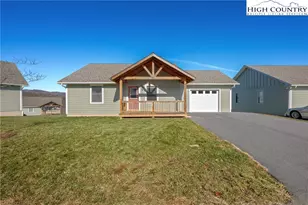
- Construction: Wood Siding, Wood Frame
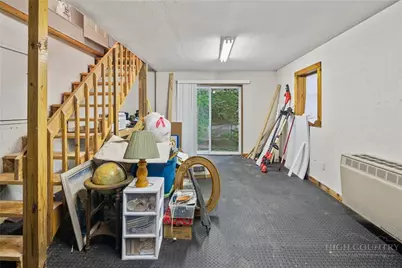
- Basement: Yes
- Basement Desc.: Crawl Space, Finished
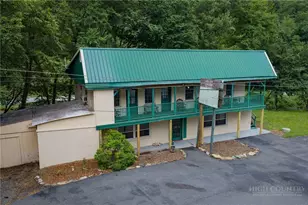
- Roof: Metal
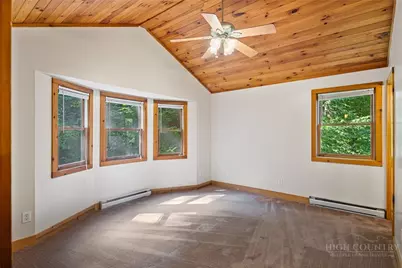
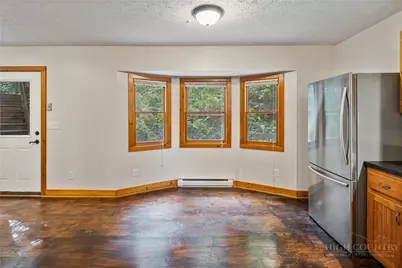
- Windows: Double Pane Windows, Screens, Wood Frames, Window Treatments
- Stories/Levels: 2
- Square Feet: 2,383
- Living Area: 2,383 Sq. Ft.
- Finished Total: 2,383 Sq. Ft.
- Finished Above Grnd: 1,594 Sq. Ft.
- Finished Below Grnd: 789 Sq. Ft.
- Year Built: 1994
Lot Features
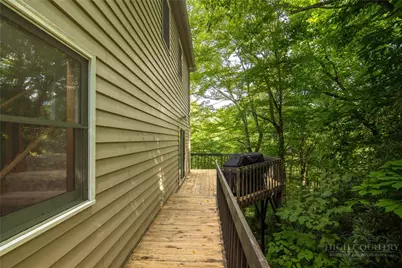
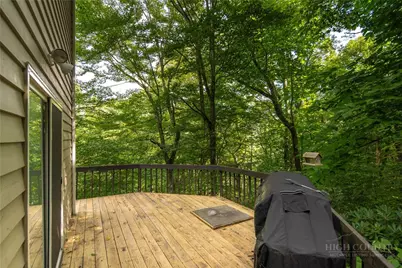
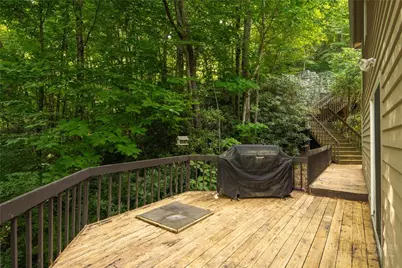
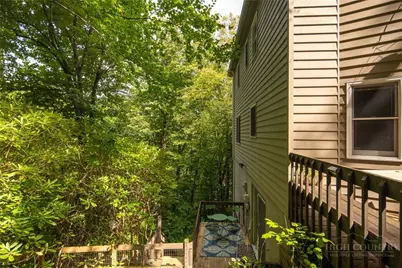
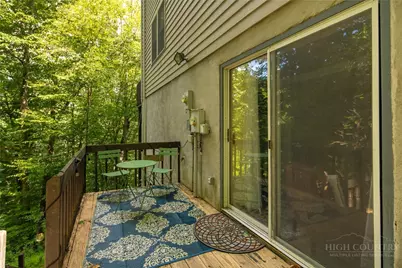
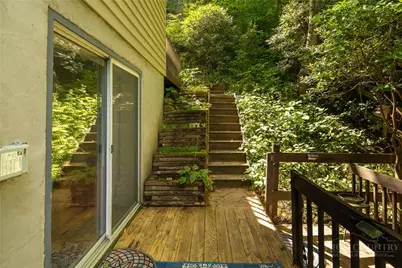
- Property View: Trees/Woods
- Lot Size (Acres): 1.28
- Lot Size: 1.28
- Frontage: Private Road, Gravel, Paved
- Zoning: Residential
Financial Considerations
- Association Fee: $120
- Assoc Fee Freq.: Annually
- Tax Amount: $1,290
- Terms: Cash, Conventional, New Loan
Disclosures and Reports
- Property ID: 2911-46-7606-000
Listed by Howard Hanna Allen Tate Real Estate Blowing Rock