






This is a carousel with tiles that activate property listing cards. Use the previous and next buttons to navigate.
1/49
$1,750,000 Just Listed
This is a carousel with tiles that activate property listing cards. Use the previous and next buttons to navigate.
1/49
Property Description
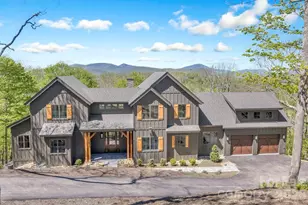
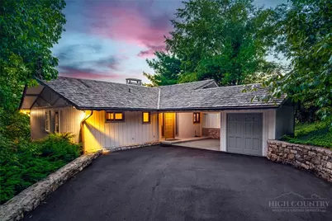
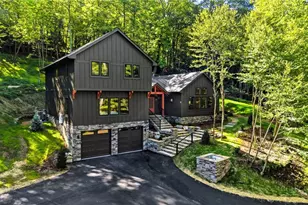
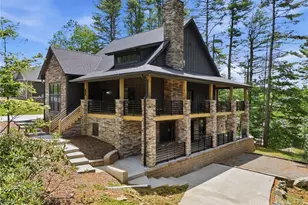
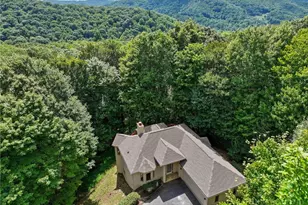
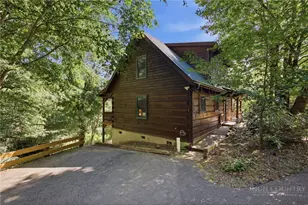
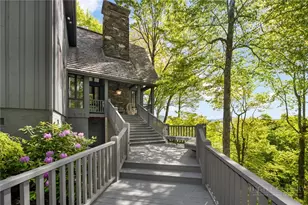
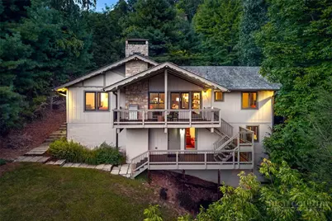
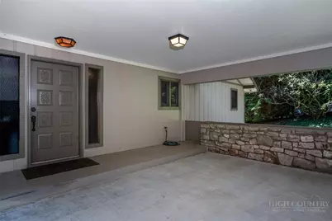
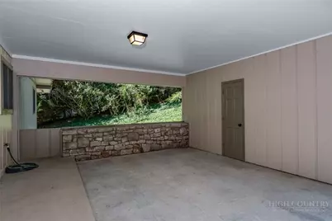
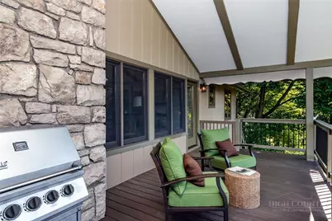
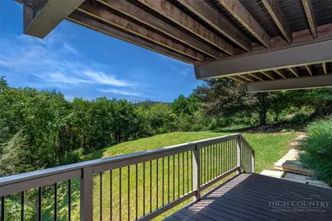
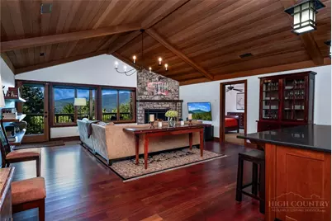
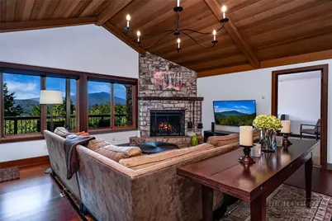
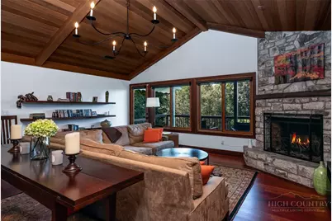
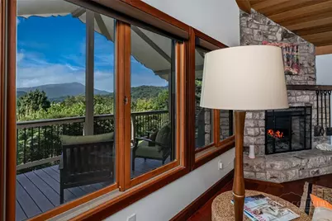
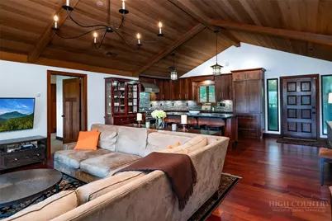
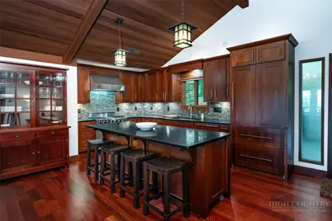
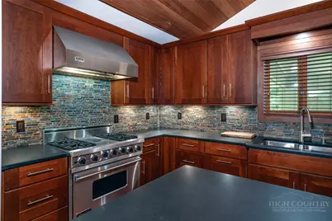
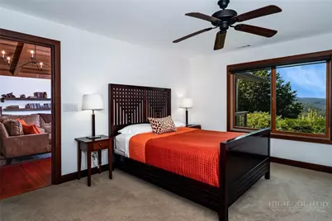
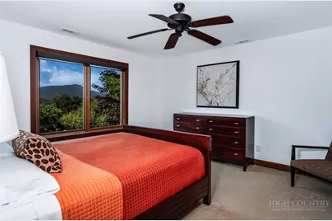
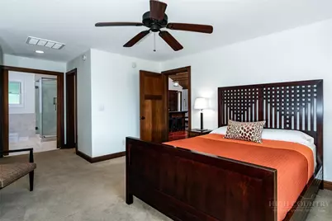
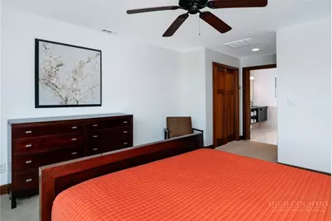
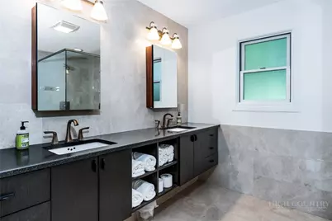
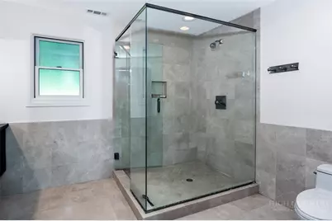
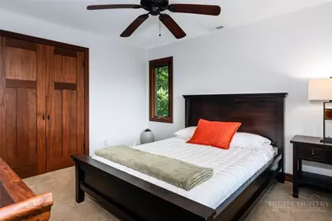
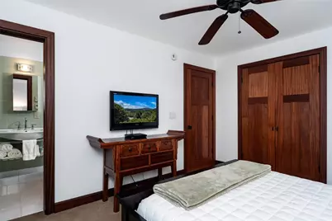
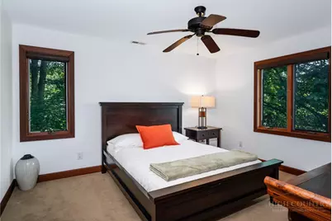
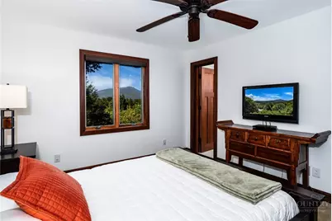
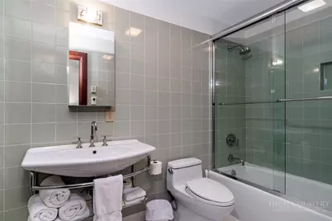
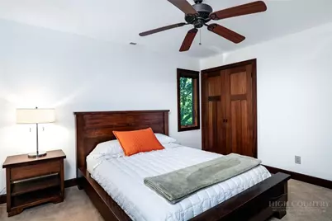
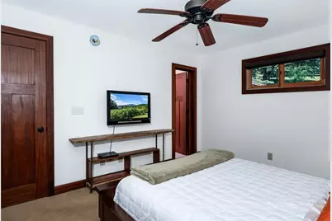
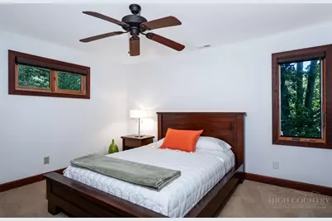
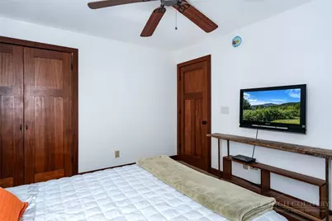
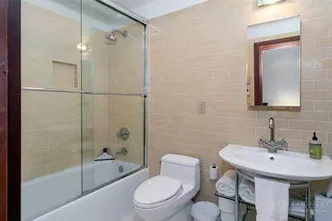
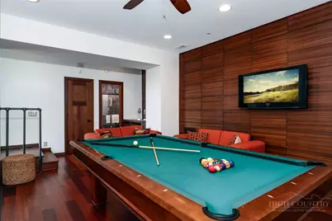
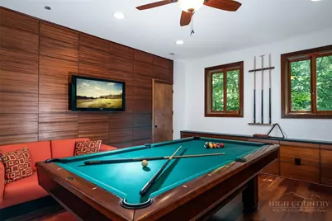
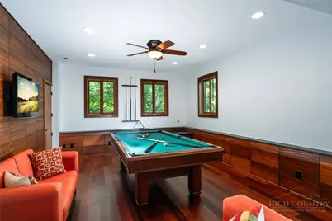
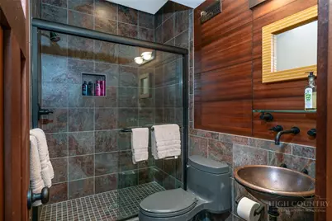
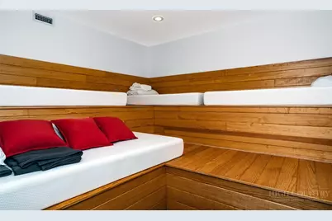
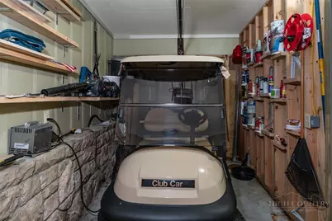
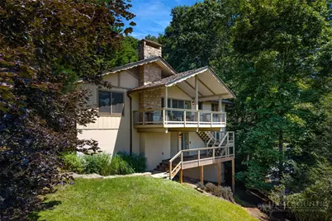
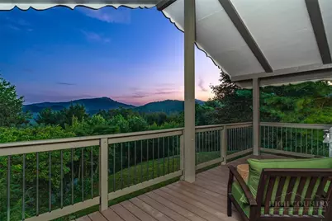
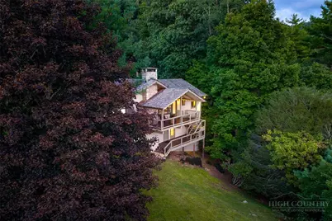
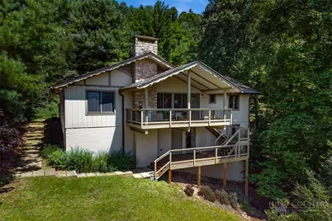
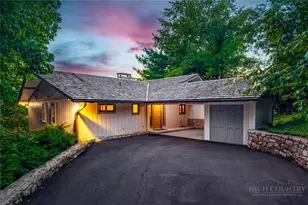
Charming mountain living meets exceptional craftsmanship in this completely renovated and fully furnished Hound Ears Club home, thoughtfully taken down to the studs and beautifully rebuilt with quality and attention to detail throughout. The interior showcases rich Brazilian cherry flooring, extensive solid mahogany trim and interior doors, custom cabinetry, granite countertops, and high-end appliances, creating a warm and sophisticated mountain aesthetic. All bathrooms have been thoughtfully updated with new fixtures. The main level offers inviting living spaces centered around a stone, wood-burning fireplace, while covered decks on two levels provide exceptional spaces for relaxing or entertaining against the backdrop of incredible Grandfather Mountain views. The decks and stairs have been updated with durable Trex-type decking, and a propane gas line has been installed to the grill on the upper deck-perfect for effortless outdoor entertaining. The home is supported by substantial steel beams, adding to the quality and integrity of the renovation. An additional 676 square feet of finished lower-level space, not included in the home's total square footage, provides exceptional flexibility with a comfortable family room, flex space, and full bath-perfect for guests, family gatherings, a home office, or a private retreat. The unfinished basement features a dehumidifier and clean-space throughout. A solid rock walkway provides convenient access from the carport to the lower level. Outside, a level, beautifully usable yard adds a rare and desirable outdoor component to the property. Additional features include a covered carport and dedicated golf cart garage. With its extensive renovation, exceptional craftsmanship, incredible Grandfather Mountain views, level yard, flexible lower-level living space, and sought-after location within Hound Ears Club, this is a special opportunity to enjoy the very best of High Country mountain living.
Full Property Details
Full Property Details for 877 Hickory
General
- Price: $1,750,000
- HOA FEE: $465/month
- HOA FEE FREQ.: Annually
- Taxes: $2,727
- Status: Active
- Type: Single Family
- Source: 2217
- MLS ID: 263371
- Updated: 9/17/2026
- Added to Site: 1 day(s) ago
Interior
- Interior Features: Attic, Furnished, Vaulted Ceiling(s)
- Fireplace: Yes
- Number of Fireplaces: 1
- Fireplace(s): One, Wood Burning
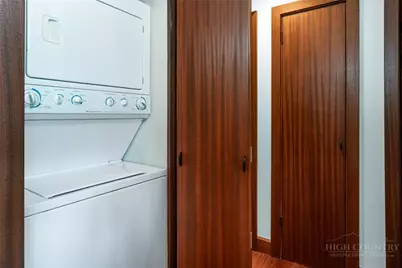
- Appliances: Dryer, Dishwasher, Electric Water Heater, Gas Range, Microwave, Refrigerator, Washer
Rooms
Bathrooms
- Total Bathrooms: 4
- Full Bathrooms: 4
Bedrooms
- Total Bedrooms: 3
Other Rooms
- Laundry: Main Level
Additional Information
- Shared Pool: Yes
- Pool: Yes
- Pool Description: Community
- Tennis: Yes
- Security/Safety: Security System, 24 Hour Security
Exterior
- Exterior Features: Paved Driveway
- Porch/Patio/Deck: Covered, Multiple
Parking
- Carports: Yes
- Parking Features: Carport, Driveway, Golf Cart Garage, Paved, Private
Location
- Area: 1-Boone, Brushy Fork, New River
- County: Watauga
- Subdivision: Hound Ears
School Information
- Elementary School: Valle Crucis
- High School: Watauga
Community
- Community Name: 1-Boone, Brushy Fork, New River
- Gated community: Yes
- Association: Yes
Heating & Cooling
- Central air: Yes
- Air Conditioning: Yes
- Cooling Type: Central Air, 1 Unit
- Heating Type: Electric, Heat Pump
Utilities
- Sewer: Not Connected, Community/Coop Sewer
- Water: Community/Coop
- Cable Available: Yes
- Utility Description: Cable Available, High Speed Internet Available
Structural Information
- Architectural Style: Mountain
- Detached/Attached: Detached
- Construction: Masonry, Wood Siding, Wood Frame
- Basement: Yes
- Basement Desc.: Crawl Space, Finished
- Roof: Shake, Wood
- Windows: Double Pane Windows
- Stories/Levels: 2
- Square Feet: 1,659
- Living Area: 1,588 Sq. Ft.
- Finished Total: 1,588 Sq. Ft.
- Finished Above Grnd: 1,588 Sq. Ft.
- Year Built: 1972
Lot Features
- Property View: Long Range, Mountain(s)
- Lot Size (Acres): 0.64
- Lot Size: .64
- Frontage: Private Road, Paved
- Zoning: Residential
Financial Considerations
- Association Fee: $5,580
- Assoc Fee Freq.: Annually
- Tax Amount: $2,727
- Terms: Cash, New Loan
Disclosures and Reports
- Property ID: 1899-16-2712-000
Listed by Foscoe Realty & Development
Get Pre-Approved Today
Schools
Schools serving 877 Hickory
School District:Watauga County Schools
| Name | Grades | Distance |
|---|---|---|
Valle Crucis Elementary 2998 Broadstone Road, Sugar Grove, NC 28679 | PK-8 | 2.8 mi |
Watauga High 300 Go Pioneers Drive, Boone, NC 28607 | 9-12 | 5.5 mi |
Disclaimer:
School attendance boundaries provided by ATTOM Data Solutions and are for reference only. Contact the school directly to verify enrollment eligibility.
Price & Sales History for 877 Hickory
Date
Details
Price
Change
Source
9/17/2026
Listed
$1,750,000
—
MLS
Disclaimer: Historical sales information is derived from public records provided by the county offices. Information is not guaranteed and should be independently verified.

Tax History
Tax History for 877 Hickory
Year
Property Taxes
Change
Tax Assessment
Change
2025
$2,727
1%
$709,900
—
2022
$2,692
—
$709,900
38%
2022
$2,692
12%
$512,800
—
2020
$2,403
—
$512,800
—
2019
$2,403
12%
$512,800
—
2017
$2,147
11%
$512,800
—
2015
$1,941
5%
$512,800
—
2013
$1,852
—
$512,800
5%
2013
$1,852
—
$486,300
—
Disclaimer: Historical tax information is derived from public records provided by the county offices. Information is not guaranteed and should be independently verified.
Estimate the Cost
Estimate the Cost for 877 Hickory
877 Hickory, Boone, NC 28607 (MLS# 263371) is a Single Family property with 3 bedrooms and 4 full bathrooms. 877 Hickory is currently listed for $1,750,000 and was received on September 17, 2026. Want to learn more about 877 Hickory? Do you have questions about finding other Single Family real estate for sale in Boone? You can browse all Boone real estate or contact a Coldwell Banker agent to request more information.