This is a carousel with tiles that activate property listing cards. Use the previous and next buttons to navigate.
1/1
$767,500
This is a carousel with tiles that activate property listing cards. Use the previous and next buttons to navigate.
1/1
Property Description
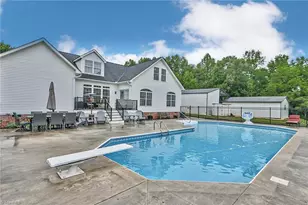
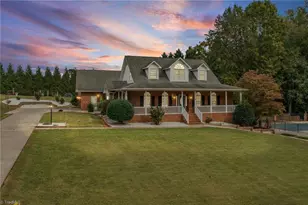
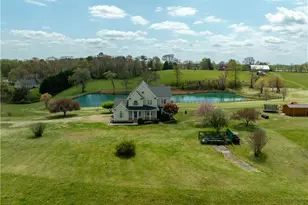
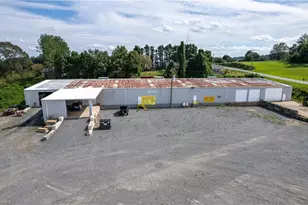
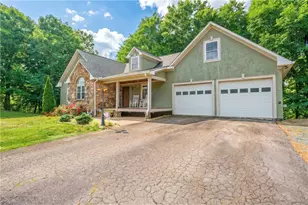
BACK ON MARKET - NO FAULT OF SELLERS ....A MUST SEE! Discover the perfect blend of comfort, space, & privacy with this 4BR/3.5BA home situated on 10 partially wooded/cleared acres. Designed for everyday living & entertaining, this property features an inground pool & composite back deck. Inside, fresh paint, LVP flooring throughout the main level, crown molding downstairs, & an updated kitchen/primary bath featuring quartz countertops. The spacious kitchen offers a center island, pantry, & abundant cabinet space. Main-level primary suite w/ walk-in closet & built-in wood shelving, dual vanity, & extra-large shower. Additional features include a dedicated laundry room, built-in shelving, oversized garage, & great storage throughout. Updates include a new roof (2024), new upstairs HVAC unit, serviced downstairs unit, & new hot water heater. Outside also includes a pool building, 30x36x13 carport, & 20x24 outbuilding w/ 2 garage doors, *additIonal 4.1 acres available*
Full Property Details
Full Property Details for 3127 Yorkshire Ln
General
- Sold For: $767,500
- Taxes: $2,714
- Status: Closed
- Type: Single Family
- Source: Triad_MLS
- MLS ID: 1221865
- Added to Site: 138 day(s) ago
Interior
- Number of Rooms: 9
- Interior Features: Built-in Features, Ceiling Fan(s), Dead Bolt(s), Kitchen Island, Pantry
- Number of Fireplaces: 1
- Fireplace(s): Gas Log, Living Room
- Appliances: Microwave, Dishwasher, Free-Standing Range, Electric Water Heater
- Flooring: Carpet, Vinyl, Wood
Rooms
Bathrooms
- Total Bathrooms: 4
- Full Bathrooms: 3
- Half Bathrooms: 1
- Upper - Full Baths: 1
- Main Floor Baths: 3
- Main - Full Baths: 2
- Main - 1/2 Baths: 1
Bedrooms
- Total Bedrooms: 4
- 1st/Main Floor Primary: Yes
Other Rooms
- Laundry: Dryer Connection, Main Level, Washer Hookup
Additional Information
- Pool: Yes
- Pool Description: Indoor
Exterior
- Patio/Terrace: Yes
Parking
- Garage Description: Attached Garage, Detached Carport
- Garage Spaces: 4
- Parking Features: Carport, Driveway, Garage, Attached, Detached Carport
Location
- County: Yadkin
- Subdivision: None
- Driving Directions: US-421 N, exit Reavis Rd, right onto Reavis Rd, right onto Old U.S. 421, left onto Center Rd, turn right to stay on Center Rd, right onto Sprouse Rd, right onto Yorkshire Ln., Turn left
School Information
- Elementary School: Boonville
- Middle School: Starmount
- High School: Starmount
Heating & Cooling
- Cooling Type: Central Air
- Heating Type: Heat Pump, Electric, Propane
- Heating Fuel: Electric, Propane Gas
- Water Heater: Electric
Utilities
- Sewer: Septic Tank
- Water: Private, Well
Structural Information
- Architectural Style: Traditional
- Exterior Const.: Brick, Vinyl Siding
- Basement: Yes
- Basement Desc.: Crawl Space
- Stories/Levels: One and One Half
- Square Feet: 3,028
- Living Area: 3,028 Sq. Ft.
- Heated/Cooled: 3,028 Sq. Ft.
- Year Built: 2005
Additional Structures
- Other Structures: Storage
Lot Features
- Lot Size (Acres): 10
- Road Maintenance: Road Maintenance Agreement
- Lot Features: Partially Cleared, Partially Wooded
Financial Considerations
- Price Per Acre: $76,750
- Tax Amount: $2,714.21
- Terms: Cash, Conventional, FHA, VA Loan
Disclosures and Reports
- Special Conditions: Owner Sale
- Deed Restrictions: Yes
Listed by NorthGroup Real Estate
Sold by Hillcrest Realty Group

Get Pre-Approved Today
Schools
Schools serving 3127 Yorkshire Ln
School District:Yadkin County Schools
| Name | Grades | Distance |
|---|---|---|
Boonville Elementary 232 East Main Street, Boonville, NC 27011 | PK-5 | 3.7 mi |
Starmount Middle 2626 Longtown Road, Boonville, NC 27011 | 6-8 | 2 mi |
Starmount High 2516 Longtown Road, Boonville, NC 27011 | 9-12 | 2.1 mi |
Disclaimer:
School attendance boundaries provided by ATTOM Data Solutions and are for reference only. Contact the school directly to verify enrollment eligibility.
Price & Sales History for 3127 Yorkshire Ln
Date
Details
Price
Change
Source
9/16/2026
Sold
$767,500
18.99%
MLS
5/28/2026
Listed
$645,000
—
MLS
Disclaimer: Historical sales information is derived from public records provided by the county offices. Information is not guaranteed and should be independently verified.
3127 Yorkshire Lane, Boonville, NC 27011 (MLS# 1221865) is a Single Family property that was sold at $767,500 on September 16, 2026. Want to learn more about 3127 Yorkshire Lane? Do you have questions about finding other Single Family real estate for sale in Boonville? You can browse all Boonville real estate or contact a Coldwell Banker agent to request more information.