This is a carousel with tiles that activate property listing cards. Use the previous and next buttons to navigate.
1/40
$425,000 Just Listed
This is a carousel with tiles that activate property listing cards. Use the previous and next buttons to navigate.
1/40
Property Description
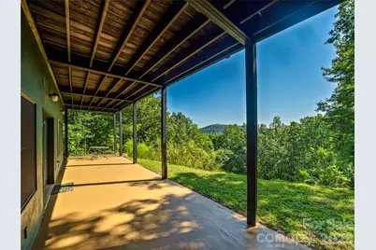
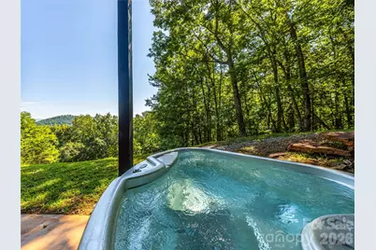
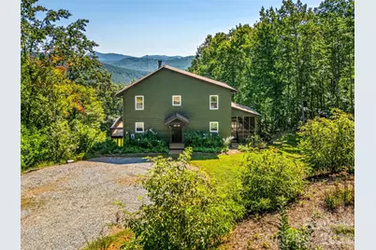
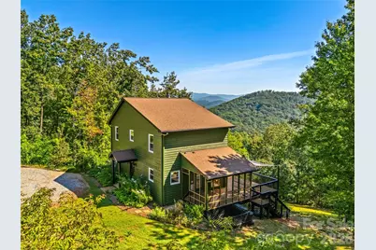
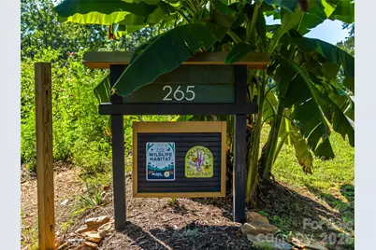
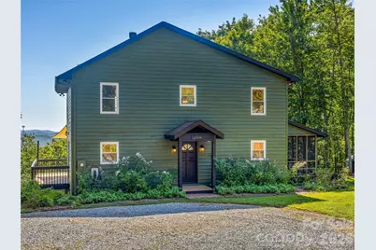
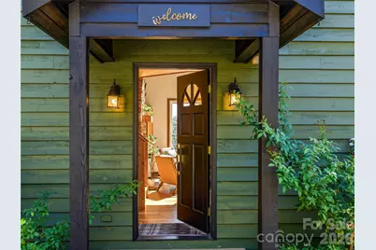
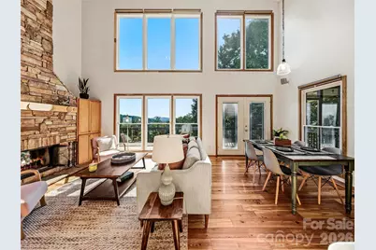
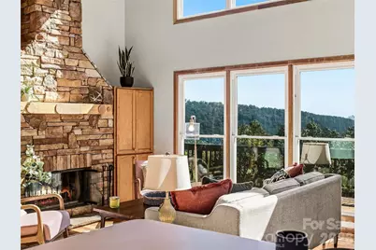
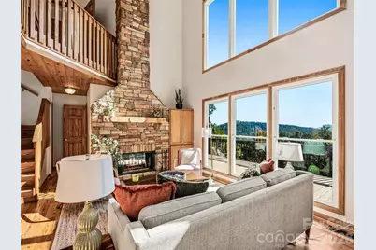
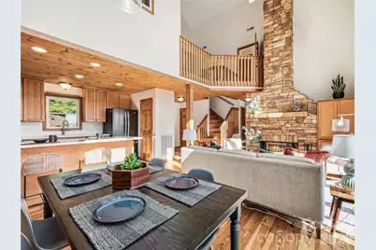
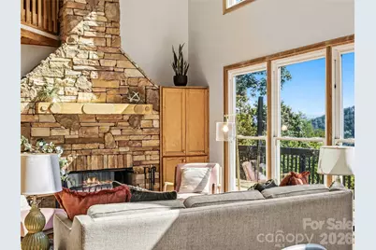
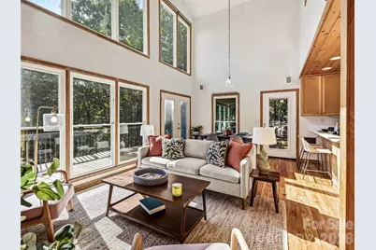
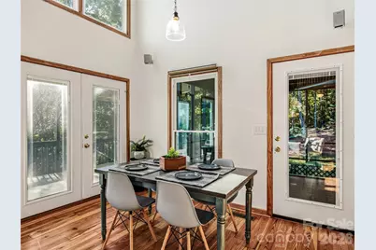
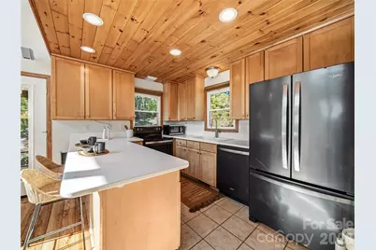
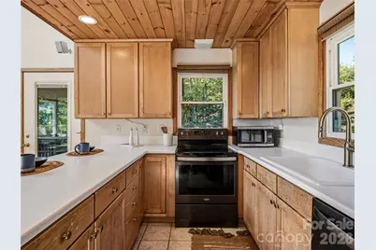
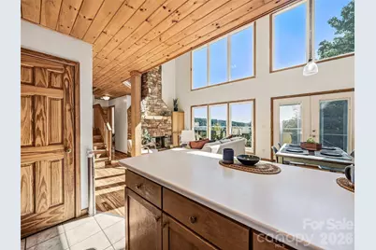
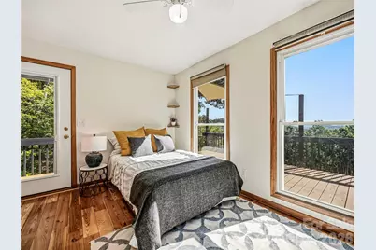
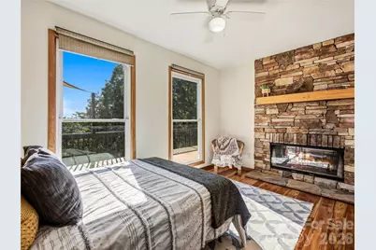
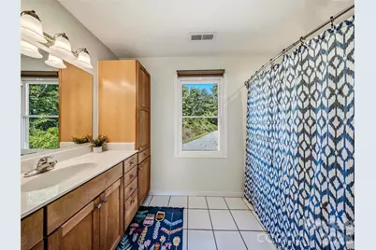
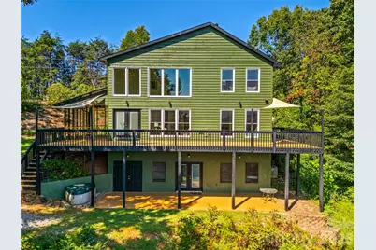
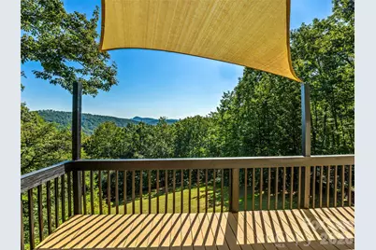
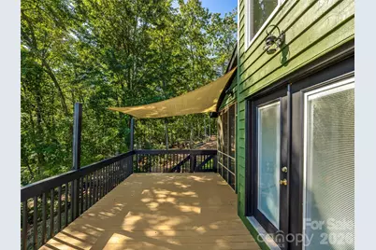
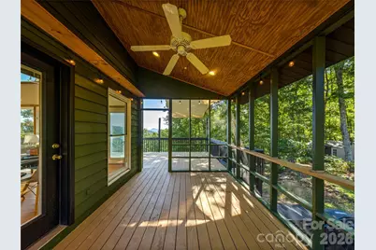
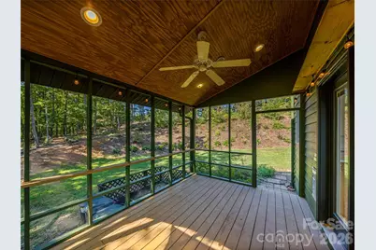
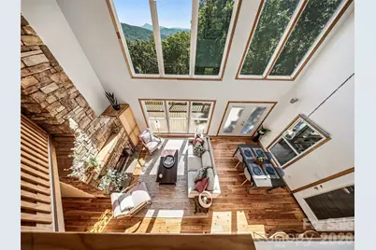
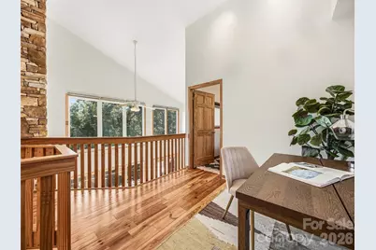
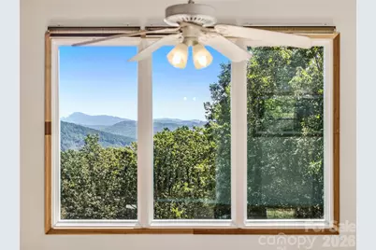
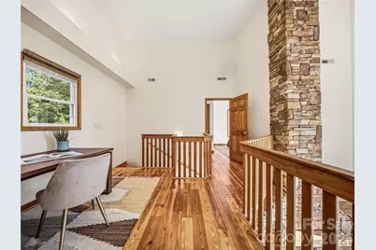
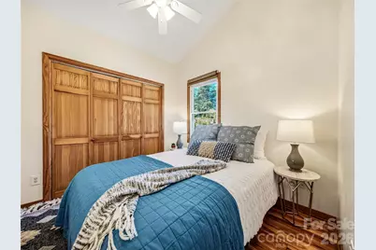
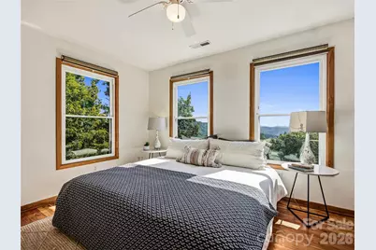
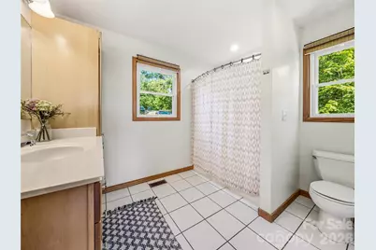
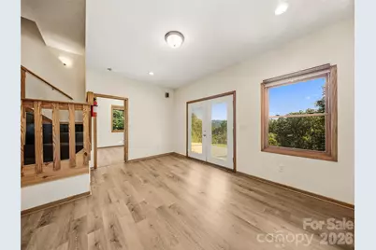
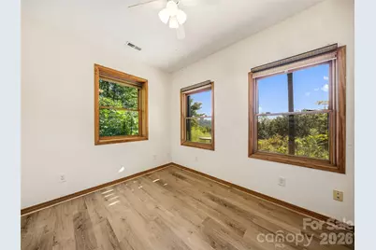
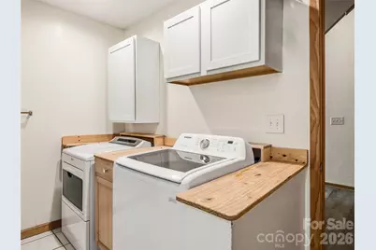
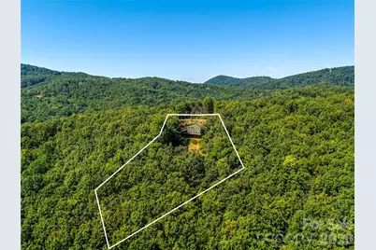
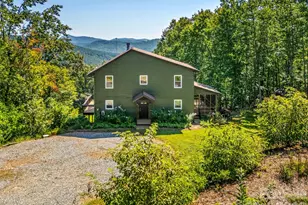
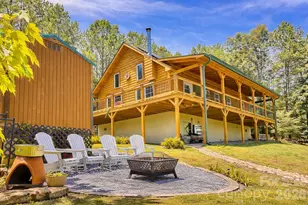
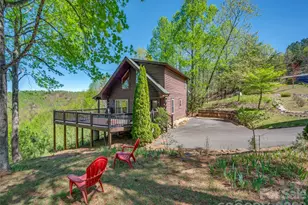
Welcome to 265 Idlewild, tucked within the gates of the Golden Valley Estates. Long range mountain views, vaulted two-story ceilings and wide-plank wood floors greet you on the main level, anchored by a stacked stone wood-burning fireplace visible and enjoyed from both the living room and the first-floor bedroom. A full bathroom on the main level plus an ensuite primary bedroom and additional third bedroom upstairs provide flexible living space. The kitchen features tongue-and-groove wood ceiling detail, tile flooring, and matte stainless Whirlpool appliances. The finished basement offers a bonus living area, additional flex-room/home office, a full bathroom, laundry area, plus an unfinished storage room with built-in workbench. Outside, this 6.6 acre property thrives as a certified wildlife habitat and pollinator garden with native perennials, medicinal herbs, fruit trees, and six raised planting beds. Enjoy East facing mountain views from the wraparound deck and screened porch. The lower level patio with hot tub overlooks the gently sloped yard, cleared and ready for play. An EV charger is already installed, and high-speed Spectrum fiber internet is readily available. Located 30 minutes from Marion, 45 minutes to Shelby, and one hour from Asheville, this is your peaceful rural retreat without the extremely remote conditions.
Full Property Details
Full Property Details for 265 Idlewild Dr
General
- Price: $425,000
- HOA FEE: $38/month
- HOA FEE FREQ.: Annually
- Status: Active
- Type: Single Family
- Source: Charlotte_Regional_Realtor_Association
- MLS ID: 4426023
- Updated: 9/18/2026
- Added to Site: 6 day(s) ago
Interior
- Interior Features: Open Floorplan, Pantry
- Fireplace: Yes
- Fireplace(s): Family Room, Wood Burning, Family Room, Wood Burning
- Appliances: Dishwasher, Disposal, Electric Range, Refrigerator, Washer/Dryer
- Flooring: Tile, Wood
Rooms
Bathrooms
- Total Bathrooms: 3
- Full Bathrooms: 3
- Upper - Full Baths: 1
- Main - Full Baths: 1
- Basement Baths: 1
Bedrooms
- Total Bedrooms: 3
- Bedrooms Upper: 2
- Bedrooms Main & Up: 1
Other Rooms
- Laundry: In Basement, Laundry Room
Exterior
- Exterior Features: Hot Tub
Parking
- Parking Features: Driveway
Location
- County: Rutherford
- Subdivision: Golden Valley Estates
- Driving Directions: From I-40 take exit 86 for NC-226 toward Marion/Shelby. Continue on NC-226 S. for 21 miles. Turn left onto NC-226 S. in 15 miles, turn right onto Golden Valley Church Rd. Continue onto Luckadoo Mountain Rd. Turn right onto Fire Tower Road, where you will approach the community gate and enter code (see ShowingTime instructions). Keep right to continue on Mountain Lookout Dr: Turn right onto Idlewild Dr. Home will be on the left.
School Information
- Elementary School: Sunshine
- Middle School: East Rutherford
- High School: East Rutherford
Heating & Cooling
- Cooling Type: Central Air, Electric
- Heating Type: Central, Electric, Heat Pump
Utilities
- Sewer: Septic Installed
- Water: Well
- Utility Description: Cable Available, Electricity Connected, Fiber Optics
Structural Information
- Construction: Site Built
- Exterior Const.: Wood
- Basement: Yes
- Basement Desc.: Daylight, Partially Finished, Storage Space, Walk-Out Access
- Upper: 557 Sq. Ft.
- Main/1st Level: 809 Sq. Ft.
- Year Built: 2003
Lot Features
- Street/Road Desc.: Gravel, Paved
- Lot Features: Cul-De-Sac, Orchard(s), Green Area, Rolling Slope, Wooded, Views
Financial Considerations
- Association Fee: $450
- Assoc Fee Freq.: Annually
- Terms: Cash, Conventional
Disclosures and Reports
- Property ID: 1665-42-2740
- Lot Number: 002075/01180
Listed by Unique: A Real Estate Collective

Get Pre-Approved Today
Schools
Schools serving 265 Idlewild Dr
School District:Rutherford County Schools
| Name | Grades | Distance |
|---|---|---|
Sunshine Elementary School 231 Toney Road, Bostic, NC 28018 | PK-5 | 4 mi |
East Rutherford Middle School 259 East Church Street, Bostic, NC 28018 | 6-8 | 10.4 mi |
East Rutherford High School 331 East High Road, Bostic, NC 28018 | 9-12 | 11.7 mi |
Rutherford Early College High School 286 I C C Loop Road, Spindale, NC 28160 | 9-12 | 13.3 mi |
Disclaimer:
School attendance boundaries provided by ATTOM Data Solutions and are for reference only. Contact the school directly to verify enrollment eligibility.
Price & Sales History for 265 Idlewild Dr
Date
Details
Price
Change
Source
9/18/2026
Listed
$425,000
-1.16%
MLS
9/14/2023
Sold
$430,000
—
Public Record
Disclaimer: Historical sales information is derived from public records provided by the county offices. Information is not guaranteed and should be independently verified.
Tax History
Tax History for 265 Idlewild Dr
Year
Property Taxes
Change
Tax Assessment
Change
2025
$2,161
31%
$386,000
13%
2021
$1,654
—
$341,400
46%
2022
$1,654
—
$234,200
—
2021
$1,654
—
$234,200
—
2019
$1,646
5%
$234,200
4%
2018
$1,575
1%
$225,000
—
2017
$1,558
—
$225,000
—
2016
$1,553
-4%
$225,000
—
2015
$1,621
—
$225,000
—
2014
$1,621
3%
$225,000
—
2013
$1,576
—
$225,000
—
Disclaimer: Historical tax information is derived from public records provided by the county offices. Information is not guaranteed and should be independently verified.
Estimate the Cost
Estimate the Cost for 265 Idlewild Dr
265 Idlewild Drive, Bostic, NC 28018 (MLS# 4426023) is a Single Family property with 3 bedrooms and 3 full bathrooms. 265 Idlewild Drive is currently listed for $425,000 and was received on September 18, 2026. Want to learn more about 265 Idlewild Drive? Do you have questions about finding other Single Family real estate for sale in Bostic? You can browse all Bostic real estate or contact a Coldwell Banker agent to request more information.