This is a carousel with tiles that activate property listing cards. Use the previous and next buttons to navigate.
1/48
$675,000
This is a carousel with tiles that activate property listing cards. Use the previous and next buttons to navigate.
1/48
Property Description
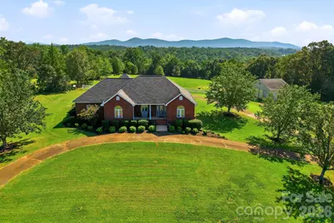
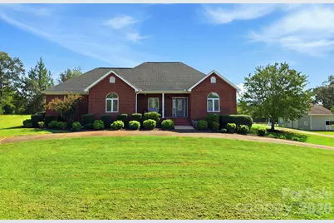
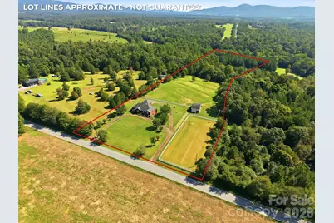
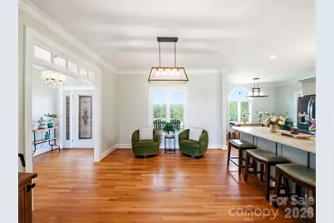
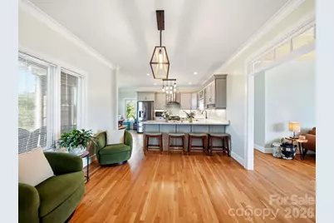
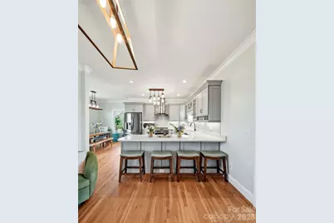
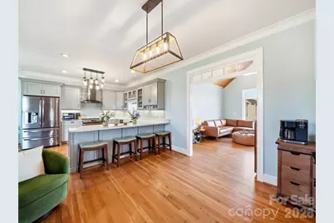
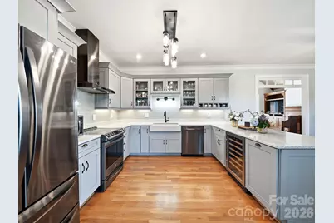
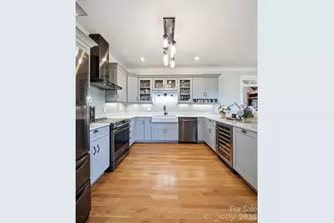
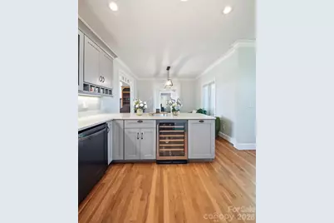
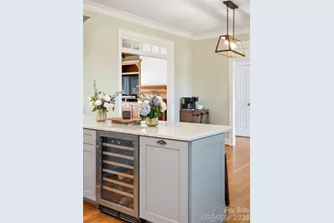
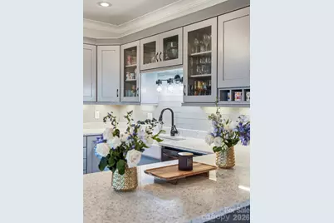
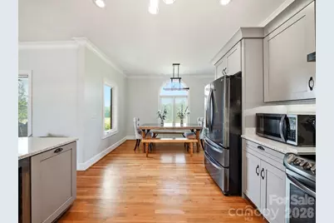
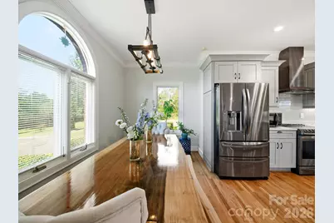
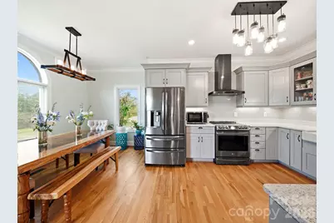
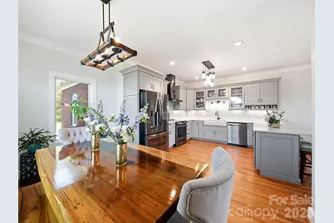
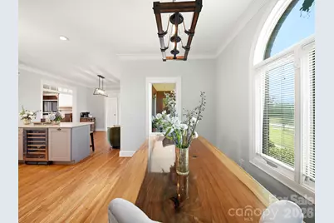
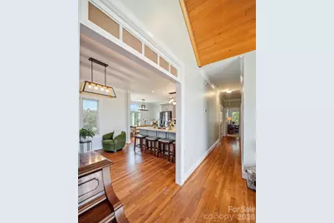
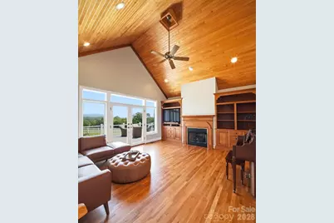
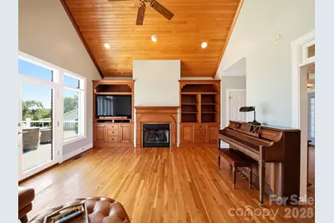
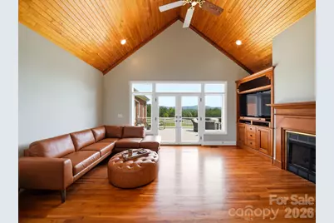
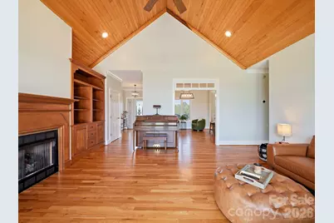
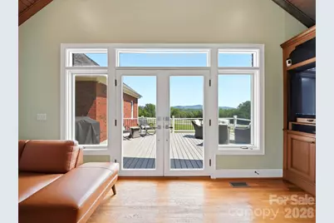
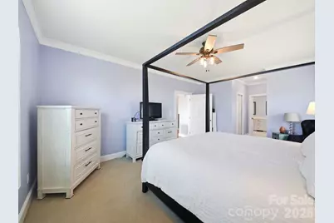
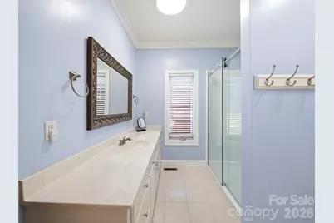
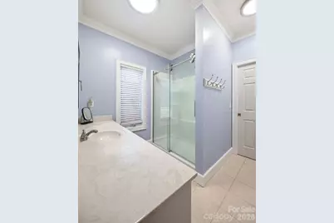
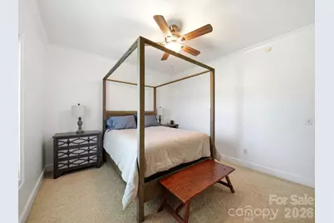
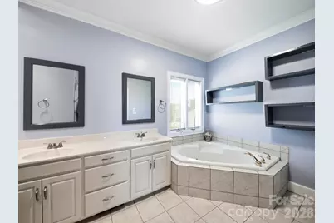
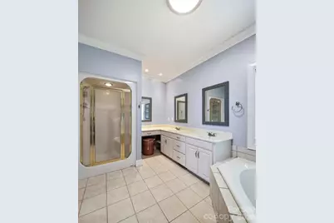
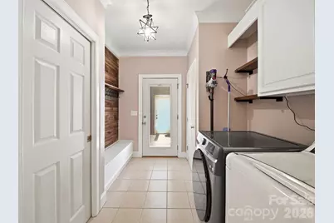
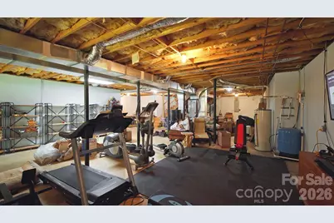
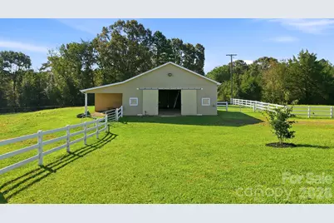
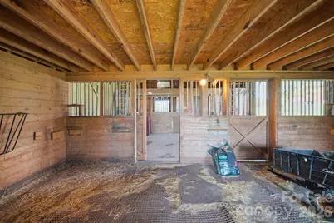
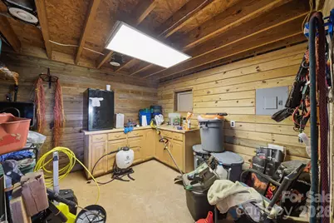
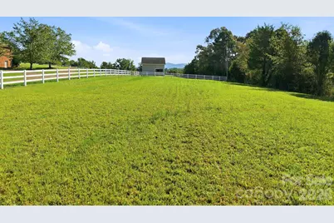
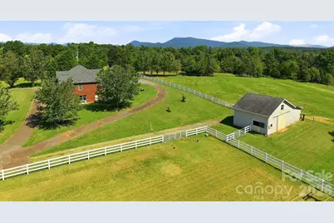
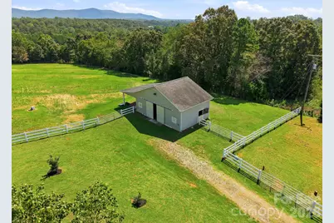
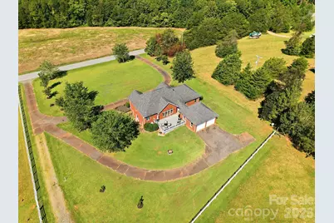
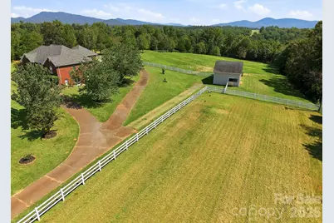
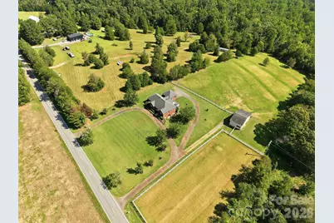
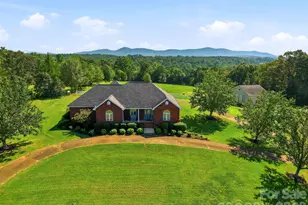
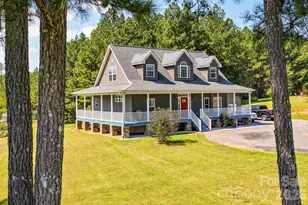
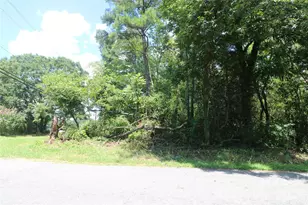
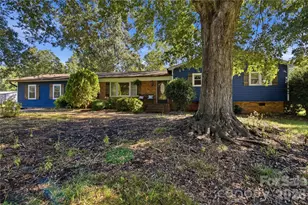
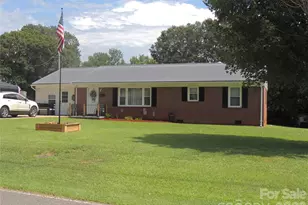
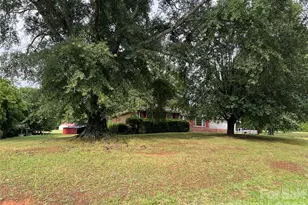
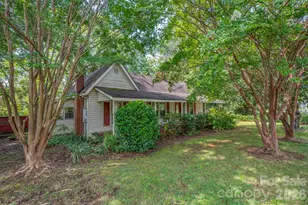
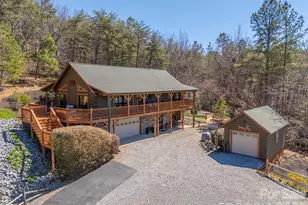
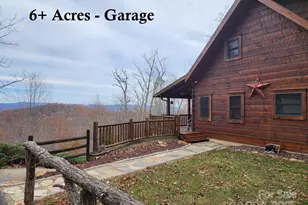
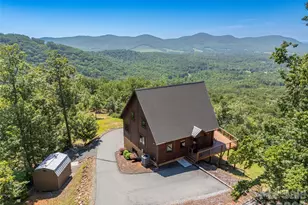
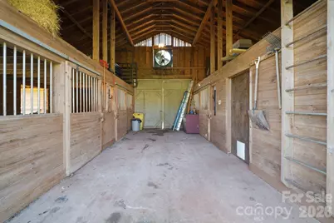
Looking for a property that truly has it all? This beautiful brick home sits on approximately 7 acres and offers gorgeous mountain views, fenced pastures, wooded acreage with trails, a large 3-stall barn, an unfinished walk-out basement, and plenty of space to enjoy the country lifestyle-all just over 10 minutes from Downtown Forest City. Outside, you'll find an extra-large circular driveway with plenty of room for guests, an RV, boat, horse trailer, or additional vehicles. The barn is just under 900 square feet and features 3 stalls plus a tack room, making it ideal for horses, livestock, equipment, or additional storage. Two separate fenced pastures provide even more flexibility, while trails wind through the wooded portion of the property-perfect for horseback riding, walking, exploring, or hunting. Inside, the 3-bedroom, 2-bath brick home is filled with timeless character and thoughtful details. Highlights include real hardwood floors, custom built-ins, transom windows, and a stunning cathedral ceiling accented with tongue-and-groove wood paneling. The newly remodeled kitchen with quartz countertops is a standout and is complemented by both a formal dining area and a separate kitchen nook. The split-bedroom floor plan offers privacy, while the spacious primary suite features two walk-in closets, dual sinks, a standalone shower, and a large soaking tub. A generous walk-in laundry room provides additional convenience. Downstairs, the full unfinished walk-out basement offers endless potential for additional living space, a recreation room, home gym, workshop, storage, or future multi-generational living. Additional features include a detached 2-car garage, a welcoming covered front porch, and a large rear deck with Trex decking overlooking the fenced pastures and beautiful mountain scenery. With approximately 7 acres, mountain views, a barn, fenced pasture, wooded trails, a walk-out basement, and convenient access to Forest City, this unique property offers the space and versatility that can be hard to find. Whether you're looking for a mini-farm, horse property, homestead, recreational retreat, or simply more room to spread out, this home truly checks the boxes. Schedule your private showing today!
Full Property Details
Full Property Details for 2950 Pearidge Rd
General
- Price: $675,000
- Status: Active
- Type: Single Family
- Source: Charlotte_Regional_Realtor_Association
- MLS ID: 4417006
- Updated: 9/15/2026
- Added to Site: 9 day(s) ago
Interior
- Interior Features: Built-in Features, Split Bedroom, Storage, Walk-In Closet(s)
- Fireplace: Yes
- Fireplace(s): Gas, Living Room, Gas, Living Room
- Appliances: Bar Fridge, Dishwasher, Gas Range
- Flooring: Carpet, Tile, Wood
Rooms
Bathrooms
- Total Bathrooms: 2
- Full Bathrooms: 2
- Main - Full Baths: 2
Bedrooms
- Total Bedrooms: 3
- Bedrooms Main & Up: 3
Other Rooms
- Laundry: Electric Dryer Hookup, Laundry Room, Main Level, Washer Hookup
Additional Information
- Equipment: Fuel Tank - Owned
Exterior
- Exterior Features: Fence, Livestock Run In
Parking
- Garage: Yes
- Garage Description: 577 Sq. Ft.
- Garage Spaces: 2
- Parking Features: Circular Driveway, Driveway, Detached Garage, Garage Door Opener, Garage Faces Rear, RV Access/Parking
Location
- County: Rutherford
- Driving Directions: Follow I-26 W and US-74 E to S Broadway St/US-221A Hwy N in Forest City. Take exit 182 from US-74 E Take Cherry Mountain St to Pearidge Rd, Turn left onto S Broadway St/US-221A Hwy N, Turn left onto E Main St, Turn right onto Cherry Mountain St, Continue onto Bostic Rd, Slight left onto Brick Rd, Slight left onto Pearidge Rd. Destination will be on the right
School Information
- Elementary School: Sunshine
- Middle School: East Rutherford
- High School: East Rutherford
Heating & Cooling
- Cooling Type: Central Air, Electric
- Heating Type: Electric, Heat Pump
Utilities
- Sewer: Septic Installed
- Water: Well
- Utility Description: Electricity Connected
Structural Information
- Architectural Style: Traditional
- Construction: Site Built
- Exterior Const.: Brick Full
- Basement: Yes
- Basement Desc.: Exterior Entry, Full, Interior Entry, Storage Space, Unfinished, Walk-Out Access, Walk-Up Access
- Roof: Architectural Shingle
- Main/1st Level: 2,130 Sq. Ft.
- Year Built: 1998
Lot Features
- Street/Road Desc.: Asphalt, Paved
- Lot Features: Cleared, Pasture, Private, Rolling Slope, Wooded, Views
- Fencing (Description): Back Yard, Electric, Fenced
Horse Property
- Horse Facility Desc.: Barn, Hay Storage, Horses Allowed, Paddocks, Pasture, Riding Trail, Run in Shelter, Stable(s), Tack Room, Trailer Storage
Financial Considerations
- Terms: Cash, Conventional, FHA, USDA Loan, VA Loan
Disclosures and Reports
- Restrictions: No Restrictions
- Property ID: 1620611
- Lot Number: 1145-776
Listed by Keller Williams Prestige Properties LLC

Get Pre-Approved Today
Schools
Schools serving 2950 Pearidge Rd
School District:Rutherford County Schools
| Name | Grades | Distance |
|---|---|---|
Mt Vernon-Ruth Elementary School 2785 Hudlow Road, Forest City, NC 28043 | PK-5 | 3.4 mi |
R-S Middle School 607 Westbrook Drive, Rutherfordton, NC 28139 | 6-8 | 7 mi |
R-S Central High School 641 U.S. 221, Rutherfordton, NC 28139 | 9-12 | 6.5 mi |
Rutherford Early College High School 286 I C C Loop Road, Spindale, NC 28160 | 9-12 | 7.1 mi |
Disclaimer:
School attendance boundaries provided by ATTOM Data Solutions and are for reference only. Contact the school directly to verify enrollment eligibility.
Price & Sales History for 2950 Pearidge Rd
Date
Details
Price
Change
Source
9/09/2026
Listed
$675,000
119.87%
MLS
2/27/2017
Sold
$307,000
—
Public Record
Disclaimer: Historical sales information is derived from public records provided by the county offices. Information is not guaranteed and should be independently verified.
Tax History
Tax History for 2950 Pearidge Rd
Year
Property Taxes
Change
Tax Assessment
Change
2025
$3,071
2%
$512,000
—
2023
$2,997
33%
$512,000
—
2021
$2,258
—
$512,000
69%
2022
$2,258
—
$302,500
—
2021
$2,258
6%
$302,500
3%
2019
$2,137
-3%
$294,700
-2%
2018
$2,199
6%
$299,400
6%
2017
$2,071
—
$283,200
—
2015
$2,066
—
$283,200
—
2014
$2,066
—
$283,200
—
2013
$2,066
—
$283,200
—
Disclaimer: Historical tax information is derived from public records provided by the county offices. Information is not guaranteed and should be independently verified.
Estimate the Cost
Estimate the Cost for 2950 Pearidge Rd
2950 Pearidge Road, Bostic, NC 28018 (MLS# 4417006) is a Single Family property with 3 bedrooms and 2 full bathrooms. 2950 Pearidge Road is currently listed for $675,000 and was received on September 09, 2026. Want to learn more about 2950 Pearidge Road? Do you have questions about finding other Single Family real estate for sale in Bostic? You can browse all Bostic real estate or contact a Coldwell Banker agent to request more information.