This is a carousel with tiles that activate property listing cards. Use the previous and next buttons to navigate.
1/39
$592,900
This is a carousel with tiles that activate property listing cards. Use the previous and next buttons to navigate.
1/39
Property Description
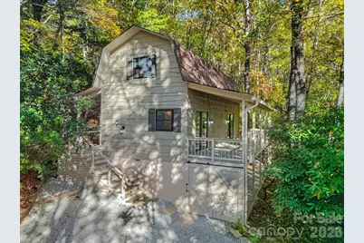
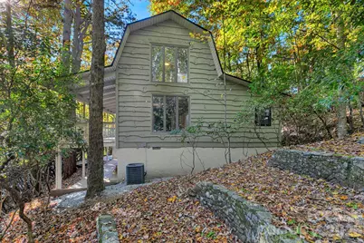
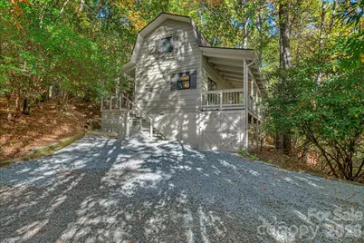
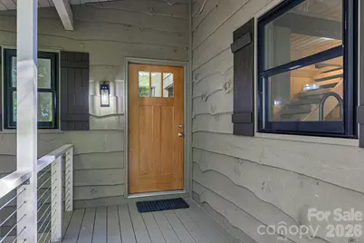
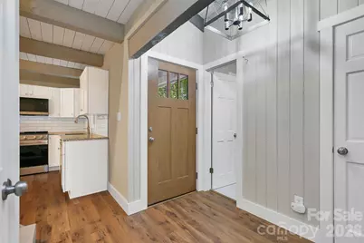
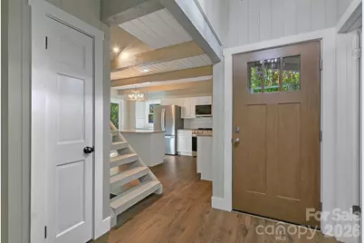
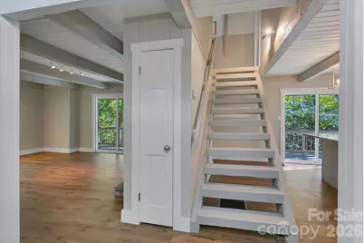
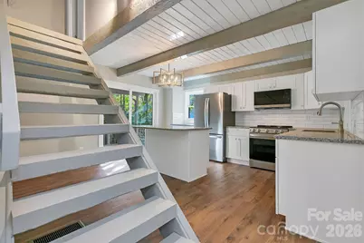
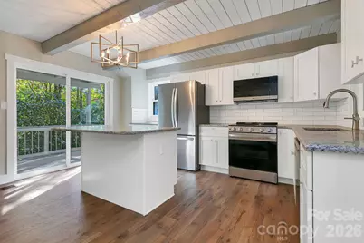
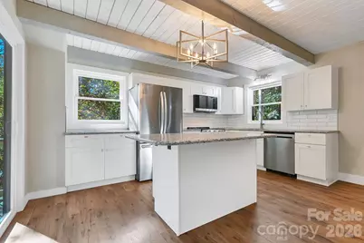
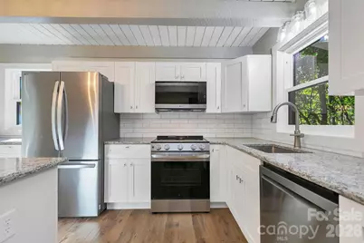
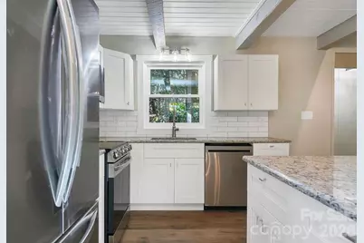
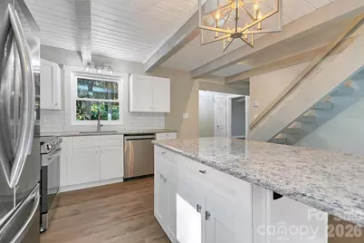
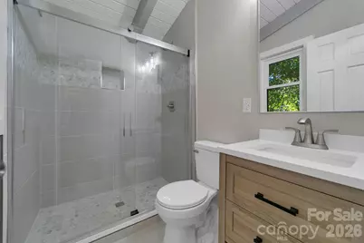
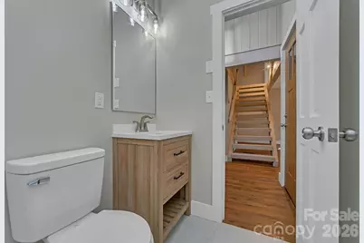
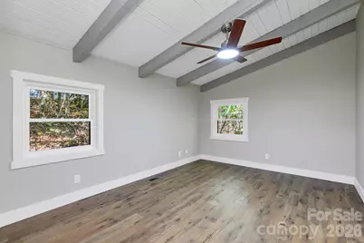
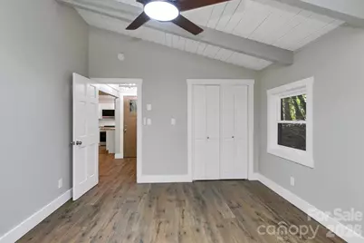
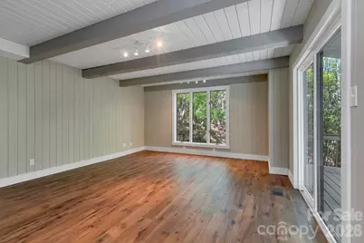
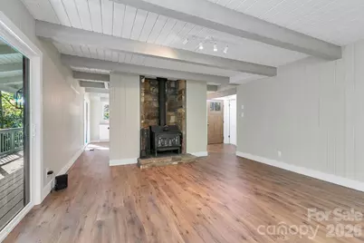
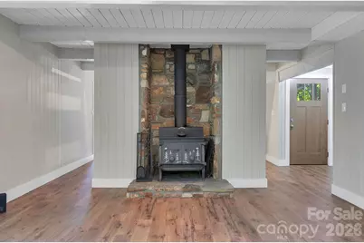
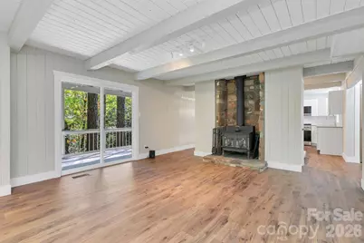
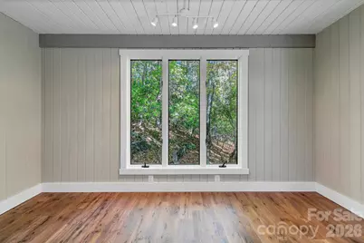
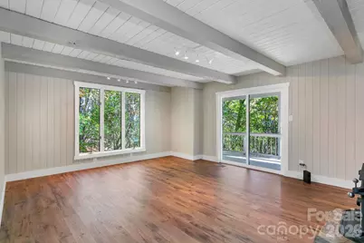
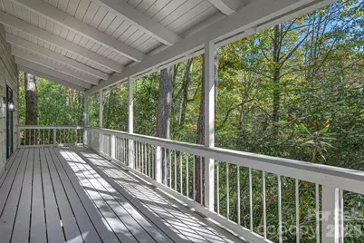
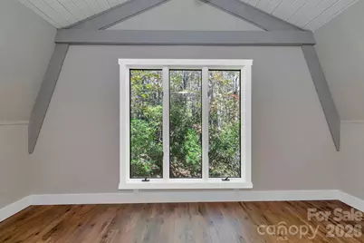
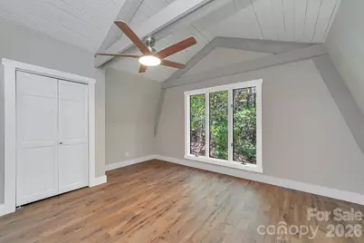
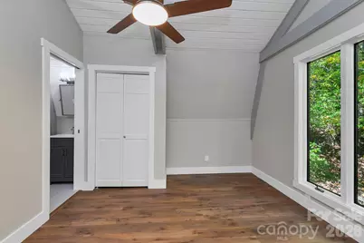
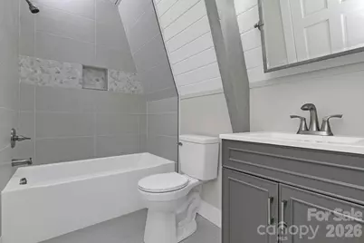
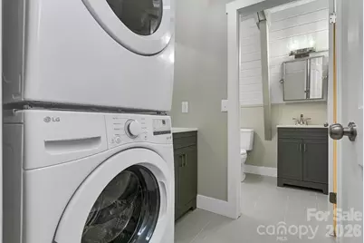
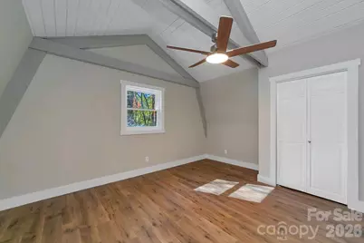
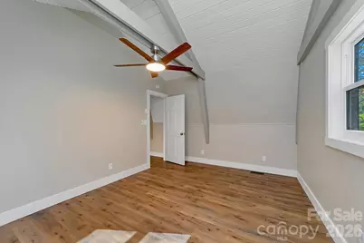
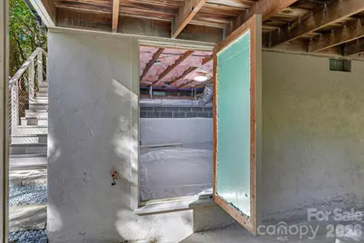
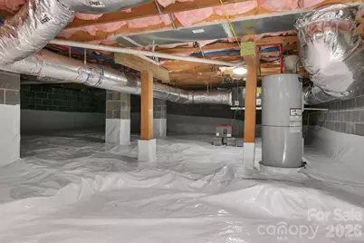
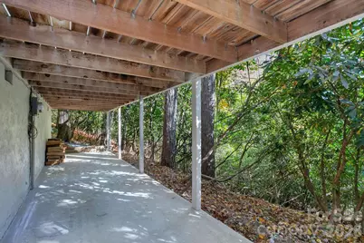
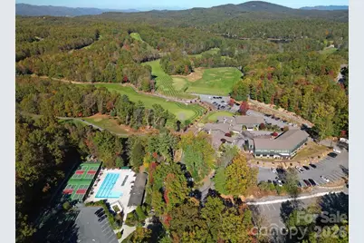
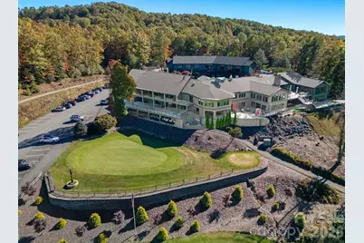
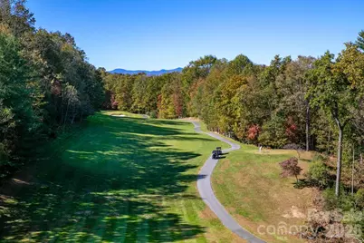
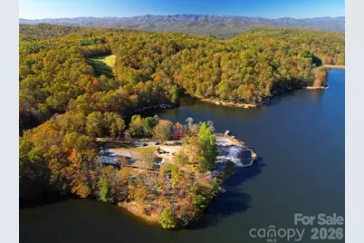
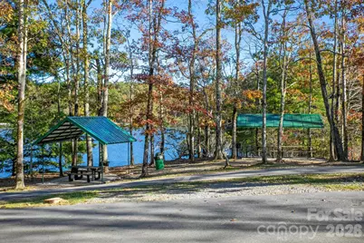
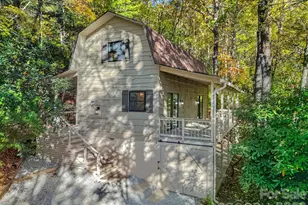
This unique home in the gated community of Connestee Falls has been fully remodeled while keeping its original barn-style architectural design. This distinctive home features a gambrel-style roof, exposed large beams, and high ceilings in many rooms, creating an open and inviting feel throughout. Nestled on a private 0.91-acre wooded double lot, the property offers a special, peaceful setting with natural surroundings. The remodel includes: new paint throughout the interior and exterior, new flooring throughout, new windows and doors, new lighting and plumbing fixtures, all-new plumbing supply lines and water heater, LG appliances, and completely updated kitchen and bathrooms. The roof is only one year old. A new barn door provides privacy for the ground-level covered patio. The kitchen centers around a large island ideal for dining, granite countertops, and a convenient spot under a window perfect for a coffee bar. Two full bathrooms feature tile floors and surrounds-one with a walk-in shower and the other with a bathtub. The main level includes a spacious bedroom and full bath with walk-in shower, an open living room with a wood-burning stove and large 6' x 6' window, plus the kitchen. Two sliding doors-one from the living room and one from the kitchen-open onto a large porch for easy indoor-outdoor living. The porch and the patio below span the entire length of the home. Upstairs you'll find two nicely sized bedrooms with a full bathroom (tub) and laundry room conveniently located between them. The rear bedroom features a 6' x 6' window overlooking the beautiful wooded landscape and has direct access to the bathroom, functioning as an en-suite. Additional highlights include an encapsulated walk-in crawl space with a dehumidifier, providing excellent dry storage. This thoroughly updated home combines character, modern finishes, and a private wooded setting. Enjoy the wonderful Connestee Falls amenities while being centrally located between the clubhouse and the East Fork Gate.
Full Property Details
Full Property Details for 1152 Soquili Dr
General
- Price: $592,900
- HOA FEE: $352/month
- HOA FEE FREQ.: Annually
- Status: Active
- Type: Single Family
- Source: Charlotte_Regional_Realtor_Association
- MLS ID: 4436143
- Updated: 10/23/2026
- Added to Site: 15 day(s) ago
Interior
- Fireplace: Yes
- Fireplace(s): Living Room, Wood Burning, Living Room, Wood Burning
- Appliances: Dishwasher, Disposal, Electric Range, Electric Water Heater, ENERGY STAR Qualified Washer, ENERGY STAR Qualified Dishwasher, ENERGY STAR Qualified Dryer, ENERGY STAR Qualified Refrigerator, Microwave, Refrigerator with Ice Maker, Washer/Dryer
Rooms
Bathrooms
- Total Bathrooms: 2
- Full Bathrooms: 2
- Upper - Full Baths: 1
- Main - Full Baths: 1
Bedrooms
- Total Bedrooms: 3
- Bedrooms Upper: 2
- Bedrooms Main & Up: 1
Other Rooms
- Laundry: Laundry Room, Upper Level
Parking
- Parking Features: Driveway, Parking Space(s)
Location
- County: Transylvania
- Subdivision: Connestee Falls
- Driving Directions: From the Connestee Falls East Fork Gate, take Connestee Trail .3 miles and turn left on Soquili Dr. Follow Soquili for 1.2 miles. Home will be the first on the right after Kanasgowa Dr. From the Connestee Falls Clubhouse, take Connestee Trail .4 miles and turn right on Kanasgowa Dr. Follow Kanasgowa .8 miles to a stop sign. Turn left on Soquili and the home is the first on the right.
Community
- Assoc. Name: Connestee Falls POA
Heating & Cooling
- Cooling Type: Ceiling Fan(s), Central Air, Electric, Heat Pump
- Heating Type: Central, Heat Pump, Wood Stove
Utilities
- Sewer: Private Sewer
- Water: Community Well
Structural Information
- Construction Status: Completed
- Construction: Site Built
- Exterior Const.: Wood
- Upper: 588 Sq. Ft.
- Main/1st Level: 888 Sq. Ft.
- Year Built: 1977
Lot Features
- Street/Road Desc.: Gravel, Paved
Financial Considerations
- Association Fee: $4,229
- Assoc Fee Freq.: Annually
Disclosures and Reports
- Property ID: 8582-86-9621-000
- Lot Number: 1184-107
Listed by Treesong Real Estate, Inc.
Get Pre-Approved Today
Schools
Schools serving 1152 Soquili Dr
School District:Transylvania County Schools
Disclaimer:
School attendance boundaries provided by ATTOM Data Solutions and are for reference only. Contact the school directly to verify enrollment eligibility.
Price & Sales History for 1152 Soquili Dr
Date
Details
Price
Change
Source
10/22/2026
Listed
$592,900
—
MLS
Disclaimer: Historical sales information is derived from public records provided by the county offices. Information is not guaranteed and should be independently verified.
Estimate the Cost
Estimate the Cost for 1152 Soquili Dr
1152 Soquili Drive, Brevard, NC 28712 (MLS# 4436143) is a Single Family property with 3 bedrooms and 2 full bathrooms. 1152 Soquili Drive is currently listed for $592,900 and was received on October 22, 2026. Want to learn more about 1152 Soquili Drive? Do you have questions about finding other Single Family real estate for sale in Brevard? You can browse all Brevard real estate or contact a Coldwell Banker agent to request more information.