This is a carousel with tiles that activate property listing cards. Use the previous and next buttons to navigate.
1/39
$689,000
This is a carousel with tiles that activate property listing cards. Use the previous and next buttons to navigate.
1/39
Property Description
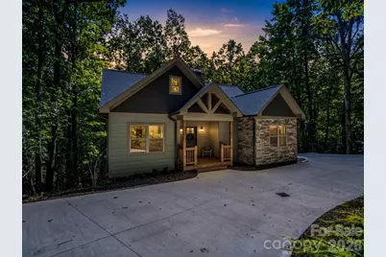
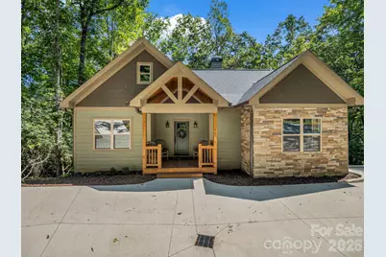
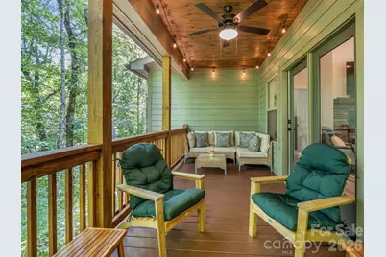
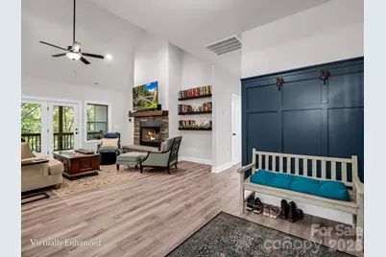
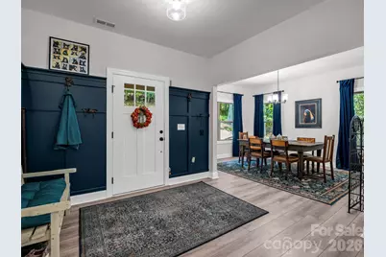
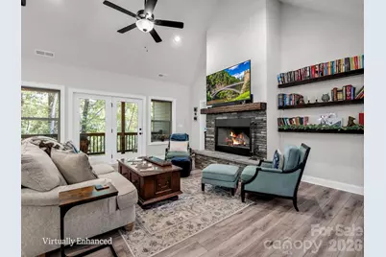
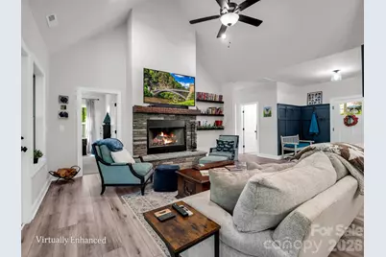
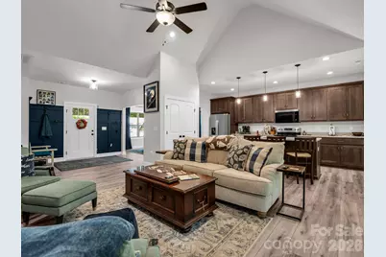
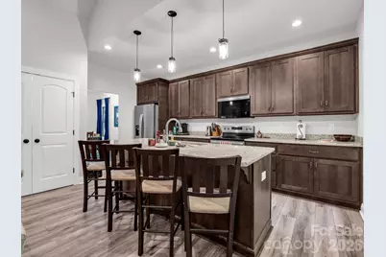
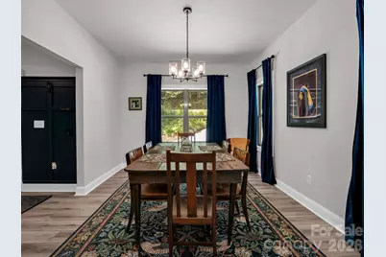
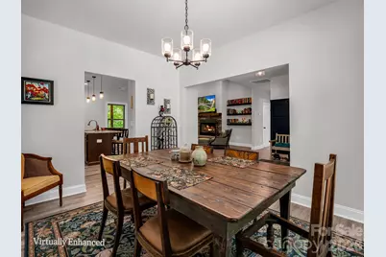
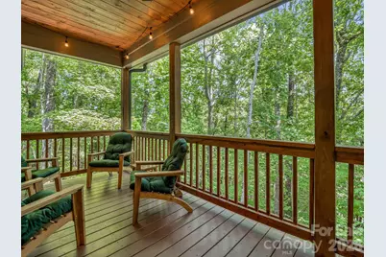
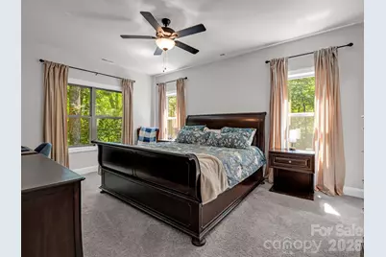
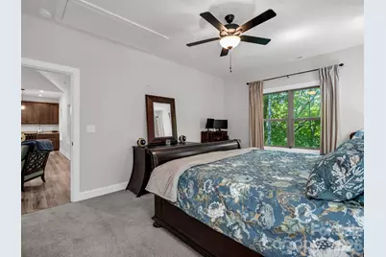
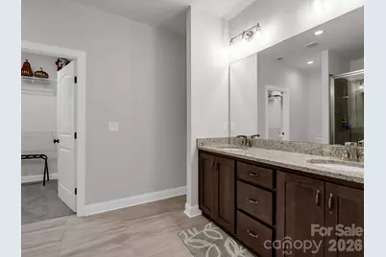
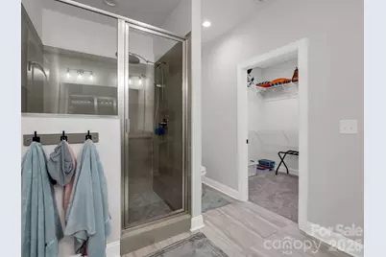
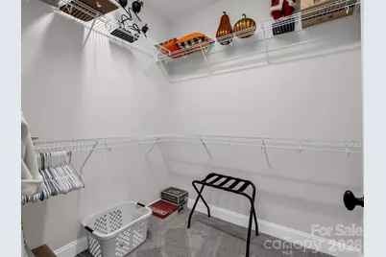
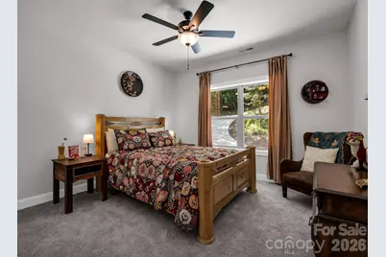
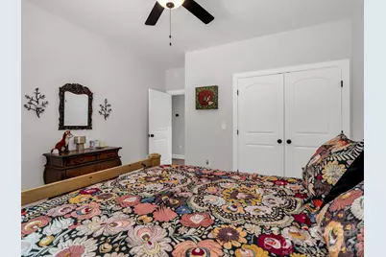
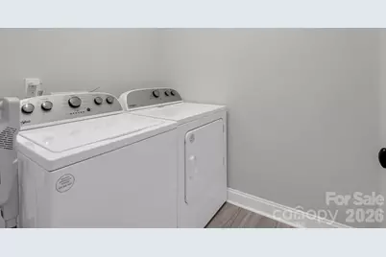
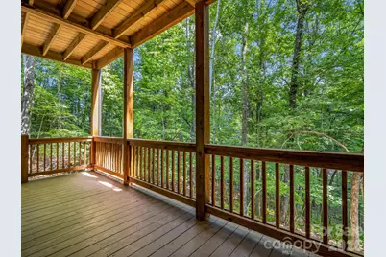
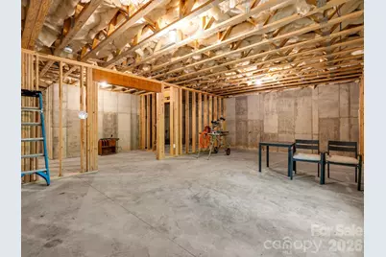
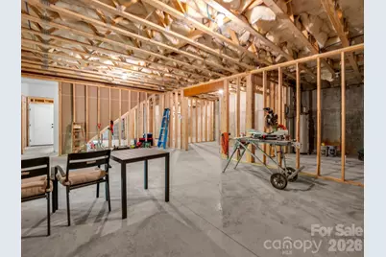
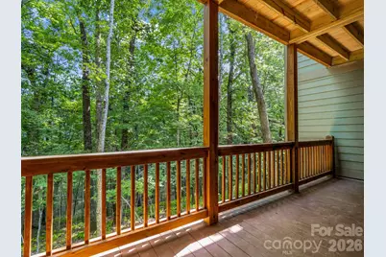
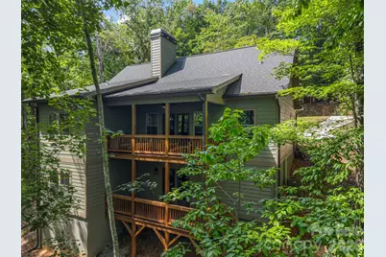
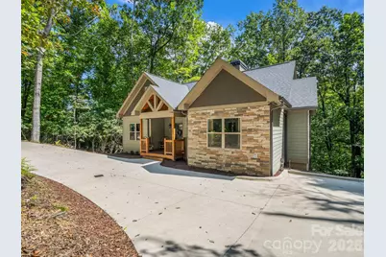
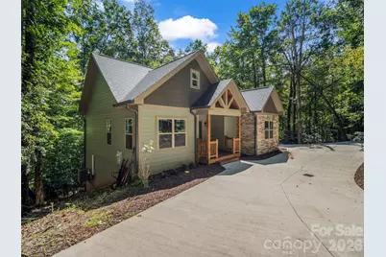
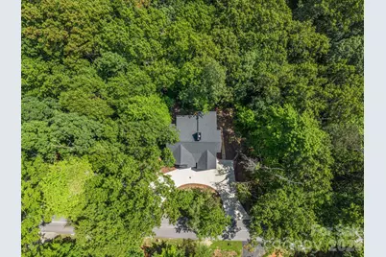
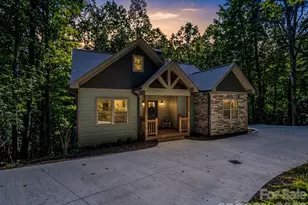
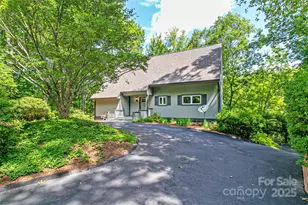
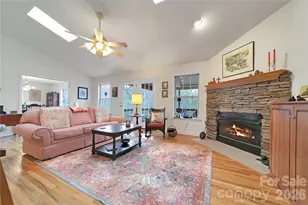
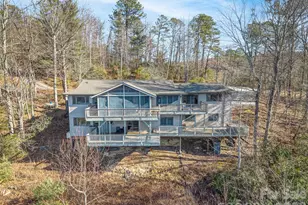
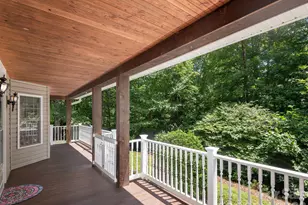

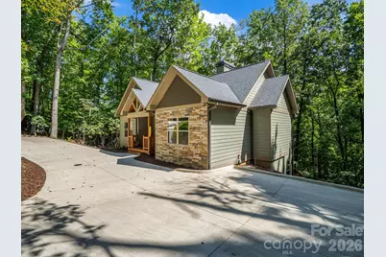
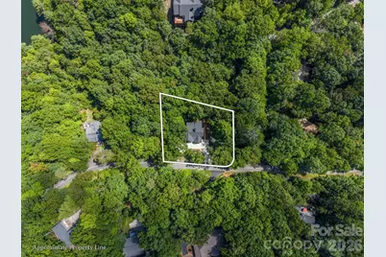
Welcome to this beautiful custom home built in 2023, offering high-end finishes, easy main-level living, and an incredible location just a stone's throw from Lake Atagahi in Connestee Falls. Enjoy convenient access to the lake's beach, docks, pavilions, and grilling areas while living in one of Western North Carolina's premier gated mountain communities. The main level features two spacious bedrooms, two full bathrooms, and a large great room with vaulted ceilings and abundant natural light. A stunning wood-burning stone fireplace anchors the living space, while the large covered deck offers a peaceful, treehouse-like setting surrounded by nature. The kitchen is designed for both everyday living and entertaining with a large island, stainless steel appliances, farmhouse sink, beautiful soft-close cabinetry, and custom finishes throughout. Additional features include custom built-ins, main-level laundry, and comfortable carpeted bedrooms. Need more space? The full walkout/daylight basement has its own entrance and has already been studded, plumbed, and wired for electricity, creating an incredible opportunity to finish approximately 1,500 additional square feet of living space. Connestee Falls offers an exceptional mountain lifestyle with four lakes, golf, clubhouse, dining, fitness facilities, pickleball, tennis, hiking trails, waterfalls, and more. To top it off, this nearly new custom home is priced below tax value. A fantastic opportunity to enjoy modern mountain living in the heart of Connestee Falls!
Full Property Details
Full Property Details for 365 Utsonati Ln
General
- Price: $689,000
- HOA FEE: $352/month
- HOA FEE FREQ.: Annually
- Status: Active
- Type: Single Family
- Source: Charlotte_Regional_Realtor_Association
- MLS ID: 4421033
- Updated: 9/3/2026
- Added to Site: 7 day(s) ago
Interior
- Interior Features: Attic Stairs Pulldown, Built-in Features, Entrance Foyer, Kitchen Island, Open Floorplan, Pantry, Split Bedroom, Walk-In Closet(s)
- Fireplace: Yes
- Fireplace(s): Family Room, Wood Burning, Family Room, Wood Burning
- Appliances: Convection Microwave, Convection Oven, Dishwasher, Dryer, Electric Range, Electric Water Heater, Exhaust Hood, Microwave, Refrigerator, Washer/Dryer
- Flooring: Carpet, Tile, Vinyl
Rooms
Bathrooms
- Total Bathrooms: 2
- Full Bathrooms: 2
- Main - Full Baths: 2
Bedrooms
- Total Bedrooms: 2
- Bedrooms Main & Up: 2
Other Rooms
- Laundry: Laundry Room, Main Level
Additional Information
- Shared Amenities: Boat Storage, Clubhouse, Dog Park, Fitness Center, Game Court, Gated, Golf, Lake Access, Outdoor Pool, Pickleball, Picnic Area, Playground, Pond, Putting Green, Recreation Area, RV Storage, Sport Court, Tennis Court(s), Walking Trails
- Pool: Yes
Parking
- Parking Features: Circular Driveway
Location
- County: Transylvania
- Subdivision: Connestee Falls
Community
- Assoc. Name: CFPOA
Heating & Cooling
- Cooling Type: Ceiling Fan(s), Central Air
- Heating Type: Forced Air, Heat Pump, Wood Stove
Utilities
- Sewer: Private Sewer
- Water: Community Well
- Utility Description: Cable Available, Electricity Connected, Satellite Internet Available, Underground Power Lines, Underground Utilities, Wired Internet Available
Structural Information
- Architectural Style: Ranch
- Construction: Site Built
- Exterior Const.: Hardboard Siding
- Basement: Yes
- Basement Desc.: Daylight, Exterior Entry, Full, Interior Entry, Walk-Out Access, Walk-Up Access
- Roof: Architectural Shingle
- Main/1st Level: 1,512 Sq. Ft.
- Year Built: 2023
Lot Features
- Street/Road Desc.: Concrete, Paved
- Elevation (Approx.): 2500
- Lot Features: Paved, Private, Wooded
Horse Property
- Horse Facility Desc.: None
Financial Considerations
- Association Fee: $4,229
- Assoc Fee Freq.: Annually
- Terms: Cash, Conventional, FHA, USDA Loan, VA Loan
Disclosures and Reports
- Restrictions: Architectural Review, Building, Height, Livestock Restriction, Manufactured Home Not Allowed, Modular Not Allowed, Short Term Rental Allowed, Square Feet
- Property ID: 8583-71-7393-000
- Lot Number: 372 / 223
Listed by Looking Glass Realty, Connestee Falls

Get Pre-Approved Today
Schools
Schools serving 365 Utsonati Ln
School District:Transylvania County Schools
Disclaimer:
School attendance boundaries provided by ATTOM Data Solutions and are for reference only. Contact the school directly to verify enrollment eligibility.
Price & Sales History for 365 Utsonati Ln
Date
Details
Price
Change
Source
9/03/2026
Listed
$689,000
3345%
MLS
2/18/2021
Sold
$20,000
—
Public Record
Disclaimer: Historical sales information is derived from public records provided by the county offices. Information is not guaranteed and should be independently verified.
Tax History
Tax History for 365 Utsonati Ln
Year
Property Taxes
Change
Tax Assessment
Change
2025
$3,605
110%
$750,270
188%
2024
$1,716
1392%
$260,600
1389%
2023
$115
—
$17,500
—
2022
$115
1%
$17,500
—
2021
$114
—
$17,500
9%
2021
$114
3%
$16,000
—
2019
$111
17%
$16,000
—
2018
$95
1%
$16,000
—
2017
$94
1%
$16,000
—
2016
$93
-3%
$16,000
-14%
2015
$96
4%
$18,600
—
2013
$92
—
$18,600
—
Disclaimer: Historical tax information is derived from public records provided by the county offices. Information is not guaranteed and should be independently verified.
Estimate the Cost
Estimate the Cost for 365 Utsonati Ln
365 Utsonati Lane, Brevard, NC 28712 (MLS# 4421033) is a Single Family property with 2 bedrooms and 2 full bathrooms. 365 Utsonati Lane is currently listed for $689,000 and was received on September 03, 2026. Want to learn more about 365 Utsonati Lane? Do you have questions about finding other Single Family real estate for sale in Brevard? You can browse all Brevard real estate or contact a Coldwell Banker agent to request more information.