This is a carousel with tiles that activate property listing cards. Use the previous and next buttons to navigate.
1/39
$559,000 Just Listed
This is a carousel with tiles that activate property listing cards. Use the previous and next buttons to navigate.
1/39
Property Description
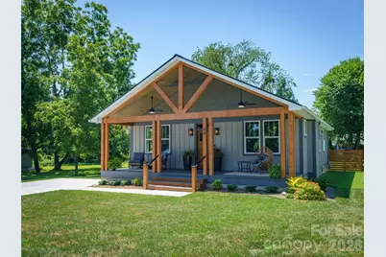
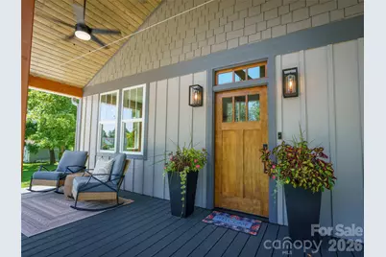
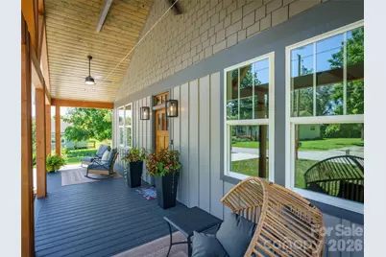
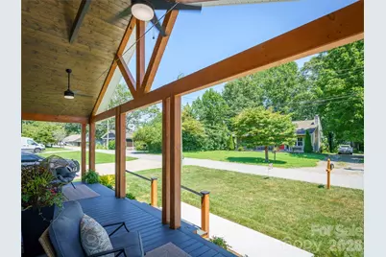
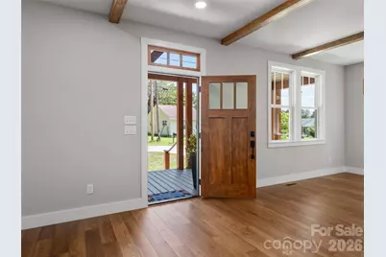
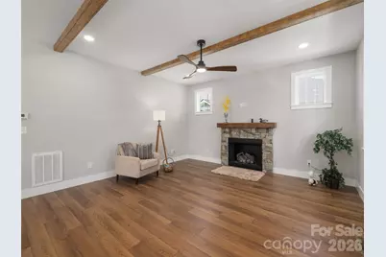
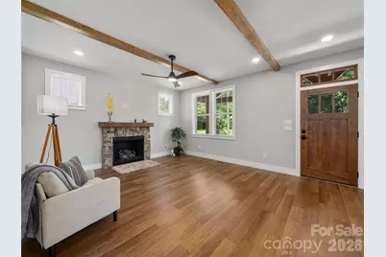
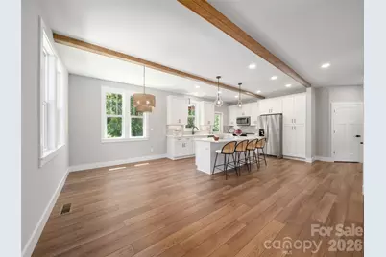
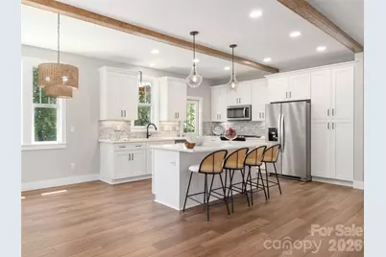
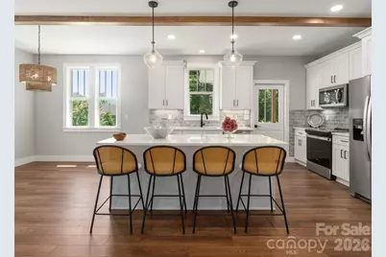
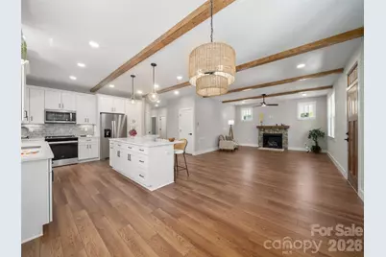
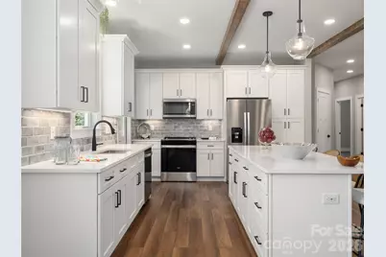
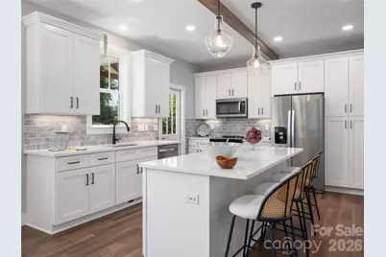
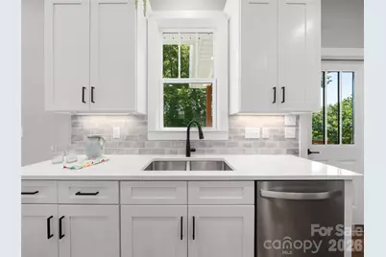
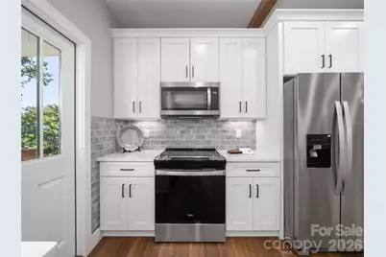
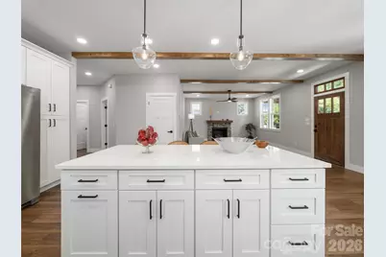
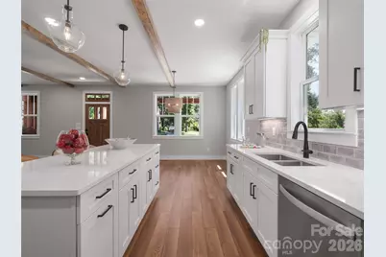
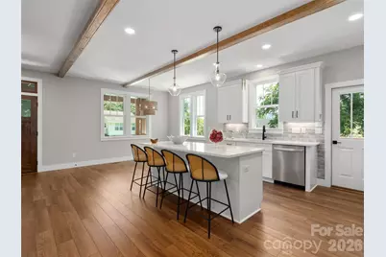
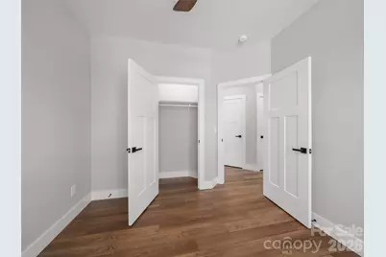
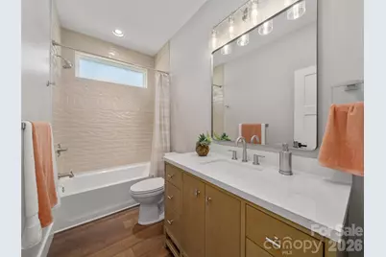
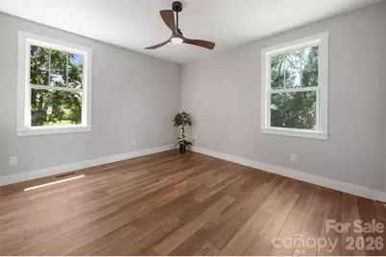
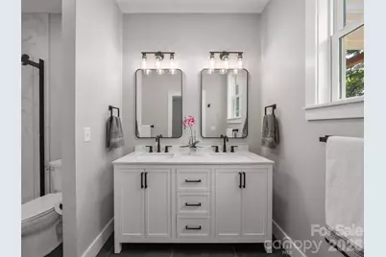
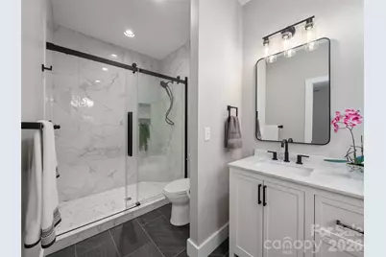
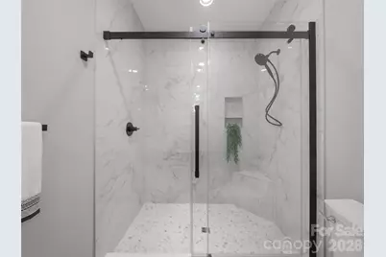
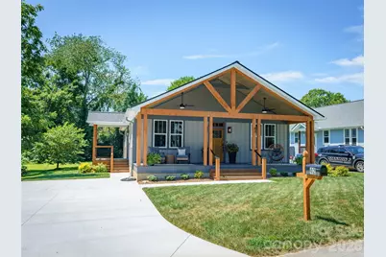
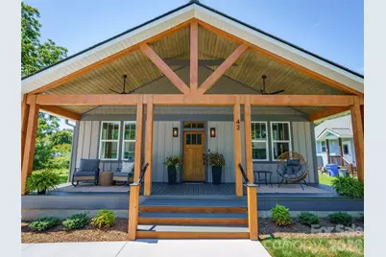
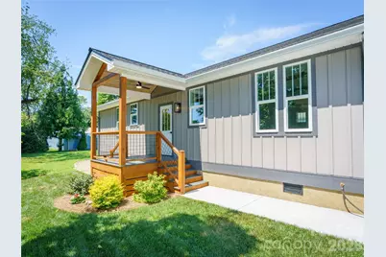
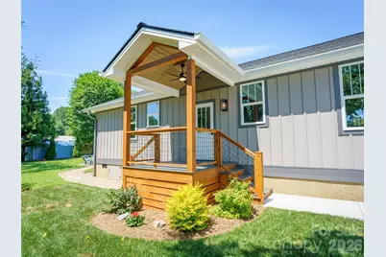
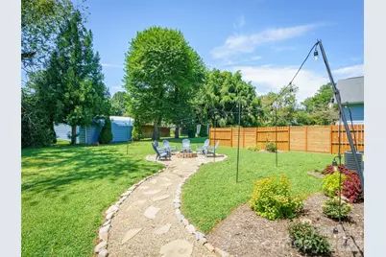
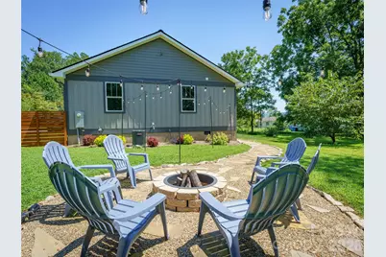
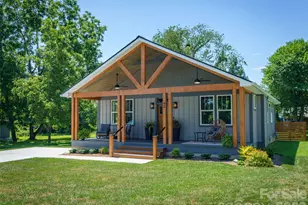
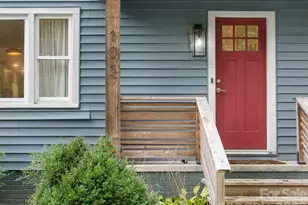
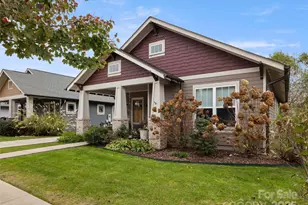
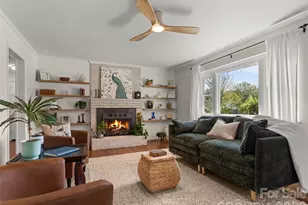
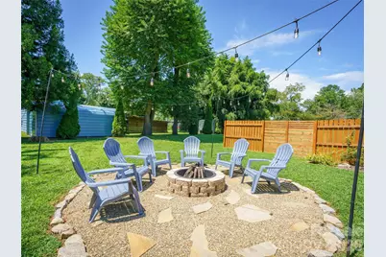
Welcome home to this stunning new-construction craftsman retreat nestled in the Blue Ridge foothills - where timber-frame artistry meets contemporary design in a package that is completely move-in ready. Every detail has been thoughtfully curated, from the soaring cedar beam entry porch with its board-and-batten facade to the warm stacked-stone fireplace anchoring an open, sun-drenched living room. The chef's kitchen delivers quartz countertops, custom white shaker cabinetry with matte black hardware, gray subway tile backsplash, and stylish rattan barstools beneath hand-blown glass pendant lights. The primary suite boasts a spa-caliber double-vanity bath with Calacatta marble counters, matte black fixtures, and tile flooring. Step outside to the custom fire pit lounge - your private gathering space under open skies. This home is the rare combination of craftsmanship, style, and immediate livability. Includes one year home warranty through American Home Shield.
Full Property Details
Full Property Details for 42 Summit Ave
General
- Price: $559,000
- Status: Active
- Type: Single Family
- Source: Charlotte_Regional_Realtor_Association
- MLS ID: 4418916
- Updated: 8/28/2026
- Added to Site: 5 day(s) ago
Interior
- Interior Features: Kitchen Island, Open Floorplan, Pantry
- Fireplace: Yes
- Fireplace(s): Gas Log, Living Room, Gas Log, Living Room
- Appliances: Dishwasher, Disposal, Electric Range, Microwave, Refrigerator
- Flooring: Tile, Wood
Rooms
Bathrooms
- Total Bathrooms: 2
- Full Bathrooms: 2
- Main - Full Baths: 2
Bedrooms
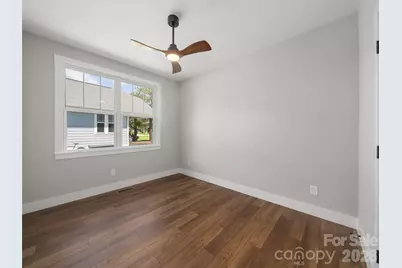
- Total Bedrooms: 3
- Bedrooms Main & Up: 3
Other Rooms
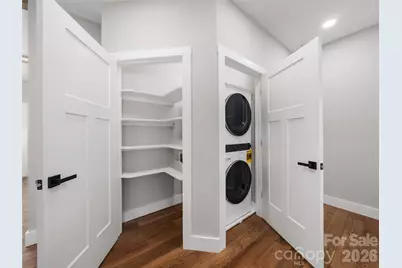
- Laundry: Main Level
Exterior
- Exterior Features: Fire Pit
Parking
- Parking Features: Driveway
Location
- County: Transylvania
- Complex: Jordan Terrace
- Driving Directions: From downtown Brevard, N on Broad Street, R on Old Hendersonville Hwy, R on Neely Road, L on N Oak Street, 0.1 miles 42 Summit is on the R.
School Information
- Elementary School: Brevard
- Middle School: Brevard
- High School: Brevard
Heating & Cooling
- Cooling Type: Central Air
- Heating Type: Natural Gas, Other - See Remarks
Utilities
- Sewer: Public Sewer
- Water: City
Structural Information
- Architectural Style: Arts and Crafts, Contemporary, Modern
- Construction Status: Completed
- Construction: Site Built
- Exterior Const.: Fiber Cement
- Roof: Architectural Shingle
- Main/1st Level: 1,408 Sq. Ft.
- Year Built: 2026
Lot Features
- Street/Road Desc.: Concrete, Paved
- Elevation (Approx.): 2000
- Lot Features: Level
Financial Considerations
- Terms: Cash, Conventional
Disclosures and Reports
- Restrictions: No Representation
- Property ID: 8586-93-7521-000
- Lot Number: 765/108
Listed by Howard Hanna Beverly-Hanks Brevard Downtown

Get Pre-Approved Today
Schools
Schools serving 42 Summit Ave
School District:Transylvania County Schools
Disclaimer:
School attendance boundaries provided by ATTOM Data Solutions and are for reference only. Contact the school directly to verify enrollment eligibility.
Price & Sales History for 42 Summit Ave
Date
Details
Price
Change
Source
8/28/2026
Listed
$559,000
—
MLS
Disclaimer: Historical sales information is derived from public records provided by the county offices. Information is not guaranteed and should be independently verified.
Estimate the Cost
Estimate the Cost for 42 Summit Ave
42 Summit Avenue, Brevard, NC 28712 (MLS# 4418916) is a Single Family property with 3 bedrooms and 2 full bathrooms. 42 Summit Avenue is currently listed for $559,000 and was received on August 28, 2026. Want to learn more about 42 Summit Avenue? Do you have questions about finding other Single Family real estate for sale in Brevard? You can browse all Brevard real estate or contact a Coldwell Banker agent to request more information.