This is a carousel with tiles that activate property listing cards. Use the previous and next buttons to navigate.
1/47
$675,000
This is a carousel with tiles that activate property listing cards. Use the previous and next buttons to navigate.
1/47
Property Description
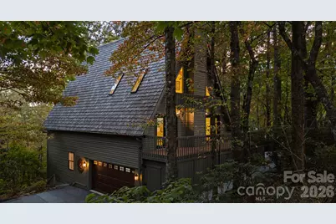
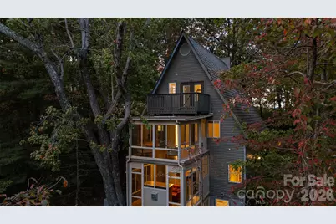
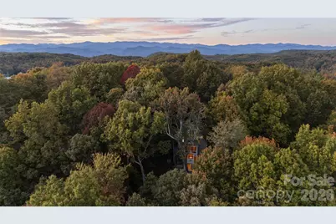
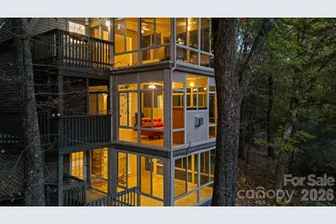
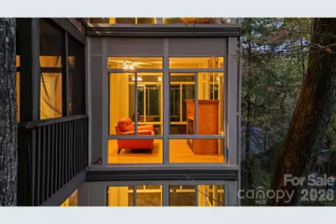
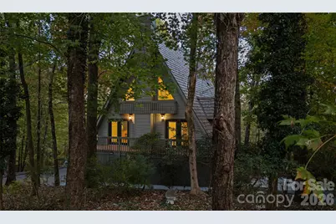
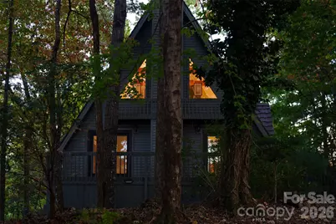
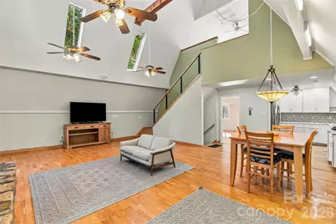
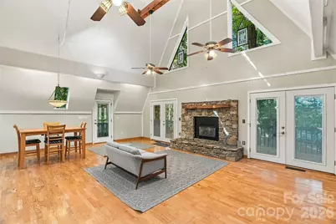
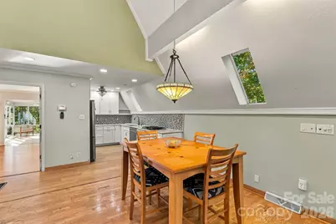
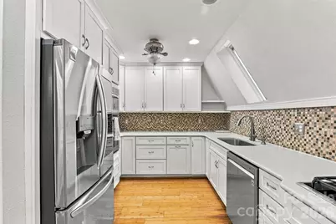
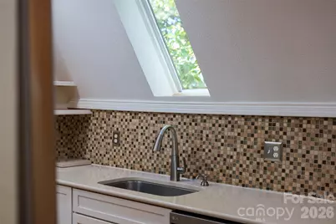
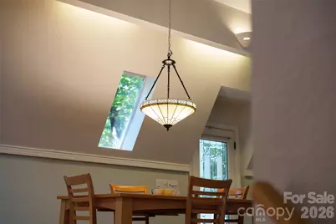
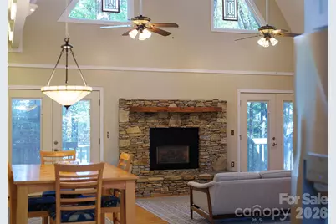
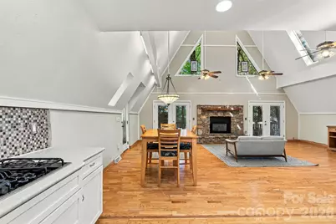
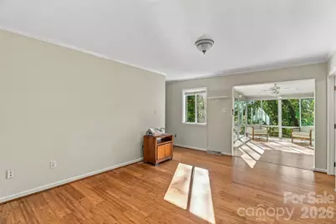
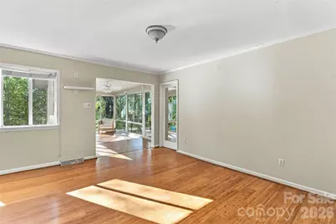
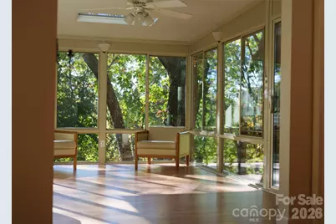
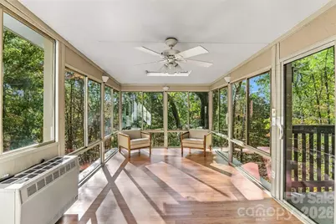
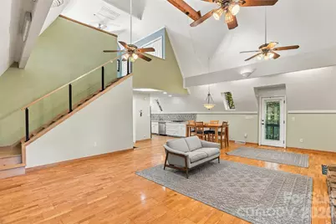
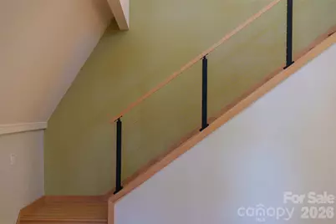
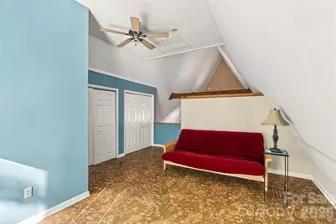
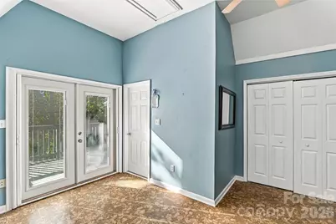
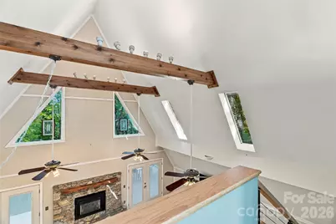
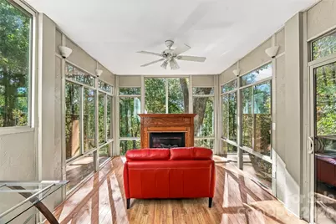
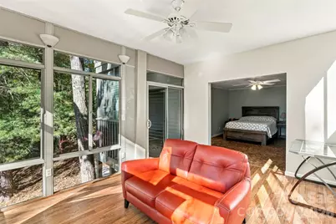
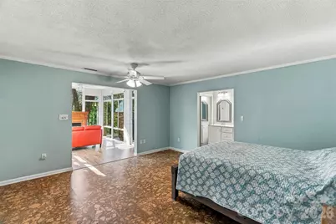
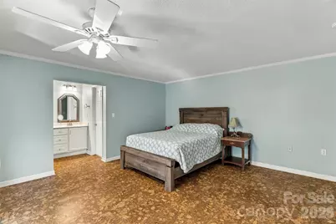
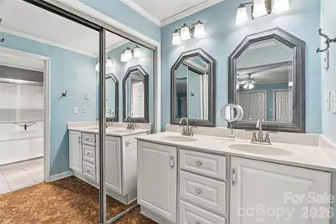
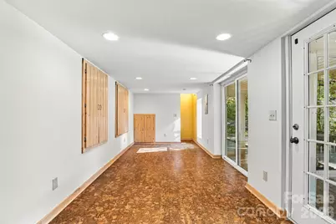
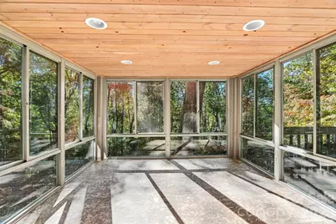
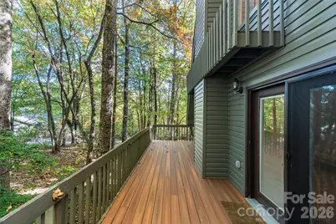
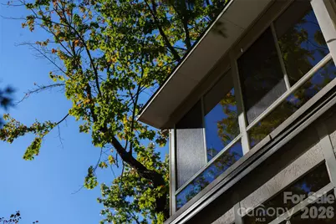
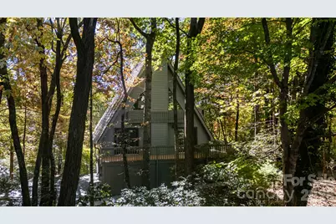
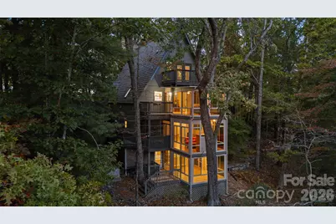
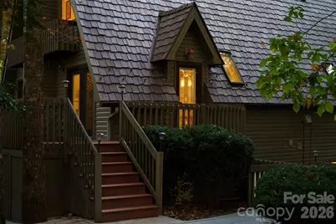
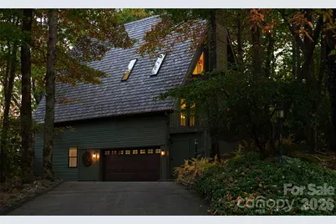
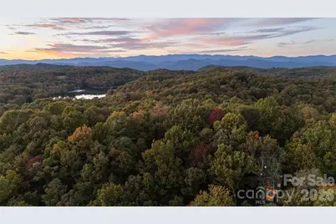
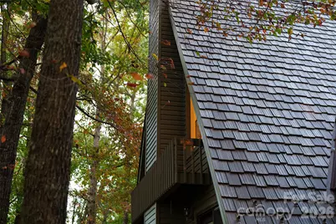
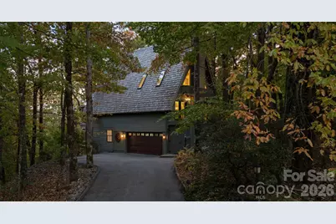
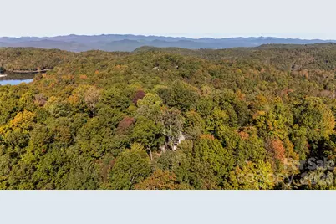
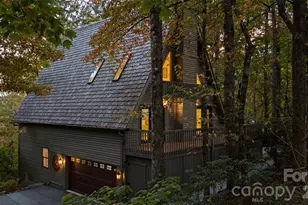
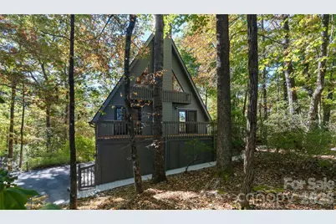
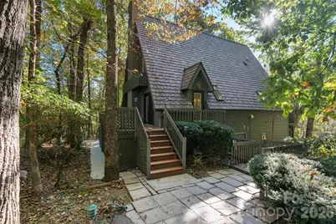
Tucked into the woods of Connestee Falls, this wonderfully unique A-frame feels like a little world of its own. Cozy, whimsical, and full of personality, it's the kind of mountain home that invites you to slow down, settle in, and feel completely connected to nature. With approximately 2,630 square feet spanning four levels, there's plenty of room to spread out, gather together, or find a quiet corner to escape. What makes this home especially magical are its glass-enclosed rooms and solariums, where the surrounding forest becomes part of the living experience. Natural light, treetop views, and the changing seasons create an atmosphere that feels almost like living in a treehouse. Step onto the upper deck to enjoy mountain views, or simply soak in the peacefulness of the woods from inside. The setting is equally special. Situated on a quiet cul-de-sac with a flat driveway (a welcome find in the mountains!), the property also includes an additional half lot below the home, providing an extra buffer of wooded privacy and protection from future development. A whole-house generator adds peace of mind, while the home's location just approximately three minutes from Connestee Falls' East Gate makes coming and going especially convenient. The peaceful neighborhood streets are wonderful for leisurely strolls and dog walks. And then there's the lifestyle of Connestee Falls itself! This beloved gated mountain community offers four beautiful lakes, miles of private hiking trails, waterfalls, an 18-hole golf course, tennis and pickleball courts, a swimming pool, fitness facilities, and a clubhouse with dining and social activities. It's a place where outdoor adventure, natural beauty, and community come together. Whether you're dreaming of a full-time mountain residence, a whimsical second home, or a memorable short-term rental opportunity, this property offers incredible versatility. With its generous square footage, multiple living levels, and one-of-a-kind architectural character, it's a home made for gathering, relaxing, and creating lasting memories. A little funky, a little nostalgic, and wonderfully intertwined with nature, this isn't just another mountain house. It's an experience all its own.
Full Property Details
Full Property Details for 61 Adohi Ct
General
- Price: $675,000
- HOA FEE: $352/month
- HOA FEE FREQ.: Annually
- Status: Active
- Type: Single Family
- Source: Charlotte_Regional_Realtor_Association
- MLS ID: 4434308
- Updated: 10/27/2026
- Added to Site: 10 day(s) ago
Interior
- Fireplace: Yes
- Fireplace(s): Gas Vented, Gas Vented
- Appliances: Dishwasher, Dryer, Electric Water Heater, Gas Cooktop, Microwave, Refrigerator, Wall Oven, Washer
Rooms
Bathrooms
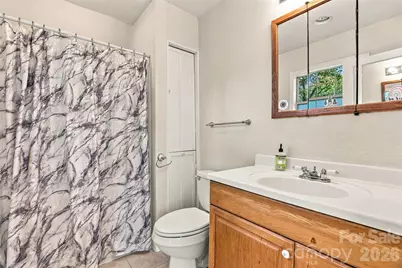
- Total Bathrooms: 3
- Full Bathrooms: 3
- Upper - Full Baths: 1
- Main - Full Baths: 1
- Lower - Full Baths: 1
Bedrooms
- Total Bedrooms: 3
- Bedrooms Upper: 1
- Bedrooms Lower: 1
- Bedrooms Main & Up: 1
Other Rooms
- Laundry: In Garage
Additional Information
- Shared Amenities: Clubhouse, Dog Park, Fitness Center, Gated, Golf, Playground, Recreation Area, Tennis Court(s), Walking Trails
Parking
- Garage: Yes
- Garage Spaces: 2
- Parking Features: Attached Garage
Location
- County: Transylvania
- Subdivision: Connestee Falls
Heating & Cooling
- Cooling Type: Heat Pump
- Heating Type: Heat Pump
Utilities
- Sewer: County Sewer
- Water: Community Well
Structural Information
- Architectural Style: A-Frame
- Construction: Site Built
- Exterior Const.: Hardboard Siding
- Basement: Yes
- Basement Desc.: Partially Finished
- Upper: 315 Sq. Ft.
- Lower: 717 Sq. Ft.
- Main/1st Level: 1,315 Sq. Ft.
- Year Built: 1994
Lot Features
- Street/Road Desc.: Asphalt, Paved
- Elevation (Approx.): 2500
- Lot Features: Wooded
- Rcmdd Zoning: None
Financial Considerations
- Association Fee: $4,229
- Assoc Fee Freq.: Annually
Disclosures and Reports
- Property ID: 8592-18-4762-000
- Lot Number: 912-252
Listed by Looking Glass Realty
Get Pre-Approved Today
Schools
Schools serving 61 Adohi Ct
School District:Transylvania County Schools
Disclaimer:
School attendance boundaries provided by ATTOM Data Solutions and are for reference only. Contact the school directly to verify enrollment eligibility.
Price & Sales History for 61 Adohi Ct
Date
Details
Price
Change
Source
10/27/2026
Listed
$675,000
128.81%
MLS
2/21/2020
Sold
$295,000
—
Public Record
Disclaimer: Historical sales information is derived from public records provided by the county offices. Information is not guaranteed and should be independently verified.
Tax History
Tax History for 61 Adohi Ct
Year
Property Taxes
Change
Tax Assessment
Change
2026
$3,057
—
$636,180
—
2025
$3,057
47%
$636,180
102%
2023
$2,076
1%
$315,410
—
2021
$2,061
-1%
$315,410
—
2022
$2,076
1%
$315,410
18%
2021
$2,061
12%
$266,200
—
2019
$1,839
16%
$266,200
—
2018
$1,582
1%
$266,200
—
2017
$1,564
2%
$266,200
—
2016
$1,539
13%
$266,200
1%
2015
$1,362
10%
$264,130
2%
2013
$1,242
—
$258,090
2%
2013
$1,242
—
$252,520
—
Disclaimer: Historical tax information is derived from public records provided by the county offices. Information is not guaranteed and should be independently verified.
Estimate the Cost
Estimate the Cost for 61 Adohi Ct
61 Adohi Court, Brevard, NC 28712 (MLS# 4434308) is a Single Family property with 3 bedrooms and 3 full bathrooms. 61 Adohi Court is currently listed for $675,000 and was received on October 27, 2026. Want to learn more about 61 Adohi Court? Do you have questions about finding other Single Family real estate for sale in Brevard? You can browse all Brevard real estate or contact a Coldwell Banker agent to request more information.