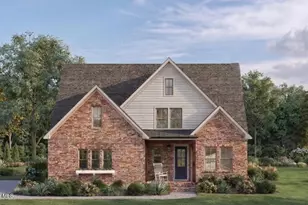
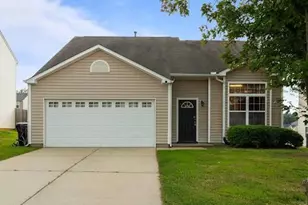
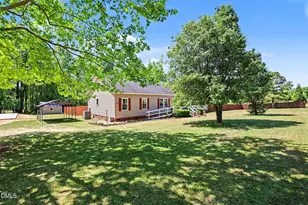
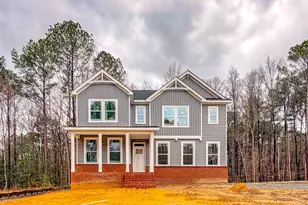
This is a carousel with tiles that activate property listing cards. Use the previous and next buttons to navigate.
1/1
$560,000
This is a carousel with tiles that activate property listing cards. Use the previous and next buttons to navigate.
1/1
Property Description
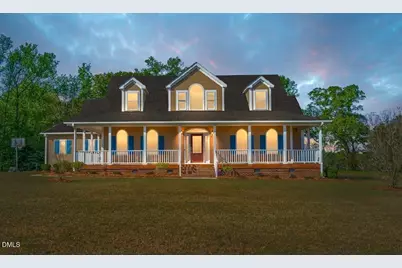
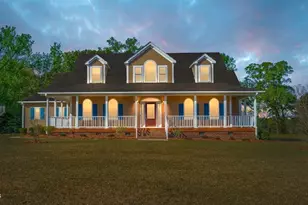
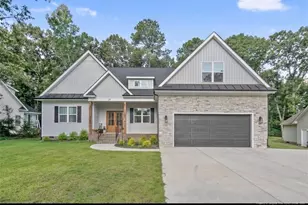
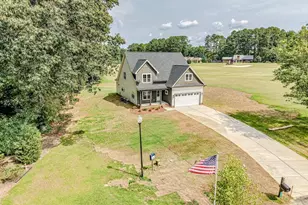
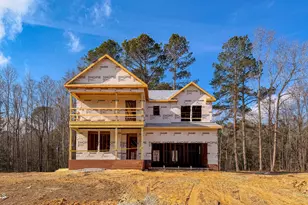
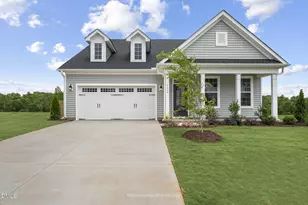
Welcome to your private retreat in the outskirts of Broadway! Nestled on over 4 beautiful acres, this stunning 3-bedroom, 2.5-bath home with a dedicated office offers the perfect blend of comfort, space, and serene country living. From the moment you arrive, the inviting wrap-around porch sets the tone--ideal for morning coffee or unwinding in the evenings while taking in peaceful views of the nearby pond. Inside, you'll find a thoughtfully designed layout with rich hardwood flooring throughout the main living areas, tile in the foyer and wet spaces, and cozy carpeted bedrooms upstairs. Freshly painted in soft, neutral tones, the home feels light, bright, and move-in ready. The spacious family room features a soaring vaulted ceiling and abundant natural light, creating an open, airy atmosphere perfect for gathering. The eat-in kitchen offers everyday convenience, while the formal dining room--accented by elegant columns and a tray ceiling--provides a beautiful space for hosting. The main-level primary suite is a true retreat, complete with a luxurious bath featuring a deep soaking tub, separate walk-in shower, and double vanity. A well-appointed laundry room with sink and cabinetry adds extra functionality. Upstairs, you'll find two additional bedrooms, a versatile office space, and an open overlook to the family room below--adding to the home's expansive feel. Outdoor living is just as impressive with a screened-in back porch, a spacious double garage, and a massive 40x40 detached building with a bay door and lean-to--perfect for additional covered parking, hobbies, or a workshop. With scenic views, generous space inside and out, and thoughtful details throughout, this property offers the lifestyle you've been dreaming of.
Full Property Details
Full Property Details for 5780 McArthur Rd
General
- Sold For: $560,000
- Taxes: $2,026
- Status: Closed
- Type: Single Family
- Source: 2218
- MLS ID: 10158152
- Added to Site: 139 day(s) ago
Interior
- Number of Rooms: 1
- Interior Features: Ceiling Fan(s), Double Vanity, Eat-in Kitchen, Entrance Foyer, Master Downstairs, Separate Shower, Storage, Tray Ceiling(s), Vaulted Ceiling(s), Walk-In Closet(s), Walk-In Shower
- Appliances: Dishwasher, Microwave, Range, Refrigerator
- Flooring: Carpet, Hardwood, Tile
Rooms
Bathrooms
- Total Bathrooms: 2
- Full Bathrooms: 2
Bedrooms
- Total Bedrooms: 3
Other Rooms
- Laundry: Laundry Room, Main Level, Sink
Exterior
- Porch/Patio/Deck: Screened
Parking
- Garage: Yes
- Attached garage: Yes
- Garage Spaces: 2
- Parking Features: Garage
Location
- County: Harnett
- Subdivision: Not in a Subdivision
- Driving Directions: Take US 421 toward Lillington. Turn right onto McArthur Rd. Home is on the right.
School Information
- Elementary School: Harnett - Boone Trail Elementary
- Middle School: Harnett - Western Harnett Middle
- High School: Harnett - Western Harnett High
Heating & Cooling
- Air Conditioning: Yes
- Cooling Type: Central Air, Heat Pump
- Heating Type: Central, Fireplace(s), Heat Pump
Utilities
- Sewer: Septic Tank
- Water: Public
Structural Information
- Architectural Style: Cape Cod
- Structure Type: House, Site Built
- Exterior Const.: Vinyl Siding
- Roof: Shingle
- Stories/Levels: 1
- Building Size: 2476
- Square Feet: 2,476
- Finished Above Grnd: 2,476 Sq. Ft.
- Year Built: 1999
Additional Structures
- Other Structures: Storage, Workshop
Lot Features
- Lot Size (Acres): 4.3
- Lot Size (Sq. Ft.): 187,308
- Lot Features: Back Yard, Cleared
Financial Considerations
- Tax Amount: $2,026.02
Disclosures and Reports
- Special Conditions: Standard
- Property ID: 130509 0069 01
- Lot Number: 5780
Listed by Compass -- Cary, CRYSTAL Franklin Copas (919) 356-5402
Sold by Keller Williams Realty Cary, Mick Bodino

Get Pre-Approved Today
Schools
Schools serving 5780 McArthur Rd
School District:Harnett County Schools
| Name | Grades | Distance |
|---|---|---|
Boone Trail Elementary 1425 Adcock Road, Lillington, NC 27546 | K-5 | 2.1 mi |
Western Harnett Middle 11135 NC Hwy 27 West, Lillington, NC 27546 | 6-8 | 3.2 mi |
Western Harnett High 10637 NC Hwy 27 West, Lillington, NC 27546 | 9-12 | 3.2 mi |
Disclaimer:
School attendance boundaries provided by ATTOM Data Solutions and are for reference only. Contact the school directly to verify enrollment eligibility.
Price & Sales History for 5780 McArthur Rd
Date
Details
Price
Change
Source
7/20/2026
Sold
$560,000
-5.07%
MLS
5/12/2026
Price Reduced
$589,900
-1.35%
MLS
4/28/2026
Price Reduced
$598,000
-4.32%
MLS
4/08/2026
Listed
$625,000
—
MLS
Disclaimer: Historical sales information is derived from public records provided by the county offices. Information is not guaranteed and should be independently verified.
5780 McArthur Road, Broadway, NC 27505 (MLS# 10158152) is a Single Family property that was sold at $560,000 on July 20, 2026. Want to learn more about 5780 McArthur Road? Do you have questions about finding other Single Family real estate for sale in Broadway? You can browse all Broadway real estate or contact a Coldwell Banker agent to request more information.