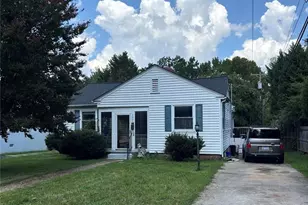
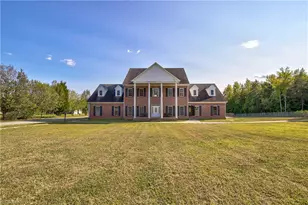
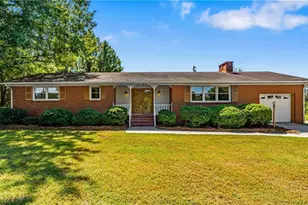
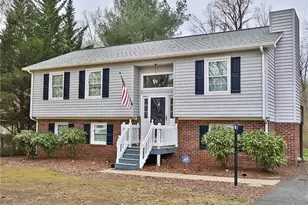
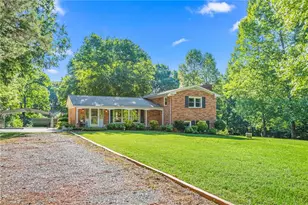
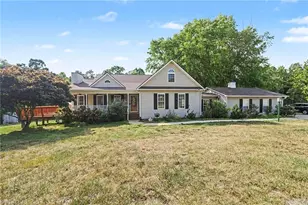
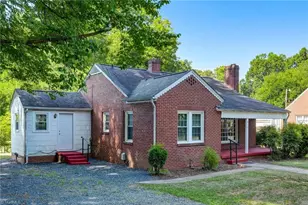
This is a carousel with tiles that activate property listing cards. Use the previous and next buttons to navigate.
1/1
$256,500
This is a carousel with tiles that activate property listing cards. Use the previous and next buttons to navigate.
1/1
Property Description
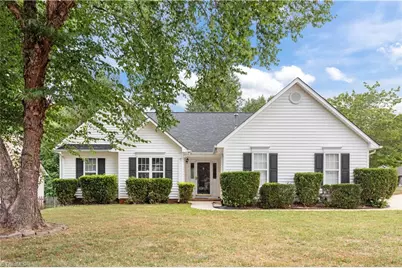
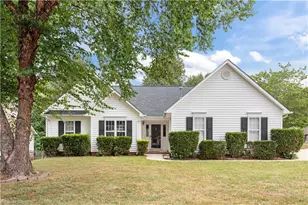
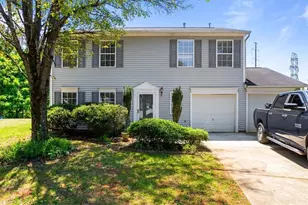
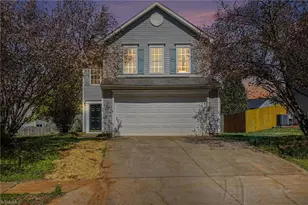
Three bedroom 2 bathroom CORNER LOT CUL-DE-SAC LOT ONE LEVEL home with TWO CAR SIDE LOAD GARAGE! This beautiful ranch with double width driveway is 100% move in ready. Gracious foyer into amazing centered living room providing terrific scale and a convenient split floor plan. VAULTED CEILINGS with built-ins and anchored by a romantic gas fireplace. The vaults make the whole home feel large including the gorgeous white kitchen with 42" cabinets, GAS COOKTOP, tile backsplash, and center island large enough for multiple barstools. Warm breakfast area directly between the kitchen, living room, and large FENCED REAR YARD with oversized rear patio for entertaining. More architectural detail in the primary bedroom with attached primary bath boasting DUAL VANITIES and more. No thru traffic in the cul-de-sac perfect for play. Refrigerator and window coverings are in, just bring your things!
Full Property Details
Full Property Details for 5303 Carriage Woods Dr
General
- Sold For: $256,500
- HOA FEE: $19/month
- Taxes: $2,500
- Status: Closed
- Type: Single Family
- Source: Triad_MLS
- MLS ID: 1228973
- Added to Site: 58 day(s) ago
Interior
- Number of Rooms: 7
- Interior Features: Great Room, Built-in Features, Ceiling Fan(s), Dead Bolt(s), Soaking Tub, Kitchen Island, See Remarks, Vaulted Ceiling(s)
- Number of Fireplaces: 1
- Fireplace(s): Gas Log, Great Room
- Appliances: Dishwasher, Disposal, Exhaust Fan, Range, Gas Cooktop, Range Hood, Gas Water Heater
- Flooring: Carpet, Vinyl
Rooms
Bathrooms
- Total Bathrooms: 2
- Full Bathrooms: 2
- Main Floor Baths: 2
- Main - Full Baths: 2
Bedrooms
- Total Bedrooms: 3
- 1st/Main Floor Primary: Yes
Other Rooms
- Laundry: Dryer Connection, Main Level, Washer Hookup
Additional Information
- Security/Safety: Carbon Monoxide Detector(s), Smoke Detector(s)
Exterior
- Exterior Features: Remarks
Parking
- Garage Description: Attached Garage, Side Load Garage
- Garage Spaces: 2
- Parking Features: Driveway, Garage, Paved, Garage Door Opener, Attached, Garage Faces Side
Location
- County: Guilford
- Subdivision: Carriage Woods
- Driving Directions: Lawndale Drive to Pisgah Church Road. Pisgah Church to left on Yanceyville Road. Right onto Peach Orchard Drive and right on Carriage Woods Dr. Home is on the corner on the left.
Heating & Cooling
- Cooling Type: Central Air
- Heating Type: Forced Air, Natural Gas
- Heating Fuel: Natural Gas
- Water Heater: Gas
Utilities
- Sewer: Public Sewer
- Water: Public
Structural Information
- Exterior Const.: Vinyl Siding
- Stories/Levels: One
- Square Feet: 1,309
- Living Area: 1,309 Sq. Ft.
- Heated/Cooled: 1,309 Sq. Ft.
- Year Built: 2000
Lot Features
- Lot Size (Acres): 0.23
- Road Maintenance: Public Maintained Road
- Fence: Yes
- Lot Features: Near Public Transit, Corner Lot, Cul-De-Sac
- Fencing (Description): Fenced, Privacy
Financial Considerations
- Price Per Acre: $1,115,217.3913
- Association Fee: $19
- Assoc Fee Freq.: Monthly
- Tax Amount: $2,500
- Terms: Cash, Conventional, FHA, VA Loan
Disclosures and Reports
- Special Conditions: Owner Sale
- Deed Restrictions: Yes
Listed by Akwari & Company, LLC
Sold by Berkshire Hathaway HomeServices Yost & Little Realty

Get Pre-Approved Today
Schools
Schools serving 5303 Carriage Woods Dr
School District:Guilford County Schools
| Name | Grades | Distance |
|---|---|---|
Ronald E. Mcnair Elementary School 4603 Yanceyville Road, Browns Summit, NC 27214 | PK-5 | 0.6 mi |
Northeast Guilford Middle School 6720 McLeansville Road, McLeansville, NC 27301 | 6-8 | 5.8 mi |
Northeast Guilford High School 6700 McLeansville Road, McLeansville, NC 27301 | 9-12 | 5.9 mi |
Disclaimer:
School attendance boundaries provided by ATTOM Data Solutions and are for reference only. Contact the school directly to verify enrollment eligibility.
Price & Sales History for 5303 Carriage Woods Dr
Date
Details
Price
Change
Source
9/15/2026
Sold
$256,500
0.98%
MLS
7/27/2026
Listed
$254,000
—
MLS
Disclaimer: Historical sales information is derived from public records provided by the county offices. Information is not guaranteed and should be independently verified.
5303 Carriage Woods Drive, Browns Summit, NC 27214 (MLS# 1228973) is a Single Family property that was sold at $256,500 on September 15, 2026. Want to learn more about 5303 Carriage Woods Drive? Do you have questions about finding other Single Family real estate for sale in Browns Summit? You can browse all Browns Summit real estate or contact a Coldwell Banker agent to request more information.